1 of 17

3 bedroom semi-detached houseElm Place, Bidford On Avon, B50 4GE

£250,000


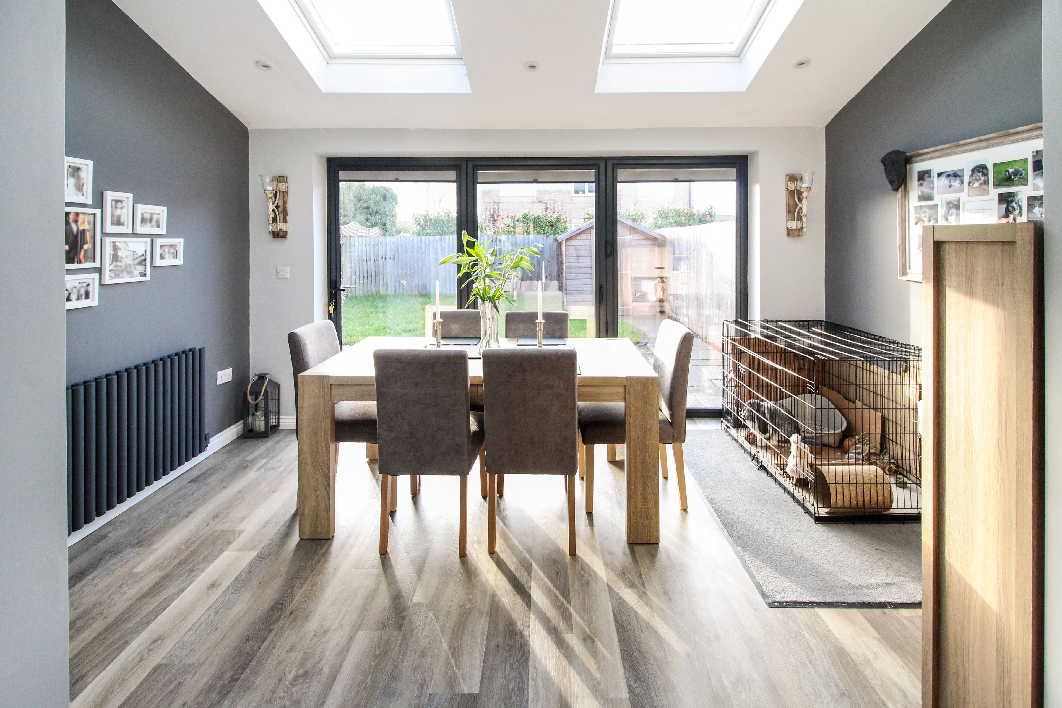
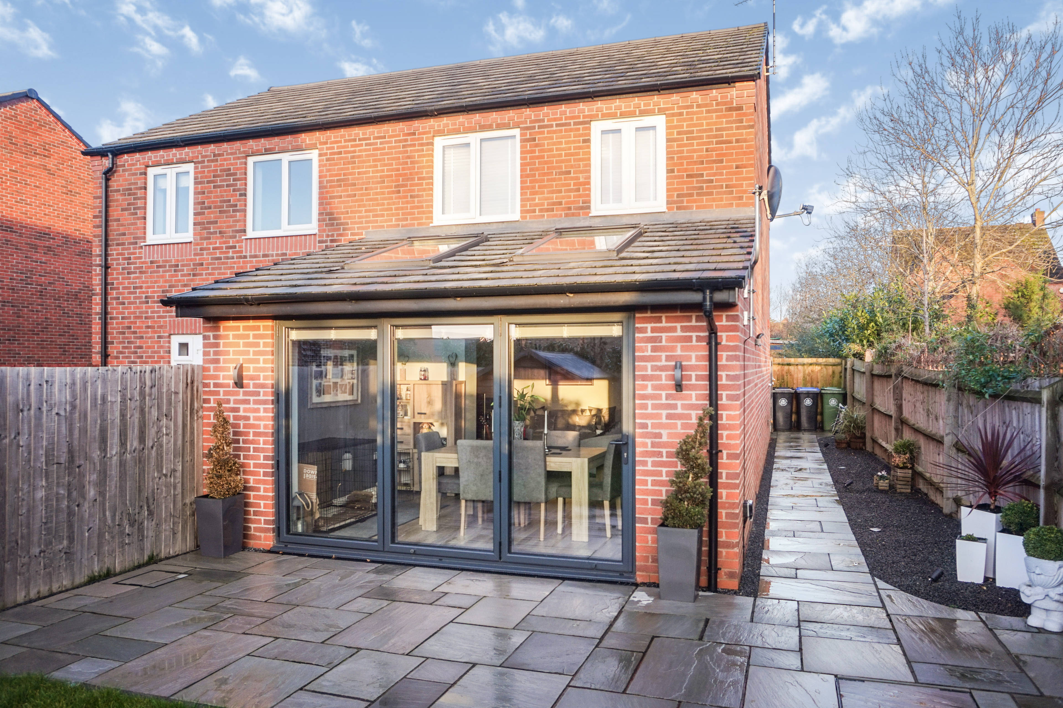
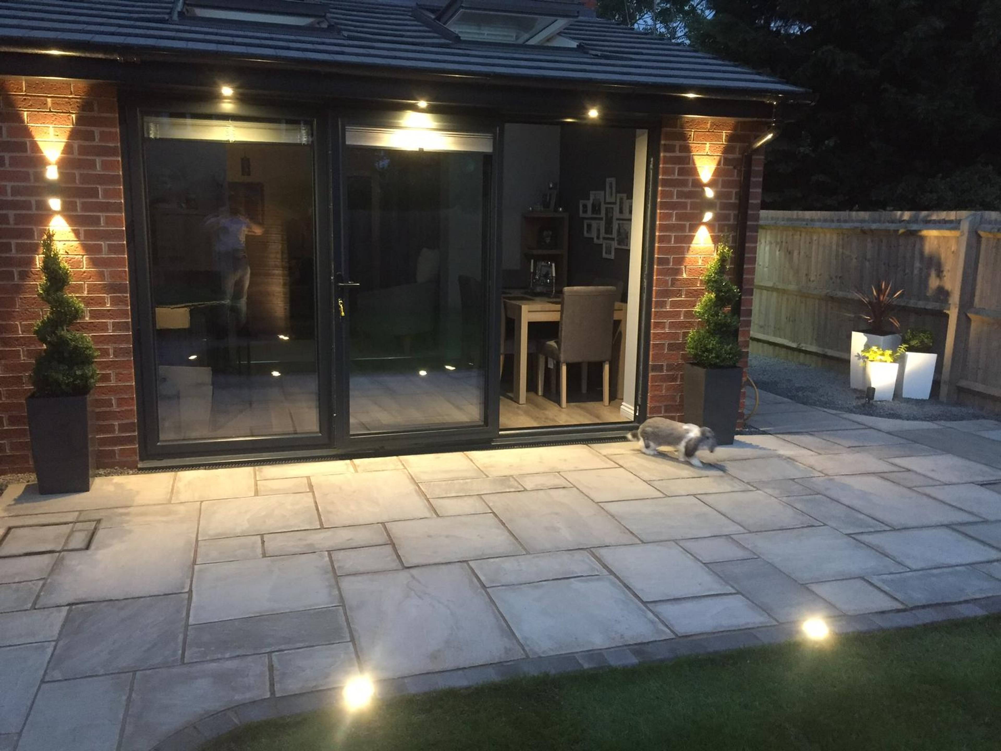
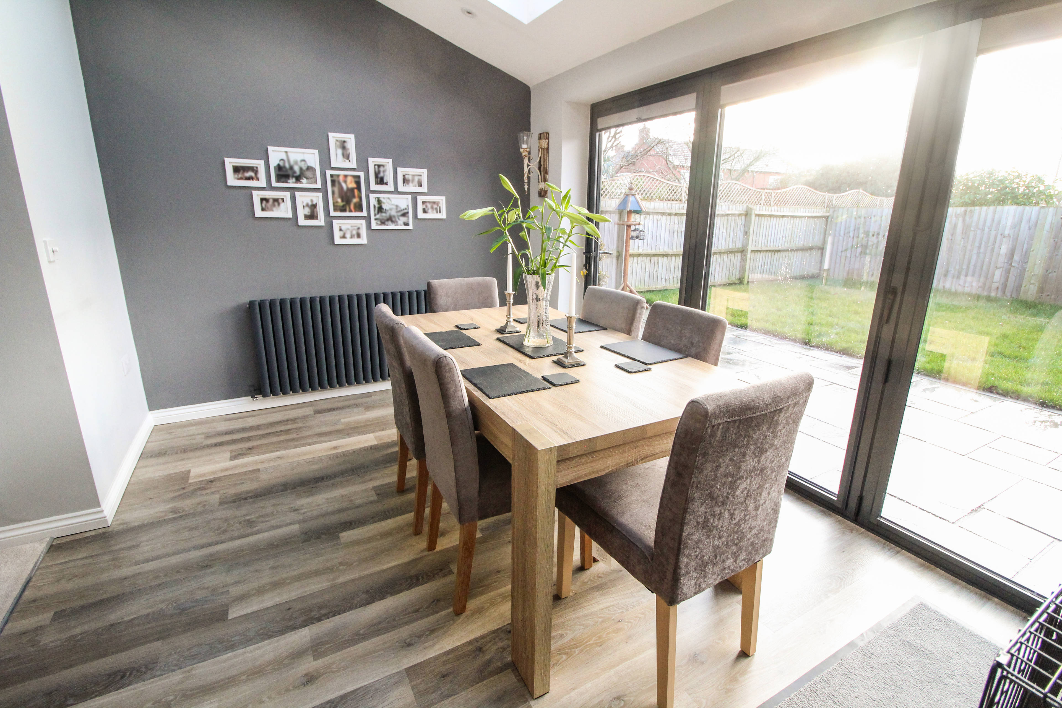
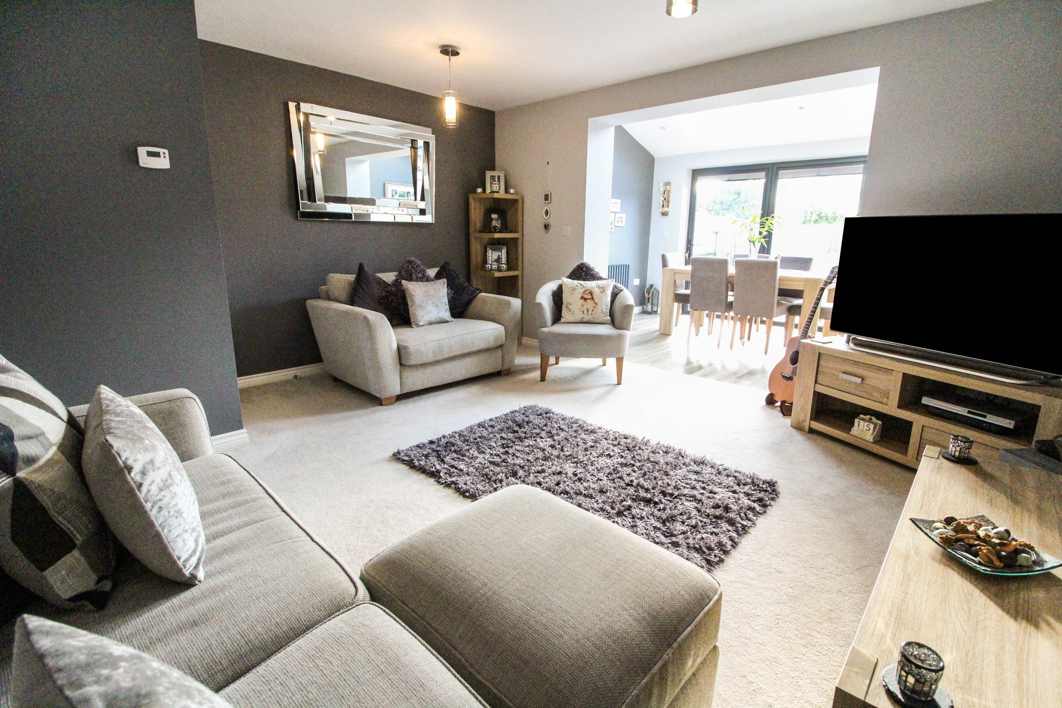
*OUTSTANDING MODERN SEMI DETACHED HOME *Immaculate Condition Throughout *Tucked Away Cul De Sac Position *Three Bedrooms *Two Bathrooms *Open Plan Extended Lounge/Dining Room *Bi-fold Doors To Rear Garden *Kitchen/Breakfast Room *Ample Off Road Parking *Landscaped Rear Garden *Viewing Essential. An extended and very well presented semi detached property built by Taylor Wimpey Homes on this sought after development within Bidford. Occupying an enviable position within a small cul de sac, the property is ideal for families or professional couples looking to live close to the village centre but with excellent access for commuting. The area benefits a popular first school within walking distance, plenty of shops, pubs and resturants, and easy access to Stratford, Worcester, Birmingham and the motorway network. The property is presented to an excellent standard by the current owners who have also extended the ground floor to create a fantastic space for entertaining family and friends with bi-fold doors opening to the rear garden. It is completely ready to move straight into and ideal for someone who does not want to have to do any work or decorating. We highly recommend viewing at your earliest convenience to appreciate the size and condition of this lovely home. The accommodation, which benefits double glazing and a gas fired central heating system, briefly comprises; reception hallway, downstairs cloakroom/WC, open plan lounge/dining room, kitchen/breakfast room, landing, three bedrooms, family bathroom. Outside the property benefits a driveway providing parking for two cars with side access leading to a landscaped rear garden with patio and garden shed.


Address
Elm Place, Bidford On Avon, B50 4GE
Price
£250,000 - Offers over
Bedrooms
3
Bathrooms
1
  • 3 Bedrooms
  • Immaculate Modern Semi Detached Home
  • Popular Development In Bidford
  • Enviable 'Tucked Away' Position
  • Presented To A 'Show Home' Standard
  • Open Plan Extended Ground Floor Space
  • Kitchen/Breakfast Room
  • Three Well Proportioned Bedrooms
  • Family Bathroom And Downstairs Cloakroom
  • Pleasant Landscaped Rear Garden
  • Driveway For Two Cars

Sold prices nearby

No sold prices found nearby.

Purplebricks vs high street agents

How much could you save?

Purplebricks’ fixed fee service is a great way to get excellent exposure for your home and can save you a lot of money when comparing us to the service you receive from high street agents. Get SOLD with Purplebricks.

Book a free valuation

Your property price

£300,000

High street agent (1.3%)
£4,680
Purplebricks fixed fee (0.53%)
£1,599
You could save
£3,081

Equivalent to an average of 1.3% plus VAT charged by high street agents. Purplebricks service is a fixed fee including VAT.

A family looking at a phone together on their sofa

The Purplebricks service

Expert people & powerful tech delivering a seamless service

What's included for £1,299:

Powerful technology:

  • Viewings booked 24/7

  • Offers made 24/7

  • Sales agreed faster

  • Marketing tracked live

  • You're in the know 24/7

Comprehensive service:

  • An Agent's expertise

  • Professional valuation

  • Professional photos & floor plan

  • For sale board

  • Listing on Zoopla, Rightmove & OnTheMarket

  • Service that happens 24/7

  • Dedicated sales progression

  • Switch to TAUK any time

  • Simple communication