1 of 14

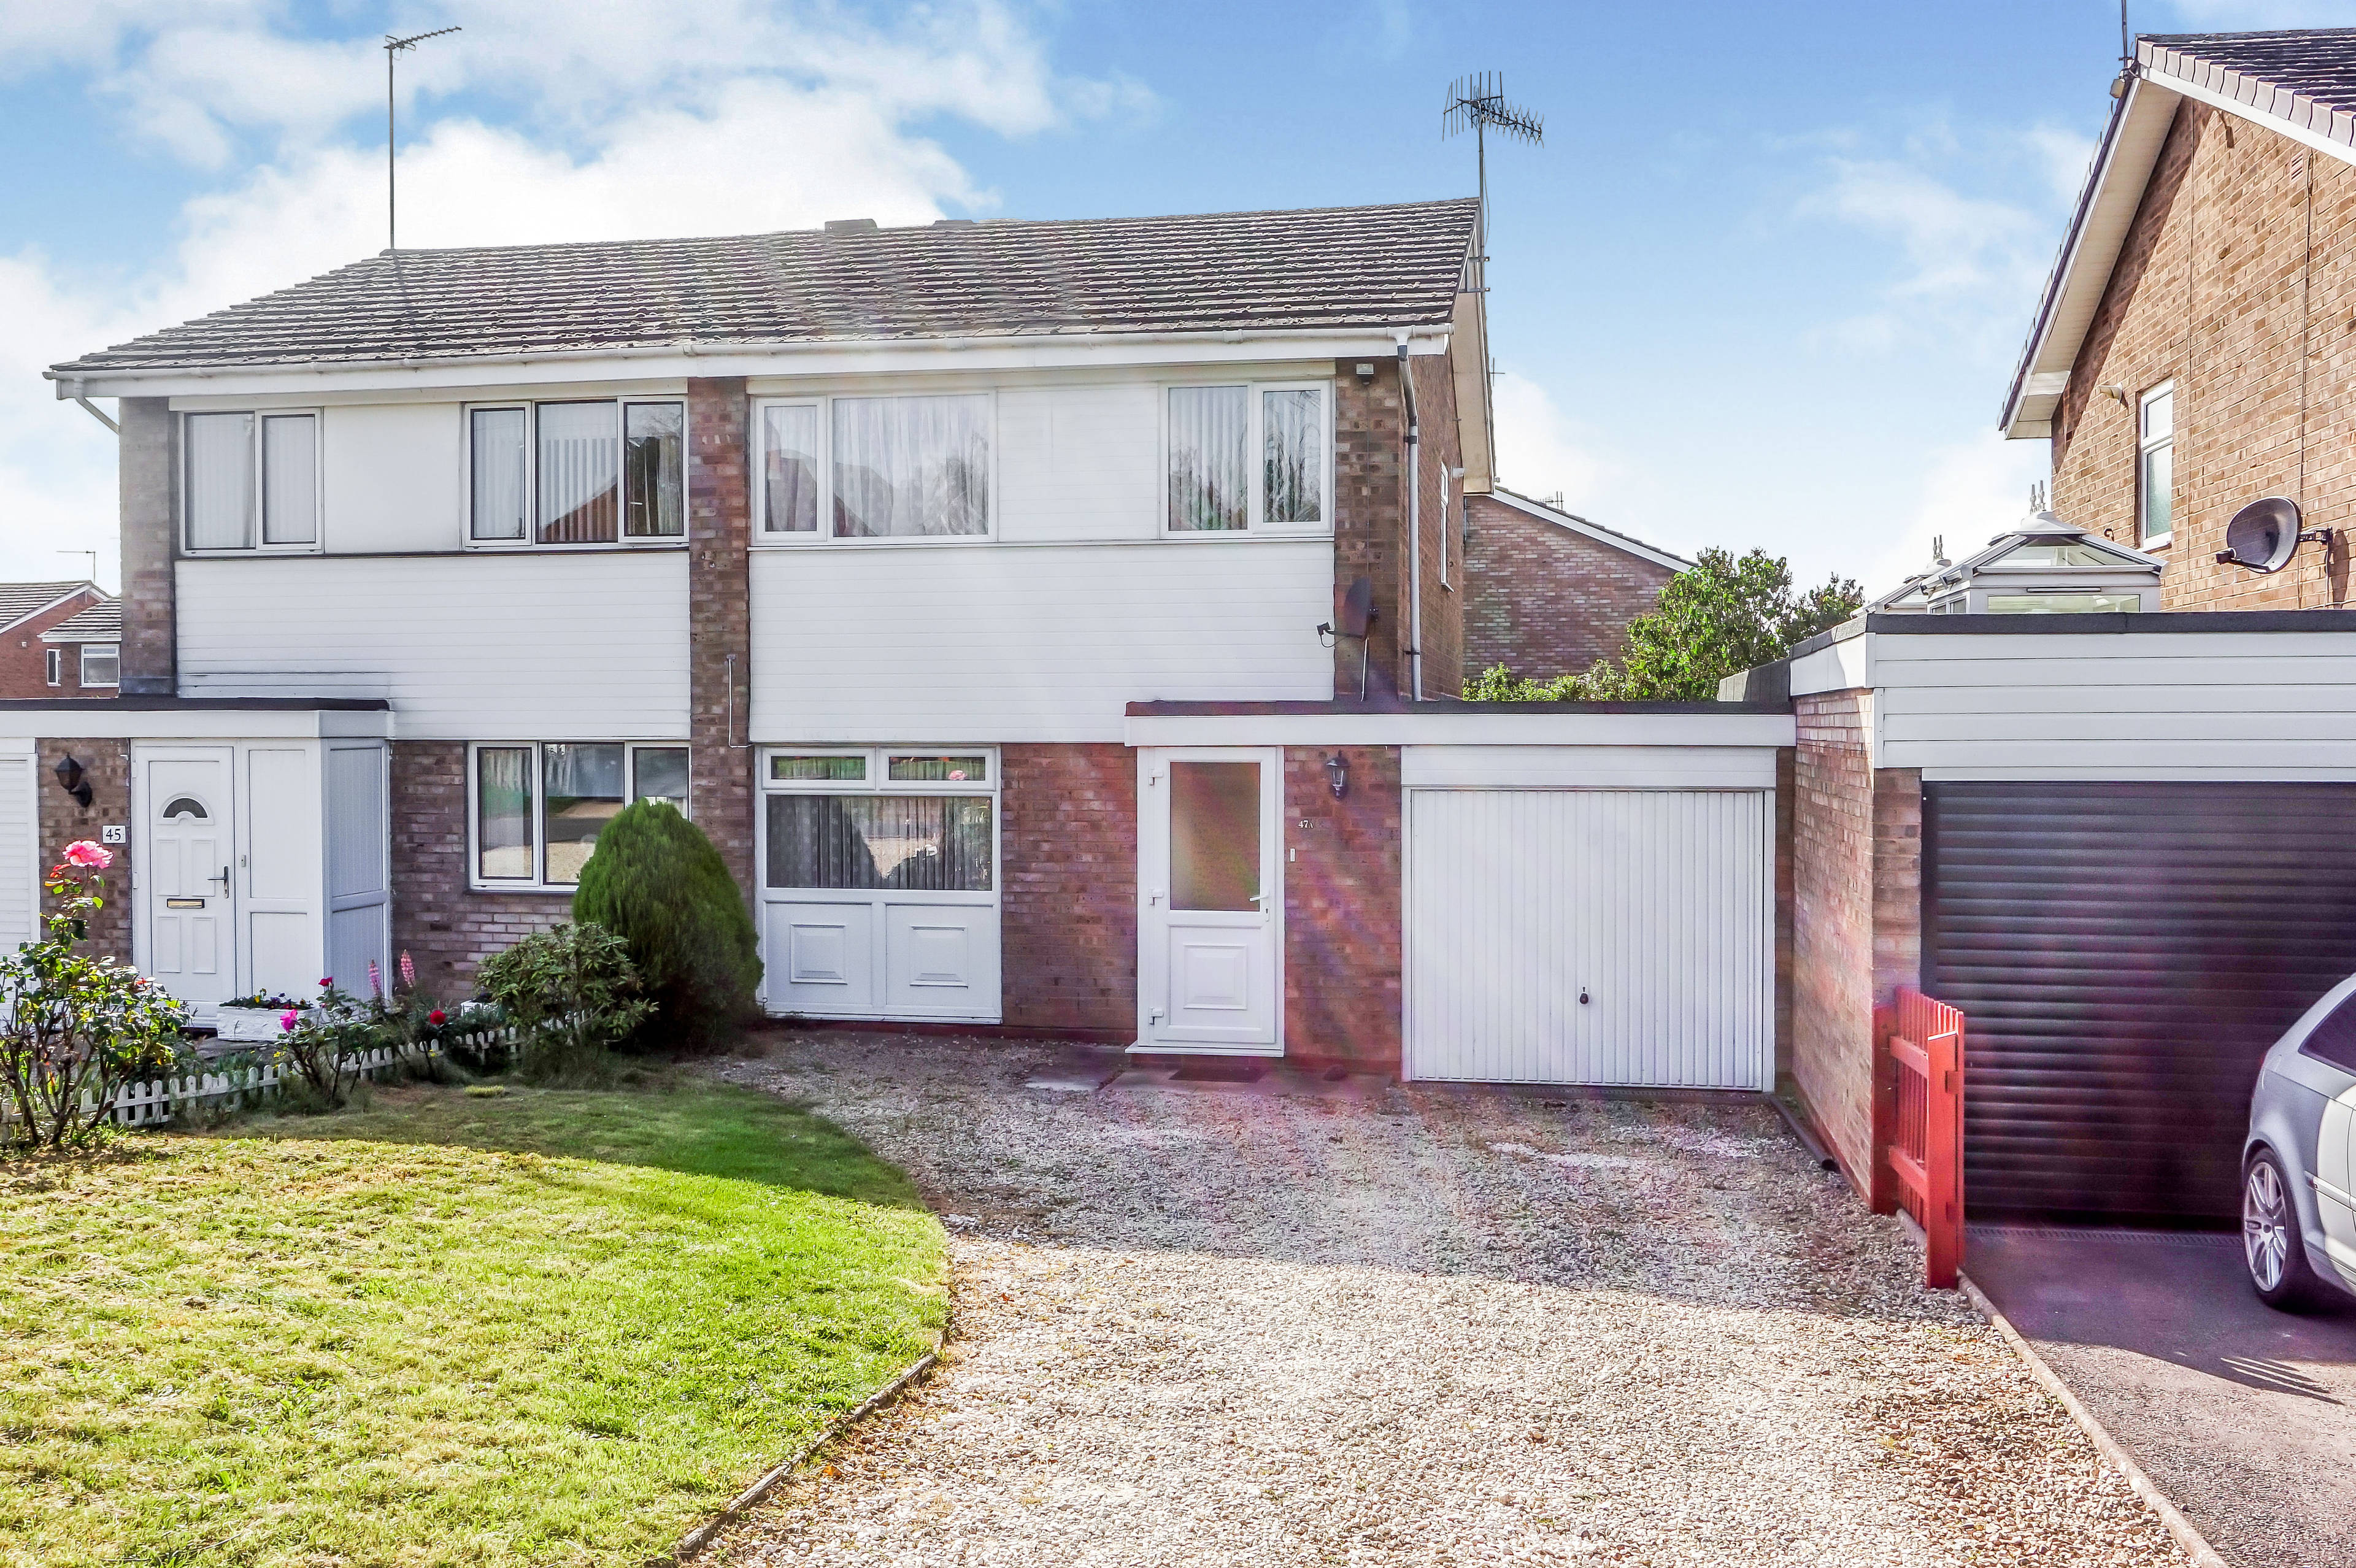
3 bedroom semi-detached houseGrafton Lane, Alcester, B50 4DU

£240,000

Listing Description


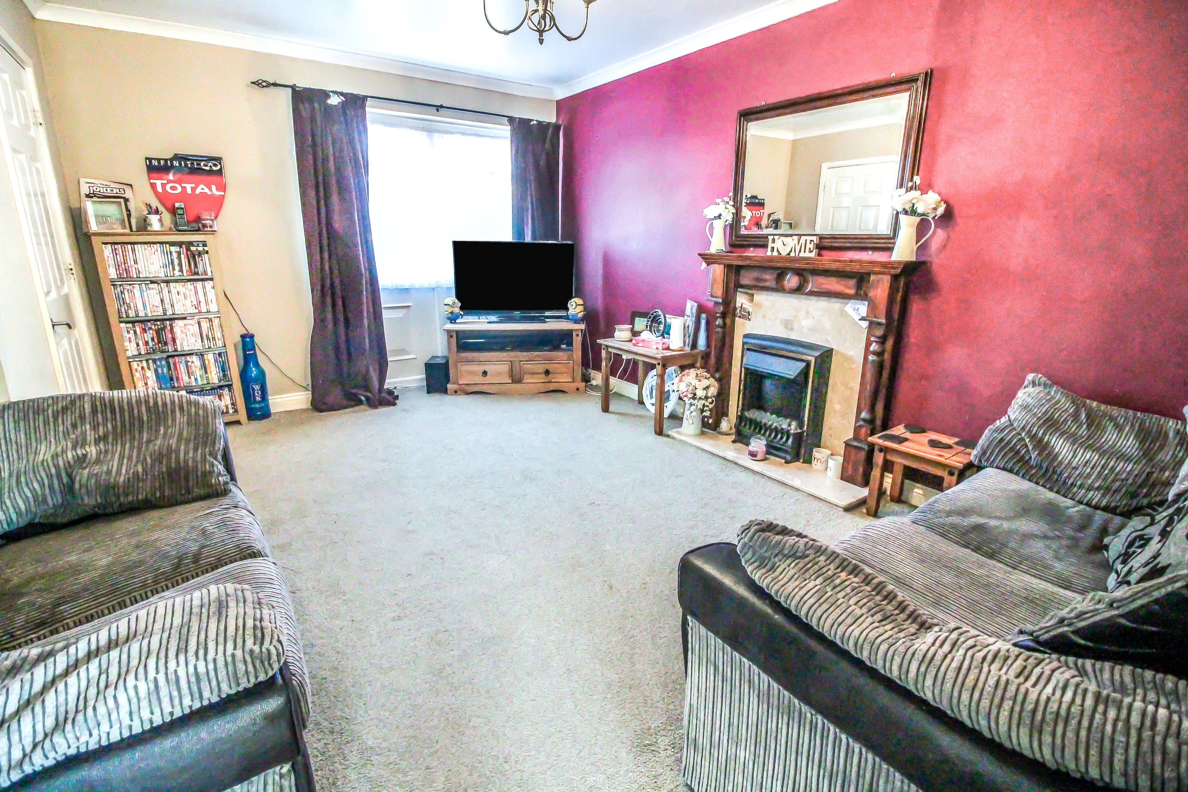
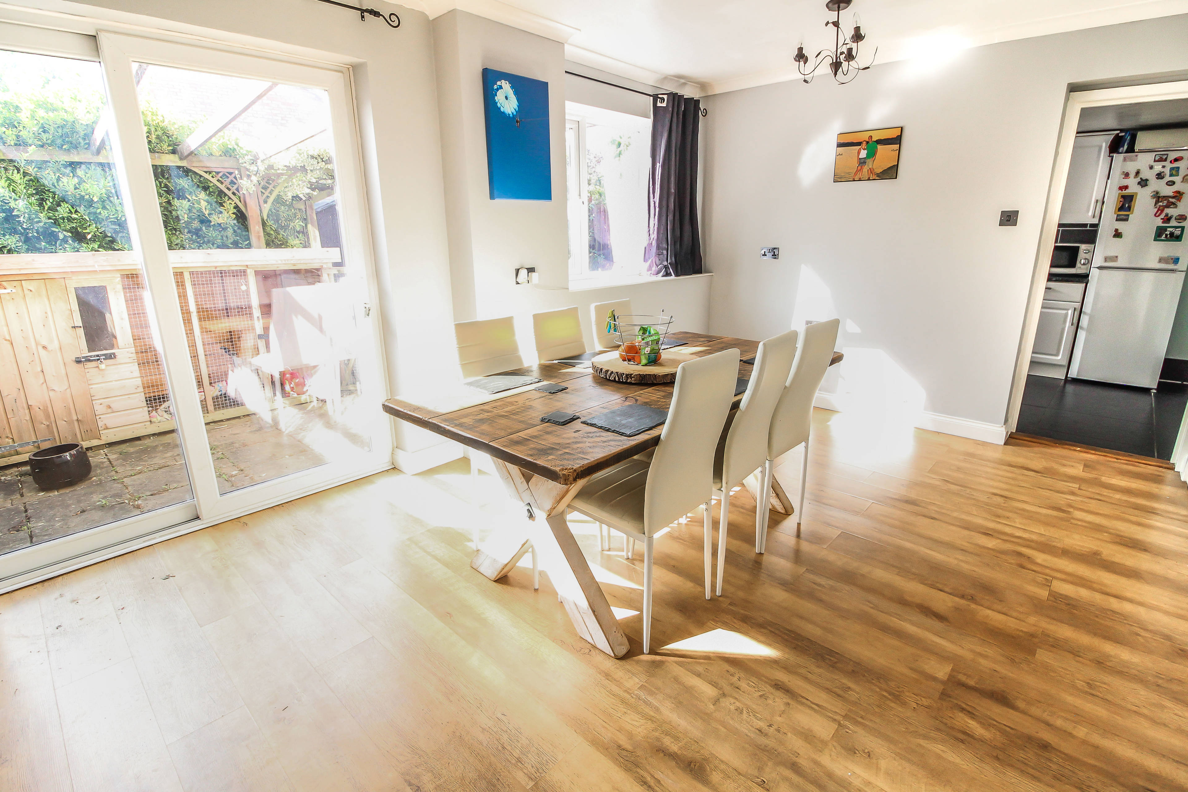
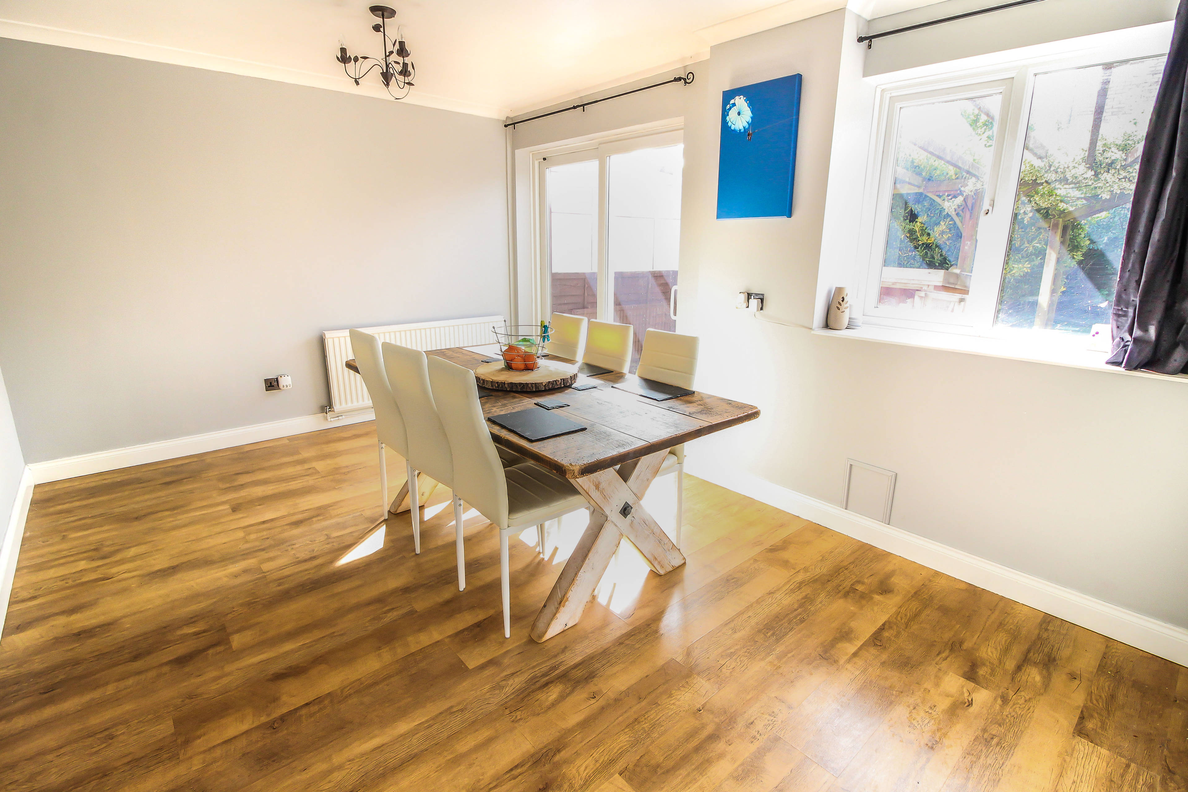
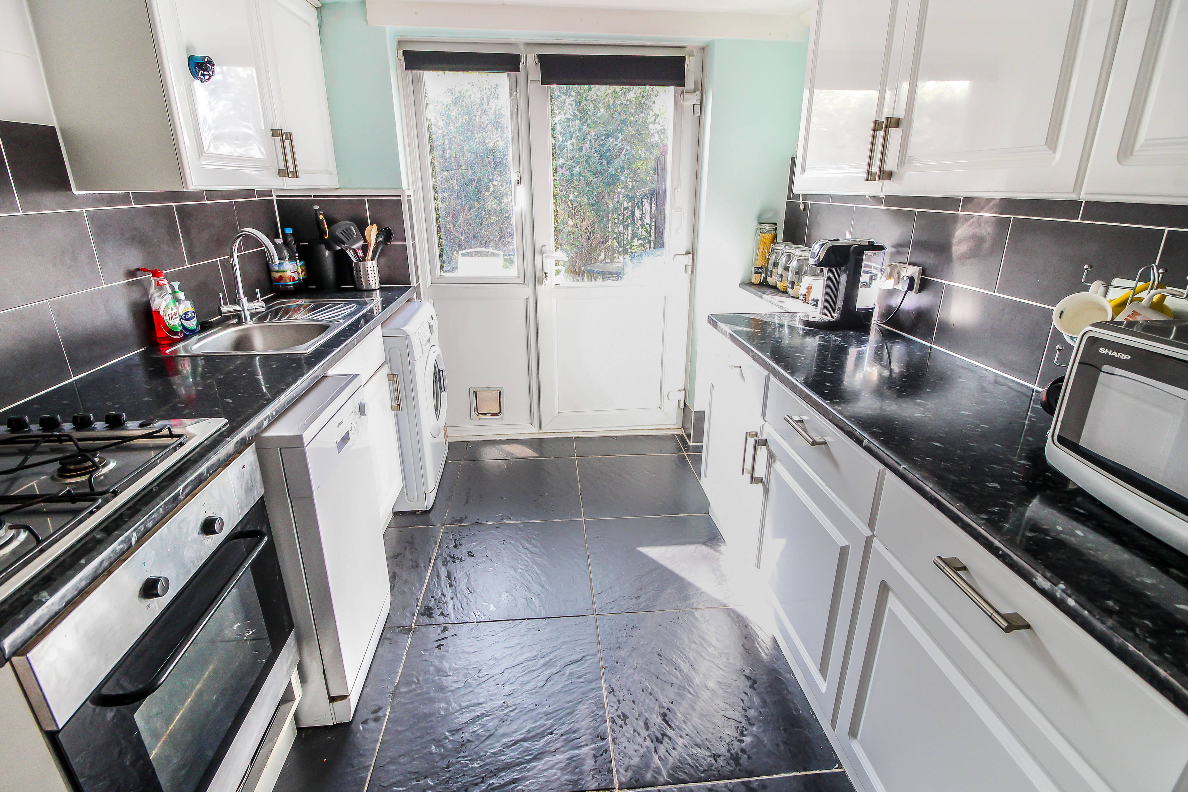
*EXTENDED THREE BEDROOM SEMI DETACHED FAMILY HOME *Popular Location On The Outskirts Of Bidford *Spacious Throughout *Kitchen And Dining Room *Lounge With Feature Fireplace *Three Well Proportioned Bedrooms *Re-Fitted Family Bathroom *Driveway & Garage *Generous Rear Garden* *Viewing Essential. A great opportunity to purchase an extended semi detached family home situated in this sought after location close to local amenities and nearby countryside. Major road links provide easy access to Birmingham, Stratford, Worcester and the motorway network. Good rail links to London, Birmingham and Worcester within 15 minutes drive from Stratford and Honeybourne. Popular schools can be found in Bidford and surrounding villages as well as Alcester, Studley and Stratford. The well appointed and extended accommodation, briefly comprises; porch, entrance hall, lounge, dining room, kitchen, landing, three bedrooms, family bathroom. All the bedrooms benefit from built in storage space/wardrobes. Outside the property has a driveway providing off road parking for several cars, a larger than average side garage, and a generous secure rear garden with patio. Viewing of this spacious property is highly recommended to appreciate the size and condition. Ground Floor Porch (not measured) Entrance Hall (not measured) Lounge - 15ft1 x 12ft Dining Room - 15ft1 x 9ft10 Kitchen - 11ft3 x 7ft11 Garage - 18ft2 x 8ft7 First Floor Landing (not measured) Bedroom One - 13ft x 8ft4 Bedroom Two - 10ft4 x 8ft4 Bedroom Three - 9ft8 x 6ft5 Bathroom - 7ft11 x 6ft4


Address
Grafton Lane, Alcester, B50 4DU
Price
£240,000
Property Type
House
Bedrooms
3
Bathrooms
1
Tenure
Freehold
  • 3 Bedrooms
  • House
  • Spacious Semi-Detached House
  • Situated On The Edge Of Bidford
  • Extended Ground Floor Accommodation
  • three bedrooms
  • two receptions
  • Fitted Kitchen
  • Re-Fitted Bathroom
  • Private Rear Garden
  • Generous Driveway And Side Garage
  • Gas Central Heating & Double Glazing

Purplebricks vs high street agents

How much could you save?

Your property price

£200,000

High street agent (1.3%)
£3,120

Purplebricks fixed fee (0.5%)

Nothing to pay upfront

£999
You could save
£2,121

Purplebricks’ fixed fee service is a great way to get excellent exposure for your home and can save you a lot of money when comparing us to the service you receive from high street agents. Get SOLD with Purplebricks.

Book a free valuation

Equivalent to an average of 1.3% plus VAT charged by high street agents. Purplebricks service is a fixed fee including VAT.

A family looking at a phone together on their sofa

The Purplebricks service

Expert people & powerful tech delivering a seamless service

What's included for £999:

Powerful technology:

  • Viewings booked 24/7

  • Offers made 24/7

  • Sales agreed faster

  • Marketing tracked live

  • You're in the know 24/7

Comprehensive service:

  • An Agent's expertise

  • Professional valuation

  • Professional photos & floor plan

  • For sale board

  • Listing on Zoopla, Rightmove & OnTheMarket

  • Service that happens 24/7

  • Dedicated sales progression

  • Switch to TAUK any time

  • Simple communication

  • Nothing to pay upfront