1 of 15

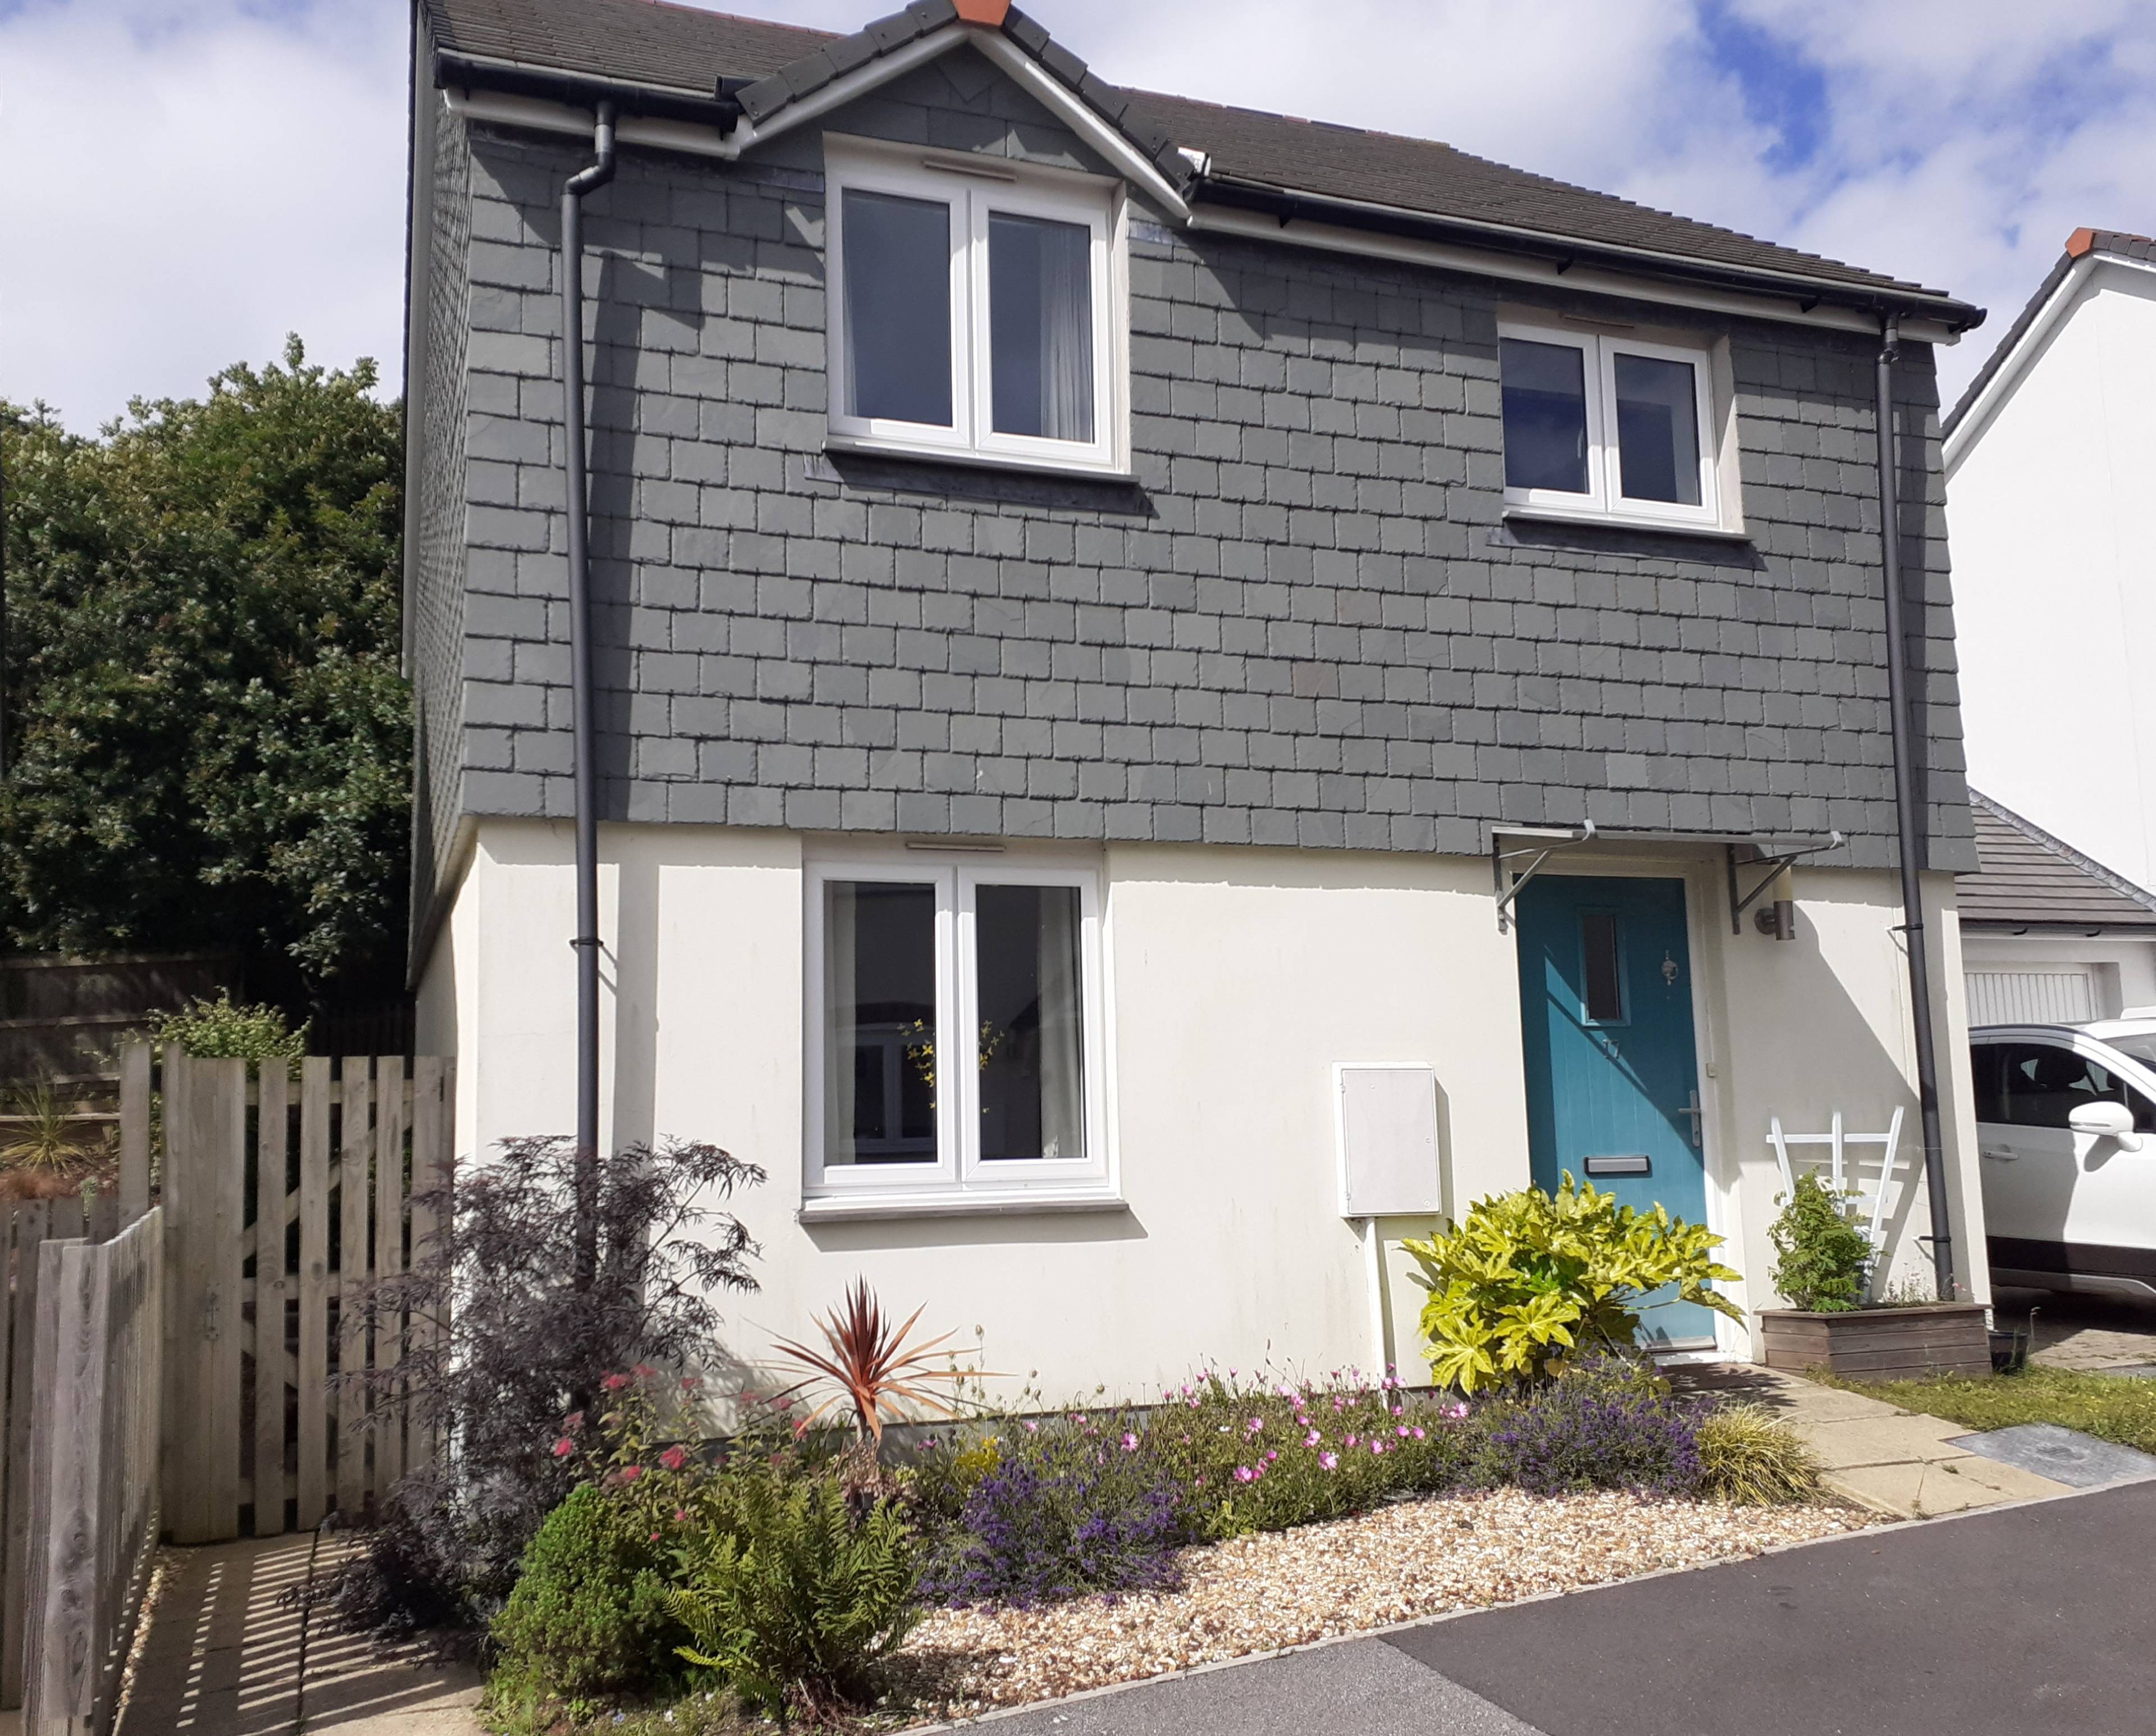
3 bedroom link detached houseRobert Rundle Way, Mylor Bridge, TR11 5US

£325,000

Listing Description


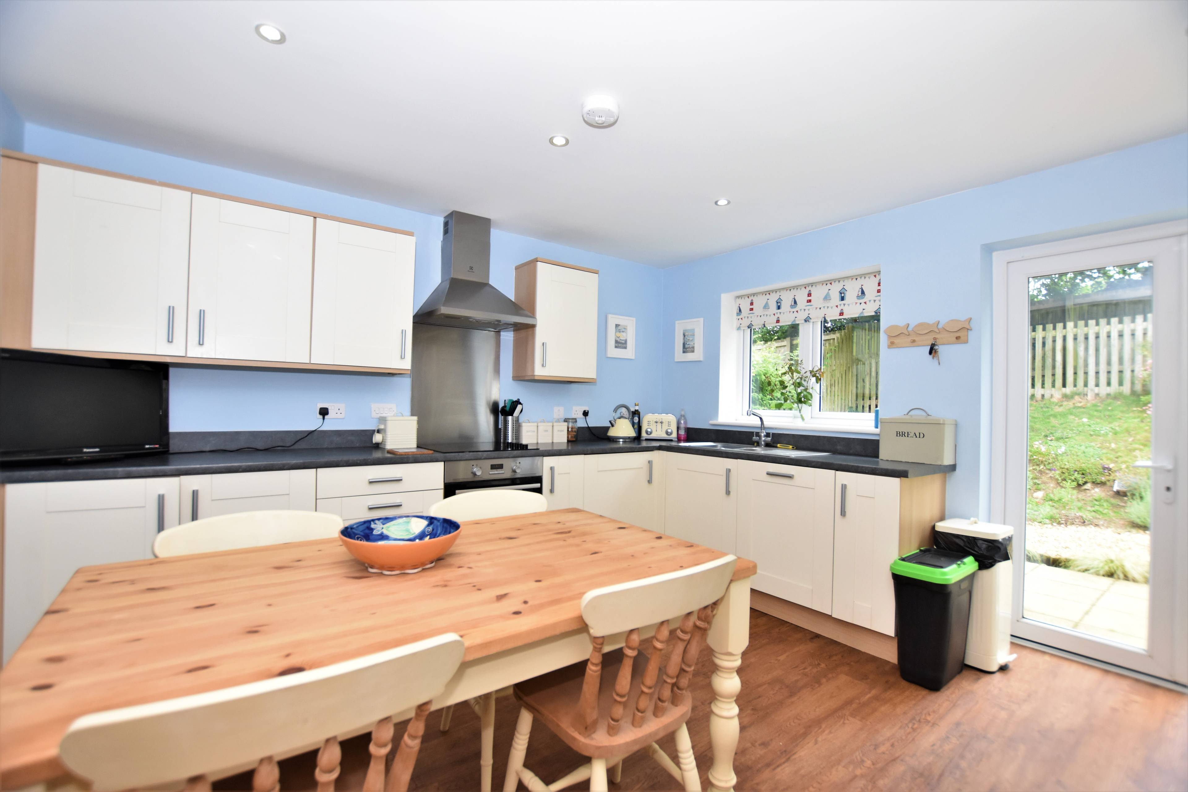
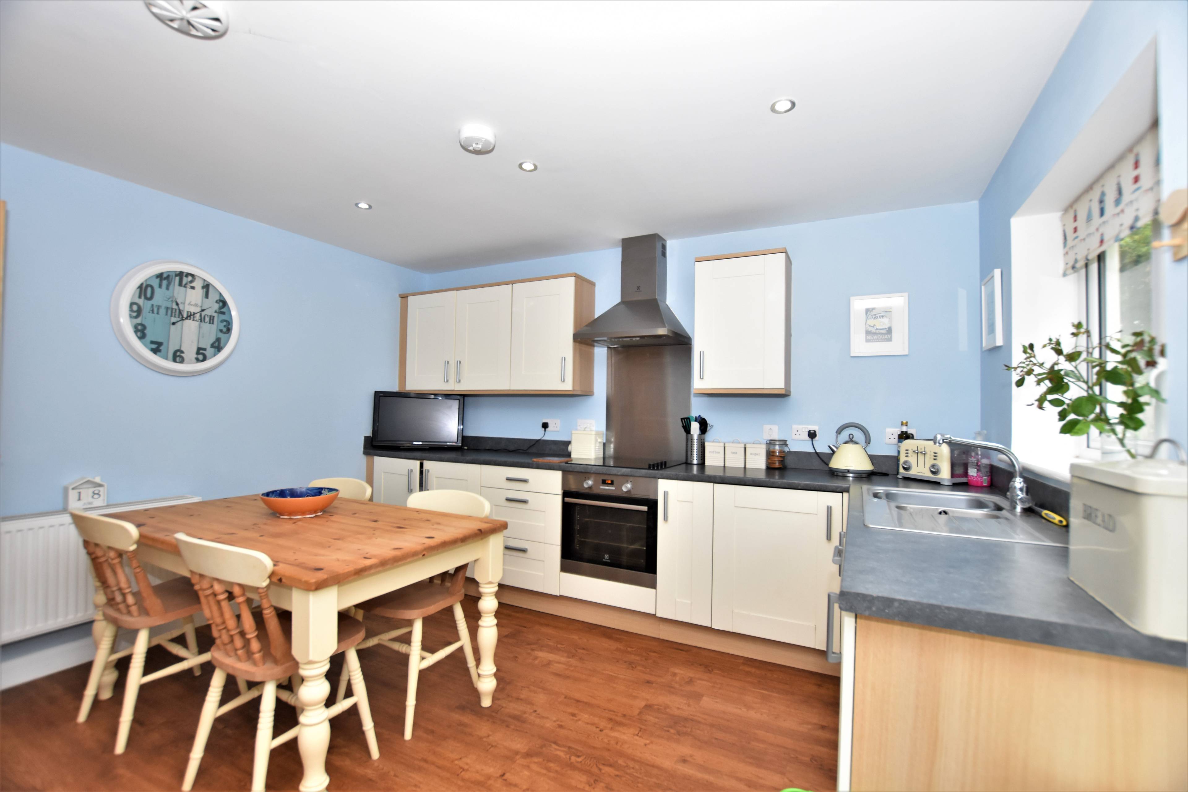
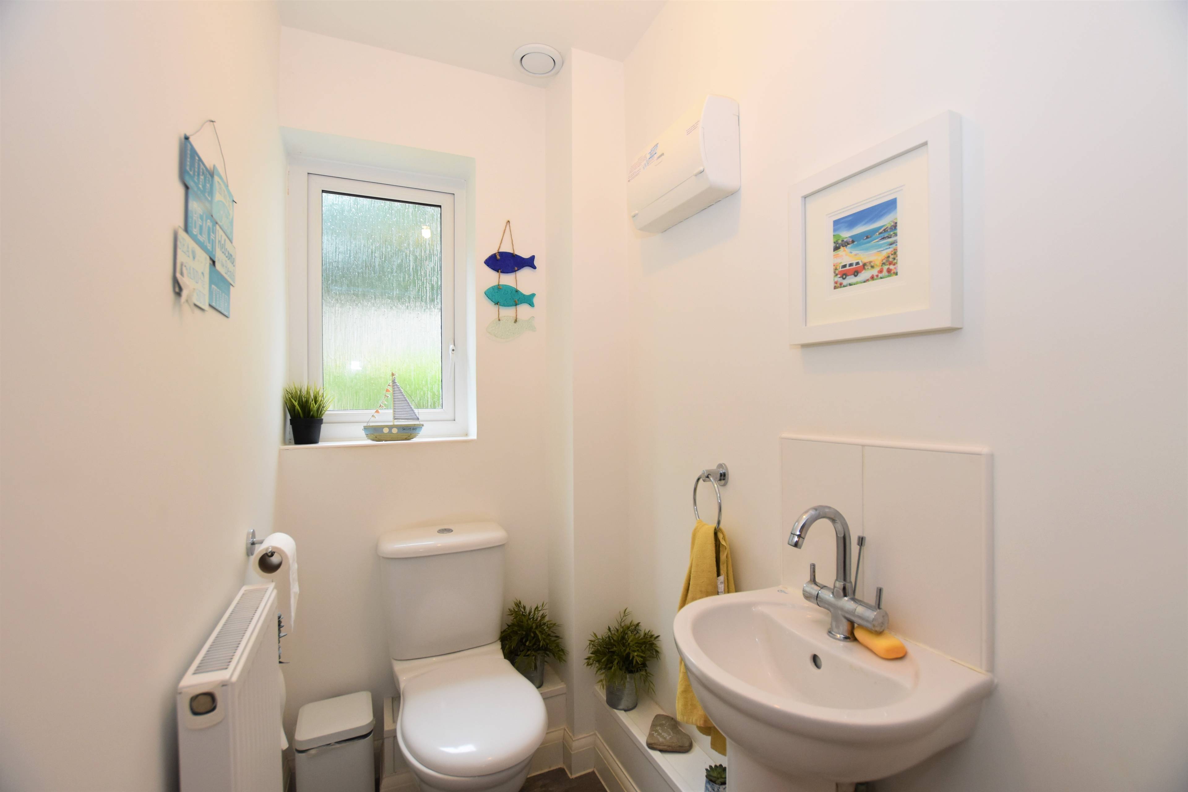
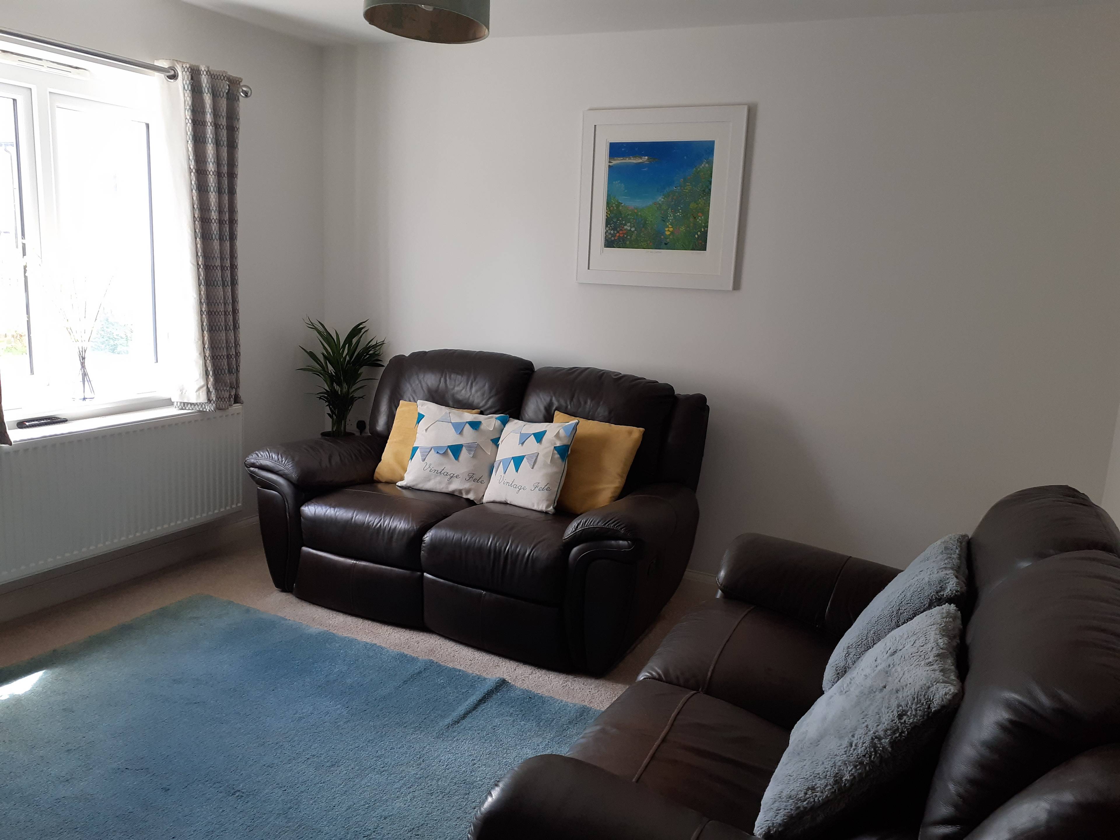
Situated in the ever popular creekside village of Mylor Bridge is this three bedroom link-detached family home. The property is well presented throughout and benefits from a larger garden than typically seen on this age home. An internal inspection comes highly recommended. Accommodation: You enter the property into an entrance hallway with stairs rising to the first floor and doors off to the living room, kitchen and downstairs cloakroom. Underneath the stairs there is a storage recess and further understairs storage cupboard. The living room enjoys a front aspect and is a square room for easier furnishing. The kitchen/dining room is to the rear of the property and has been fitted with a range of wall and base mounted storage units set under work surface areas with inset stainless steel sink/drainer unit. Fitted appliances include: electric oven and hob, washing machine and dishwasher with space remaining for fridge/freezer. Double doors open off the kitchen to the patio section of the rear garden. Stairs rise from the ground floor to a landing with doors off to the bedrooms and family bathroom. The master bedroom overlooks the rear garden and has it's own en-suite shower room with fitted white suite. The second bedroom enjoys a front aspect and is of a double size with a further single bedroom to the front. The bedrooms are complemented by a family bathroom comprising; panelled bath with shower over, low level WC and wash hand basin. For full measurements please refer to our floorplan. To book your viewing online please follow the full borchure link or find the property on our app 24/7 to request your preferred time. Alternatively, you can contact us on the number provided.


Address
Robert Rundle Way, Mylor Bridge, TR11 5US
Price
£325,000
Property Type
House
Bedrooms
3
Bathrooms
2
  • 3 Bedrooms
  • House
  • Link Detached Family Home
  • Three Bedrooms With Master En-suite
  • Well Presented Throughout
  • Garage and Driveway Parking
  • Popular Village Location
  • Internal Viewing Highly Recommended

Purplebricks vs high street agents

How much could you save?

Your property price

£200,000

High street agent (1.3%)
£3,120

Purplebricks fixed fee (0.5%)

Nothing to pay upfront

£999
You could save
£2,121

Purplebricks’ fixed fee service is a great way to get excellent exposure for your home and can save you a lot of money when comparing us to the service you receive from high street agents. Get SOLD with Purplebricks.

Book a free valuation

Equivalent to an average of 1.3% plus VAT charged by high street agents. Purplebricks service is a fixed fee including VAT.

A family looking at a phone together on their sofa

The Purplebricks service

Expert people & powerful tech delivering a seamless service

What's included for £999:

Powerful technology:

  • Viewings booked 24/7

  • Offers made 24/7

  • Sales agreed faster

  • Marketing tracked live

  • You're in the know 24/7

Comprehensive service:

  • An Agent's expertise

  • Professional valuation

  • Professional photos & floor plan

  • For sale board

  • Listing on Zoopla, Rightmove & OnTheMarket

  • Service that happens 24/7

  • Dedicated sales progression

  • Switch to TAUK any time

  • Simple communication

  • Nothing to pay upfront