1 of 12

3 bedroom ground floor flatGowan Street, Arbroath, DD11 2BH

£125,000

Listing Description


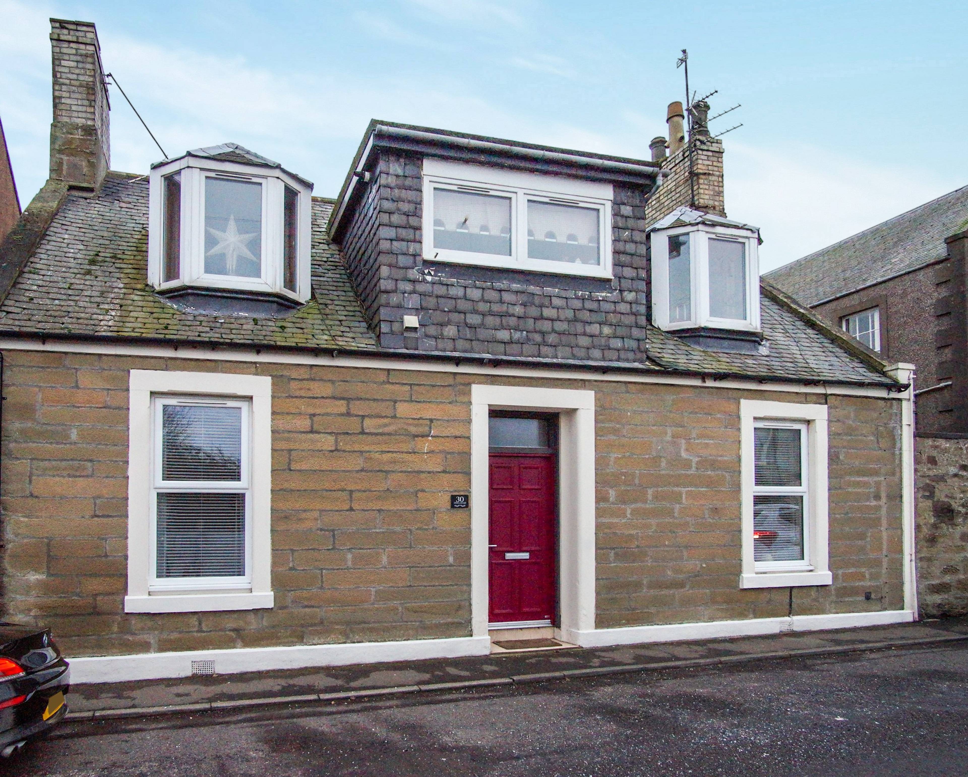
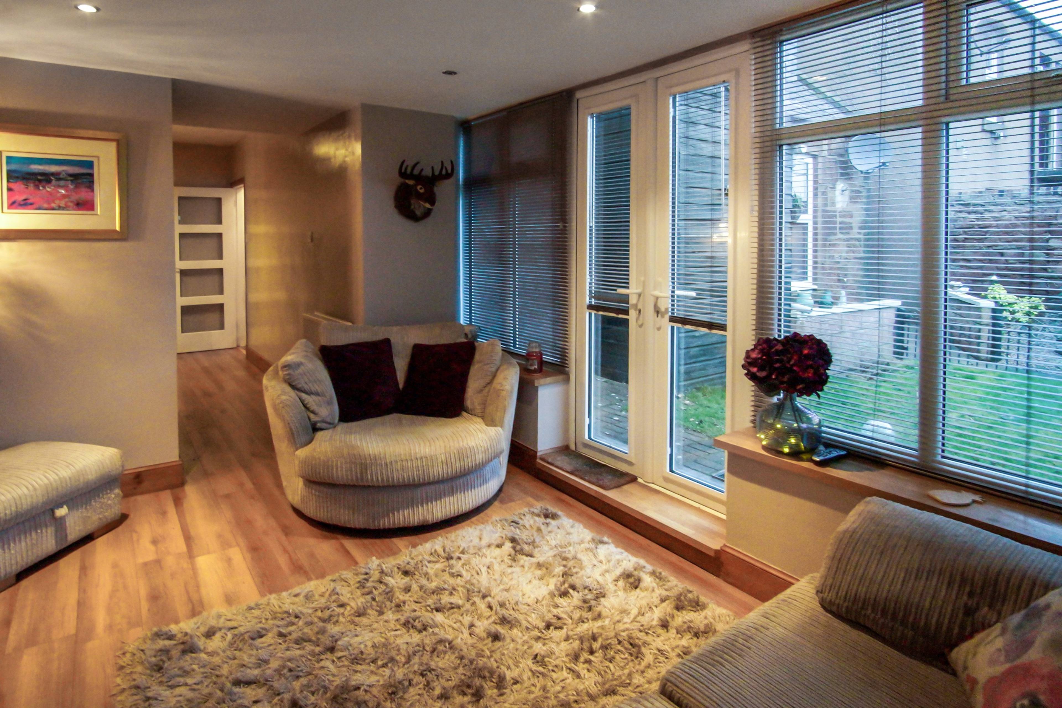
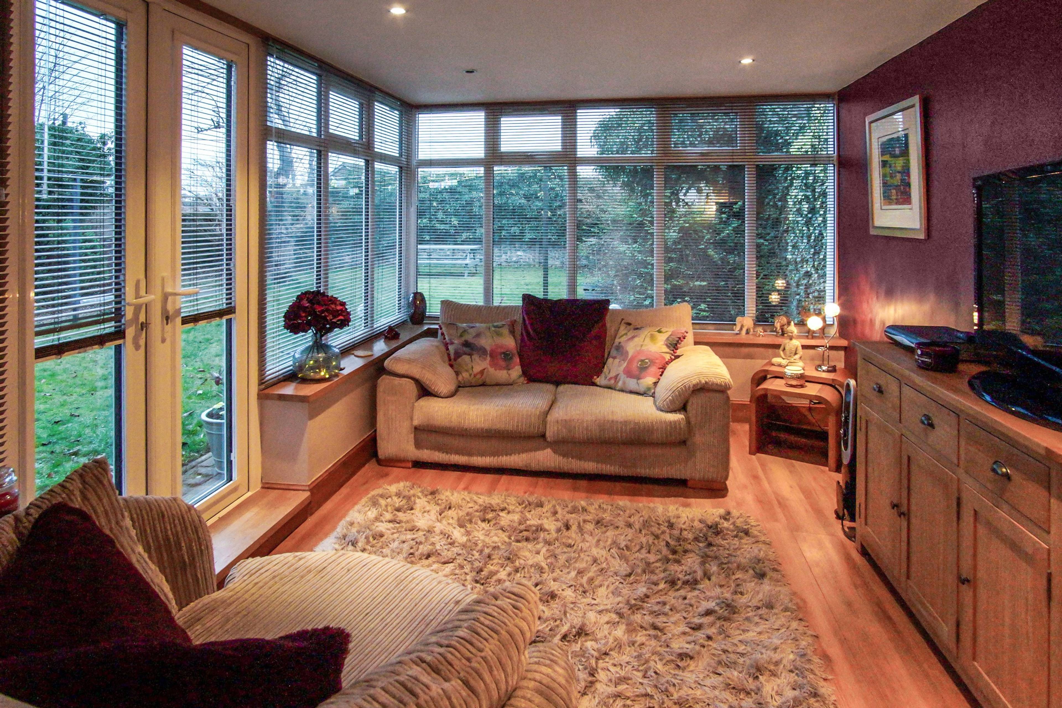
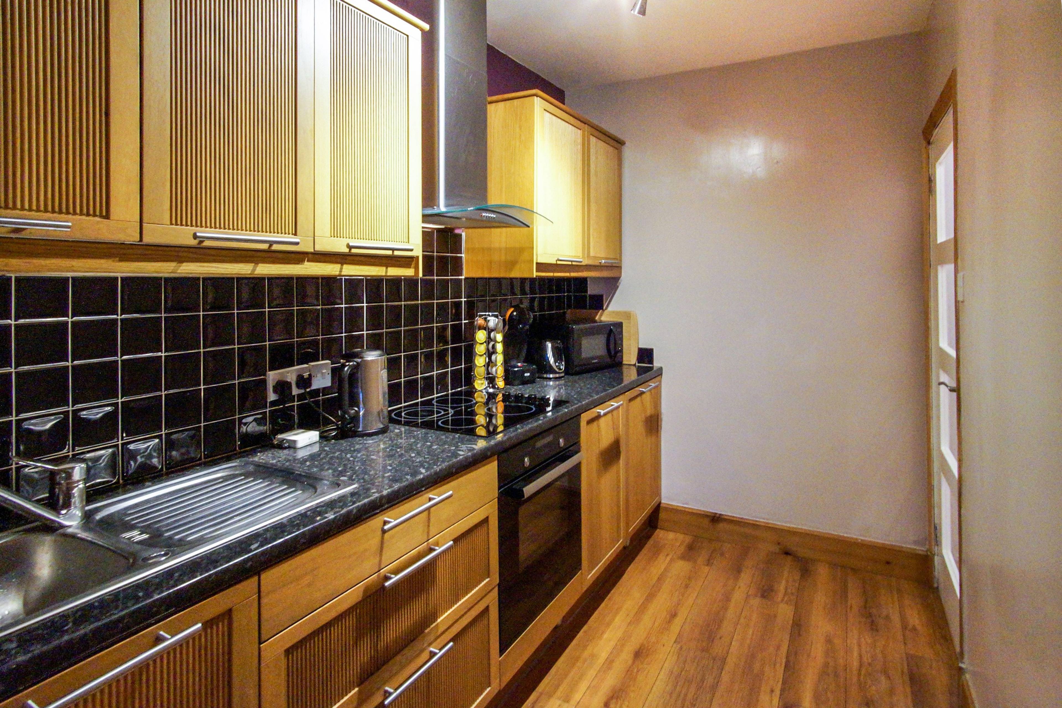
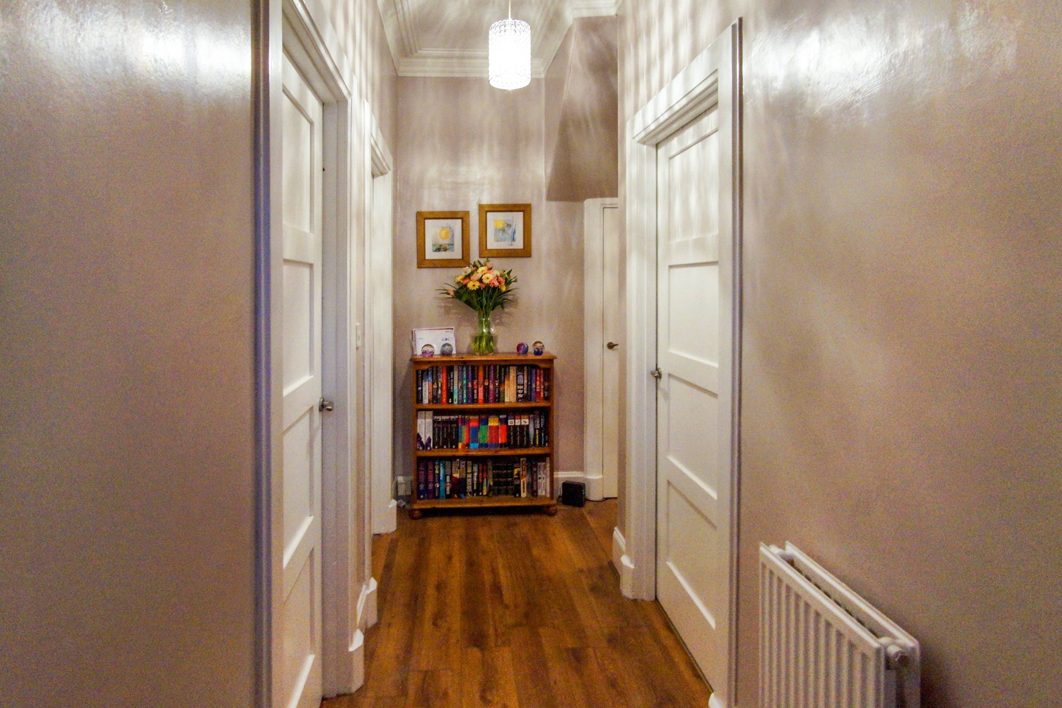
We are delighted to introduce to the market this spacious and well proportioned main door Ground Floor Conversion forming part of a traditional Detached Sandstone Cottage. The well presented and adaptable accommodation comprises Entrance Porch entered via bespoke Nordam entrance door, well proportioned Entrance Hallway with laminate flooring to the main apartments, three beautifully decorated double Bedrooms retaining many traditional features including cornicing, centre rose and picture rails; modern Bathroom with three piece white suite with shower over bath, modern fitted galley style Kitchen with wall and base units, gloss worktop surface, ceramic hob, and oven/grill, integrated fridge, pantry storage. The comfortable Lounge/Family room is predominately double glazed with French doors leading to the enclosed rear shared gardens. This property will appeal to many purchasers, the accommodation is adaptable and could be also be used as Lounge, Dining Room and two double Bedrooms, depending on the individuals requirements and preferences. The property benefits from new "Worcester" Boiler, gas central heating and double glazing. The gardens to the rear offer something for everyone, a shared paved patio area leads to the outhouse providing handy storage and a shared outhouse, an ideal spot for entertaining. The large remaining apportioned garden area, mainly laid to lawn and surrounded by mature shrubs and bushes with picnic and drying area, is perfect for outdoor activities and relaxing. A shared pathway leads along the side of the building to the front of the property. Early viewing recommended.


Address
Gowan Street, Arbroath, DD11 2BH
Price
£125,000
Property Type
Flat / Apartment
Bedrooms
3
Bathrooms
1
  • 3 Bedrooms
  • Flat / Apartment
  • Traditional Ground Floor Flat Conversion
  • Spacious Adaptable Accommodation
  • Lounge with French Doors to rear gardens
  • Fitted Galley style Kitchen
  • Three Double Bedrooms
  • Bathroom with three piece white suite
  • Gas Central Heating
  • Double Glazing
  • Shared gardens with paved patio area
  • Outhouses

Purplebricks vs high street agents

How much could you save?

Your property price

£200,000

High street agent (1.3%)
£3,120

Purplebricks fixed fee (0.5%)

Nothing to pay upfront

£999
You could save
£2,121

Purplebricks’ fixed fee service is a great way to get excellent exposure for your home and can save you a lot of money when comparing us to the service you receive from high street agents. Get SOLD with Purplebricks.

Book a free valuation

Equivalent to an average of 1.3% plus VAT charged by high street agents. Purplebricks service is a fixed fee including VAT.

A family looking at a phone together on their sofa

The Purplebricks service

Expert people & powerful tech delivering a seamless service

What's included for £999:

Powerful technology:

  • Viewings booked 24/7

  • Offers made 24/7

  • Sales agreed faster

  • Marketing tracked live

  • You're in the know 24/7

Comprehensive service:

  • An Agent's expertise

  • Professional valuation

  • Professional photos & floor plan

  • For sale board

  • Listing on Zoopla, Rightmove & OnTheMarket

  • Service that happens 24/7

  • Dedicated sales progression

  • Switch to TAUK any time

  • Simple communication

  • Nothing to pay upfront