1 of 16

3 bedroom flatCurtis Avenue, Glasgow, G44 4NN

£80,000

Listing Description


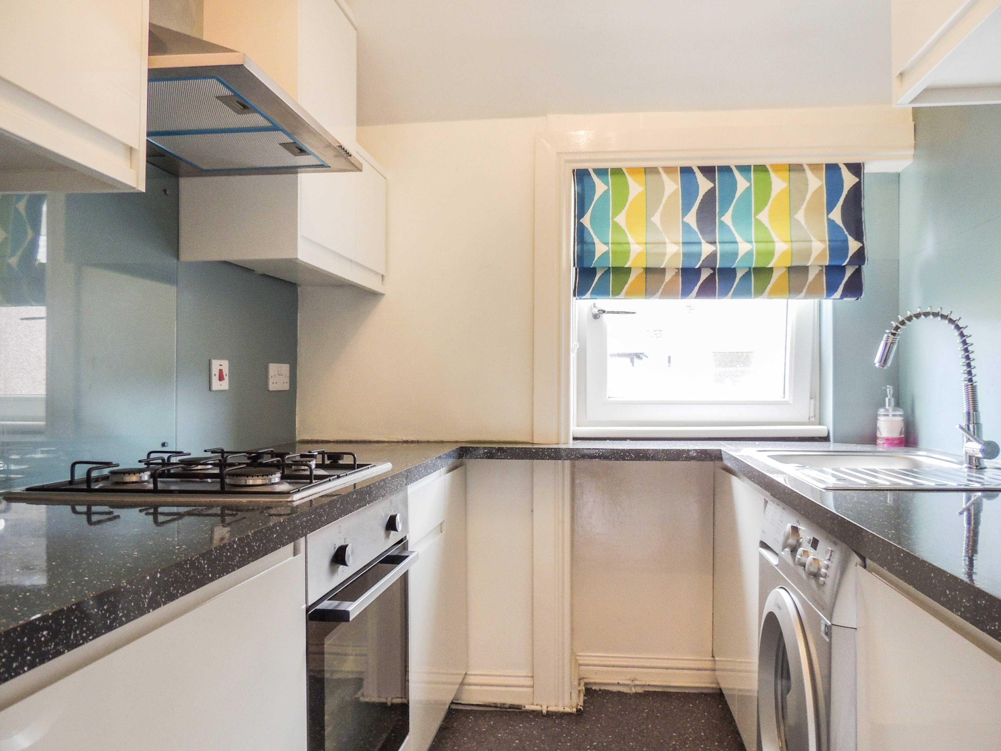
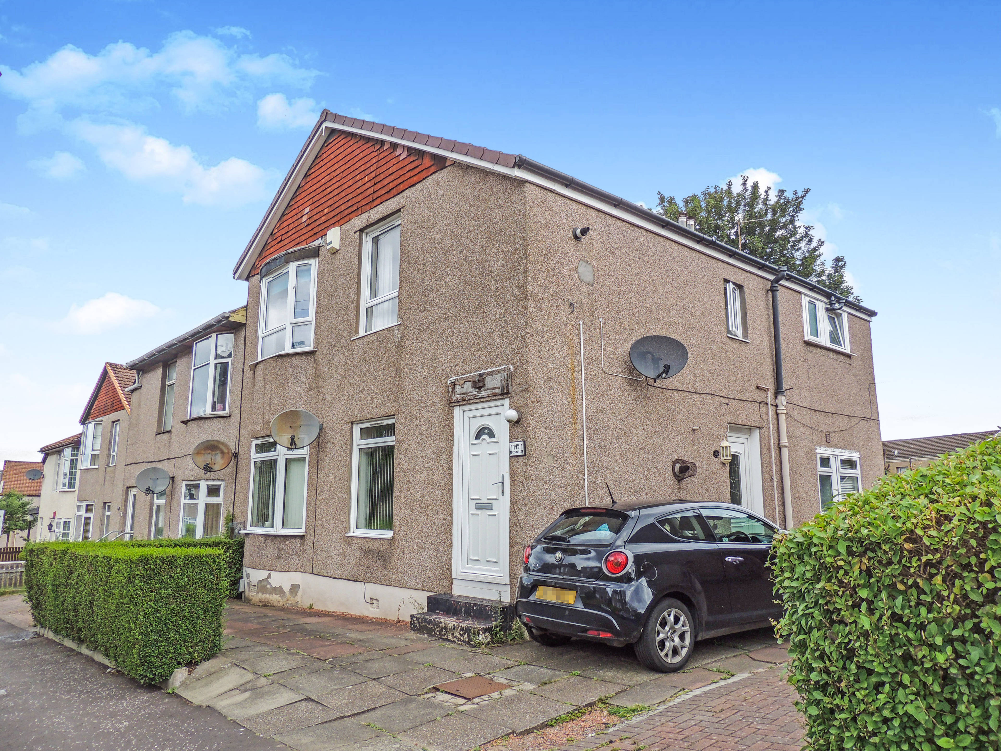
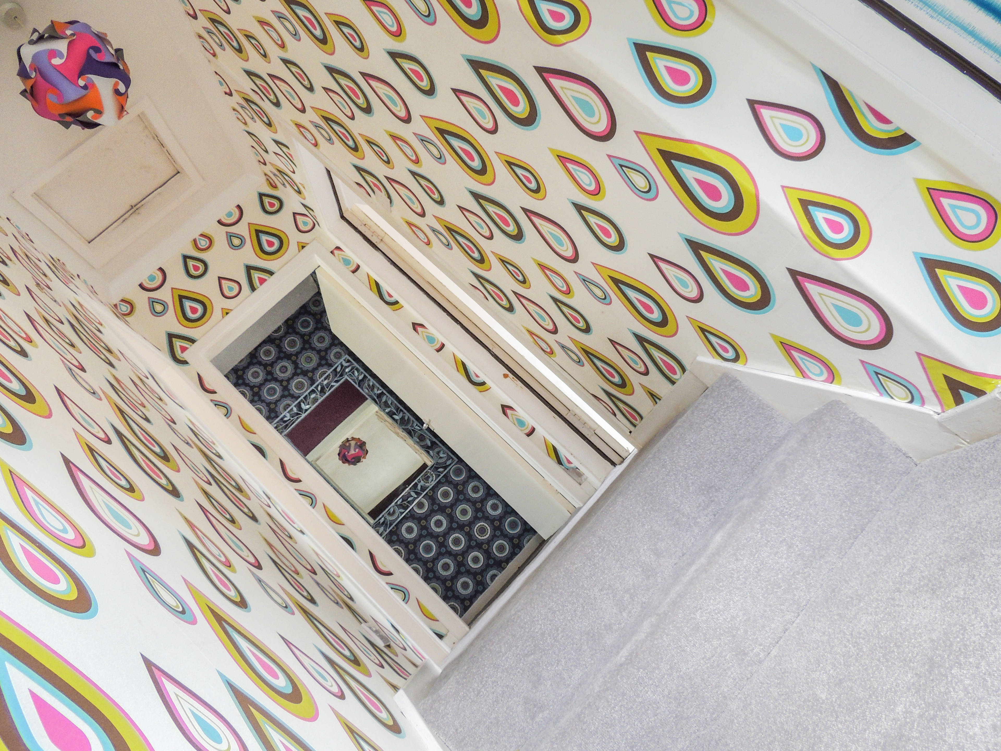
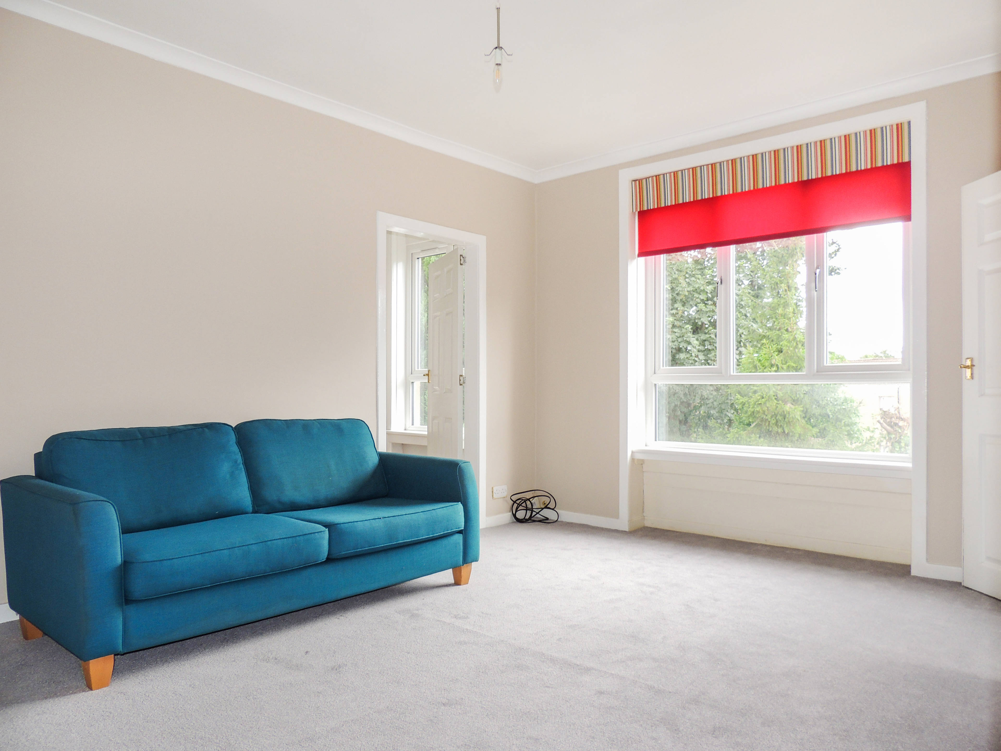
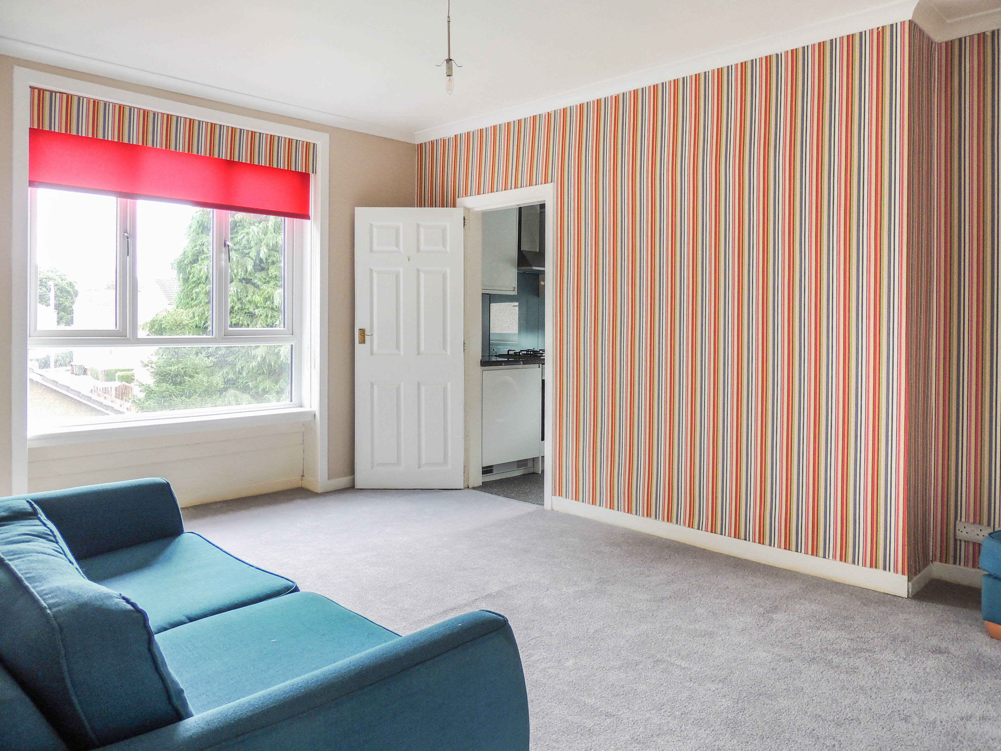
A well presented & preferred upper cottage flat located in a desired & mature address. The subjects are in a contemporary & funky fashion throughout. This loved home will sure delight all who chooses to view. Newly laid carpets have been laid & stairs step up to the welcoming upper landing, access can be gained to all of the apartment. The lounge is an amazing size living area with a large d/g window to the rear which allows great daylight creating a comfortable living area. To the side is a large recess area which has been used for dining or simply could be an office/study. In addition, the 3rd bedroom is off the lounge & has been recently re-decorated & has a large d/g window to the rear. This room has also been used as a separate reception area. Particular mention to the re-fitted kitchen with a 4-ring gas hob, extractor hood above & oven/grill below, integrated fridge & freezer with a washer. A range of wall & floor standing units complete with counter tops & splash back above. 2 of the 3 bedrooms are great size doubles, bedroom 1 features a bay window & is also fitted with ample wardrobes. To complete this desirable flat the bathroom offers a white 3-piece suite with shower over the bath & has a wall mounted heated towel rail. There is a lawned rear garden, drive, d/g & g.c.h. Viewing Advised. Kings Park offers a range of local amenities including shops, schools, tennis, bowling and golf courses. Kings Park offers an excellent public transport service & the railway station is within walking distance. Glasgow City Centre is a short journey by car. Public transport and easy access are available to the motorway network system. Rec Hall Lounge 14'10" x 10'11" (4.53 x 3.33m) Dining Recess 6'1" x 6'3" (2.1 x 1.9m) Kitchen 6'6" x 6'6" (1.97m x 1.97m) Bedroom 1 14'2" x 10'7" (4.31 x 3.23m) Bedroom 2 9'6" x 11'1" (2.89 x 3.37m) Bedroom 3 11'5" x 6' (3.49 x 1.82m) Bathroom 7'2" x 5'3" (2.19 x 1.6m)


Address
Curtis Avenue, Glasgow, G44 4NN
Price
£80,000 - Offers over
Bedrooms
3
Bathrooms
1
  • 3 Bedrooms
  • Preferred Upper Flat Within Desired Address
  • Contemporary Styled Throughout & Great Size Space
  • Bright Lounge With Recessed Room
  • Modern Re-Fitted Kitchen
  • three bedrooms
  • 3-Piece Bathroom
  • Driveway & Rear Garden
  • Double Glazing & G.c.h
  • Early Viewing Advised

Sold prices nearby

No sold prices found nearby.

Purplebricks vs high street agents

How much could you save?

Purplebricks’ fixed fee service is a great way to get excellent exposure for your home and can save you a lot of money when comparing us to the service you receive from high street agents. Get SOLD with Purplebricks.

Book a free valuation

Your property price

£300,000

High street agent (1.3%)
£4,680
Purplebricks fixed fee (0.53%)
£1,599
You could save
£3,081

Equivalent to an average of 1.3% plus VAT charged by high street agents. Purplebricks service is a fixed fee including VAT.

A family looking at a phone together on their sofa

The Purplebricks service

Expert people & powerful tech delivering a seamless service

What's included for £1,299:

Powerful technology:

  • Viewings booked 24/7

  • Offers made 24/7

  • Sales agreed faster

  • Marketing tracked live

  • You're in the know 24/7

Comprehensive service:

  • An Agent's expertise

  • Professional valuation

  • Professional photos & floor plan

  • For sale board

  • Listing on Zoopla, Rightmove & OnTheMarket

  • Service that happens 24/7

  • Dedicated sales progression

  • Switch to TAUK any time

  • Simple communication