1 of 24

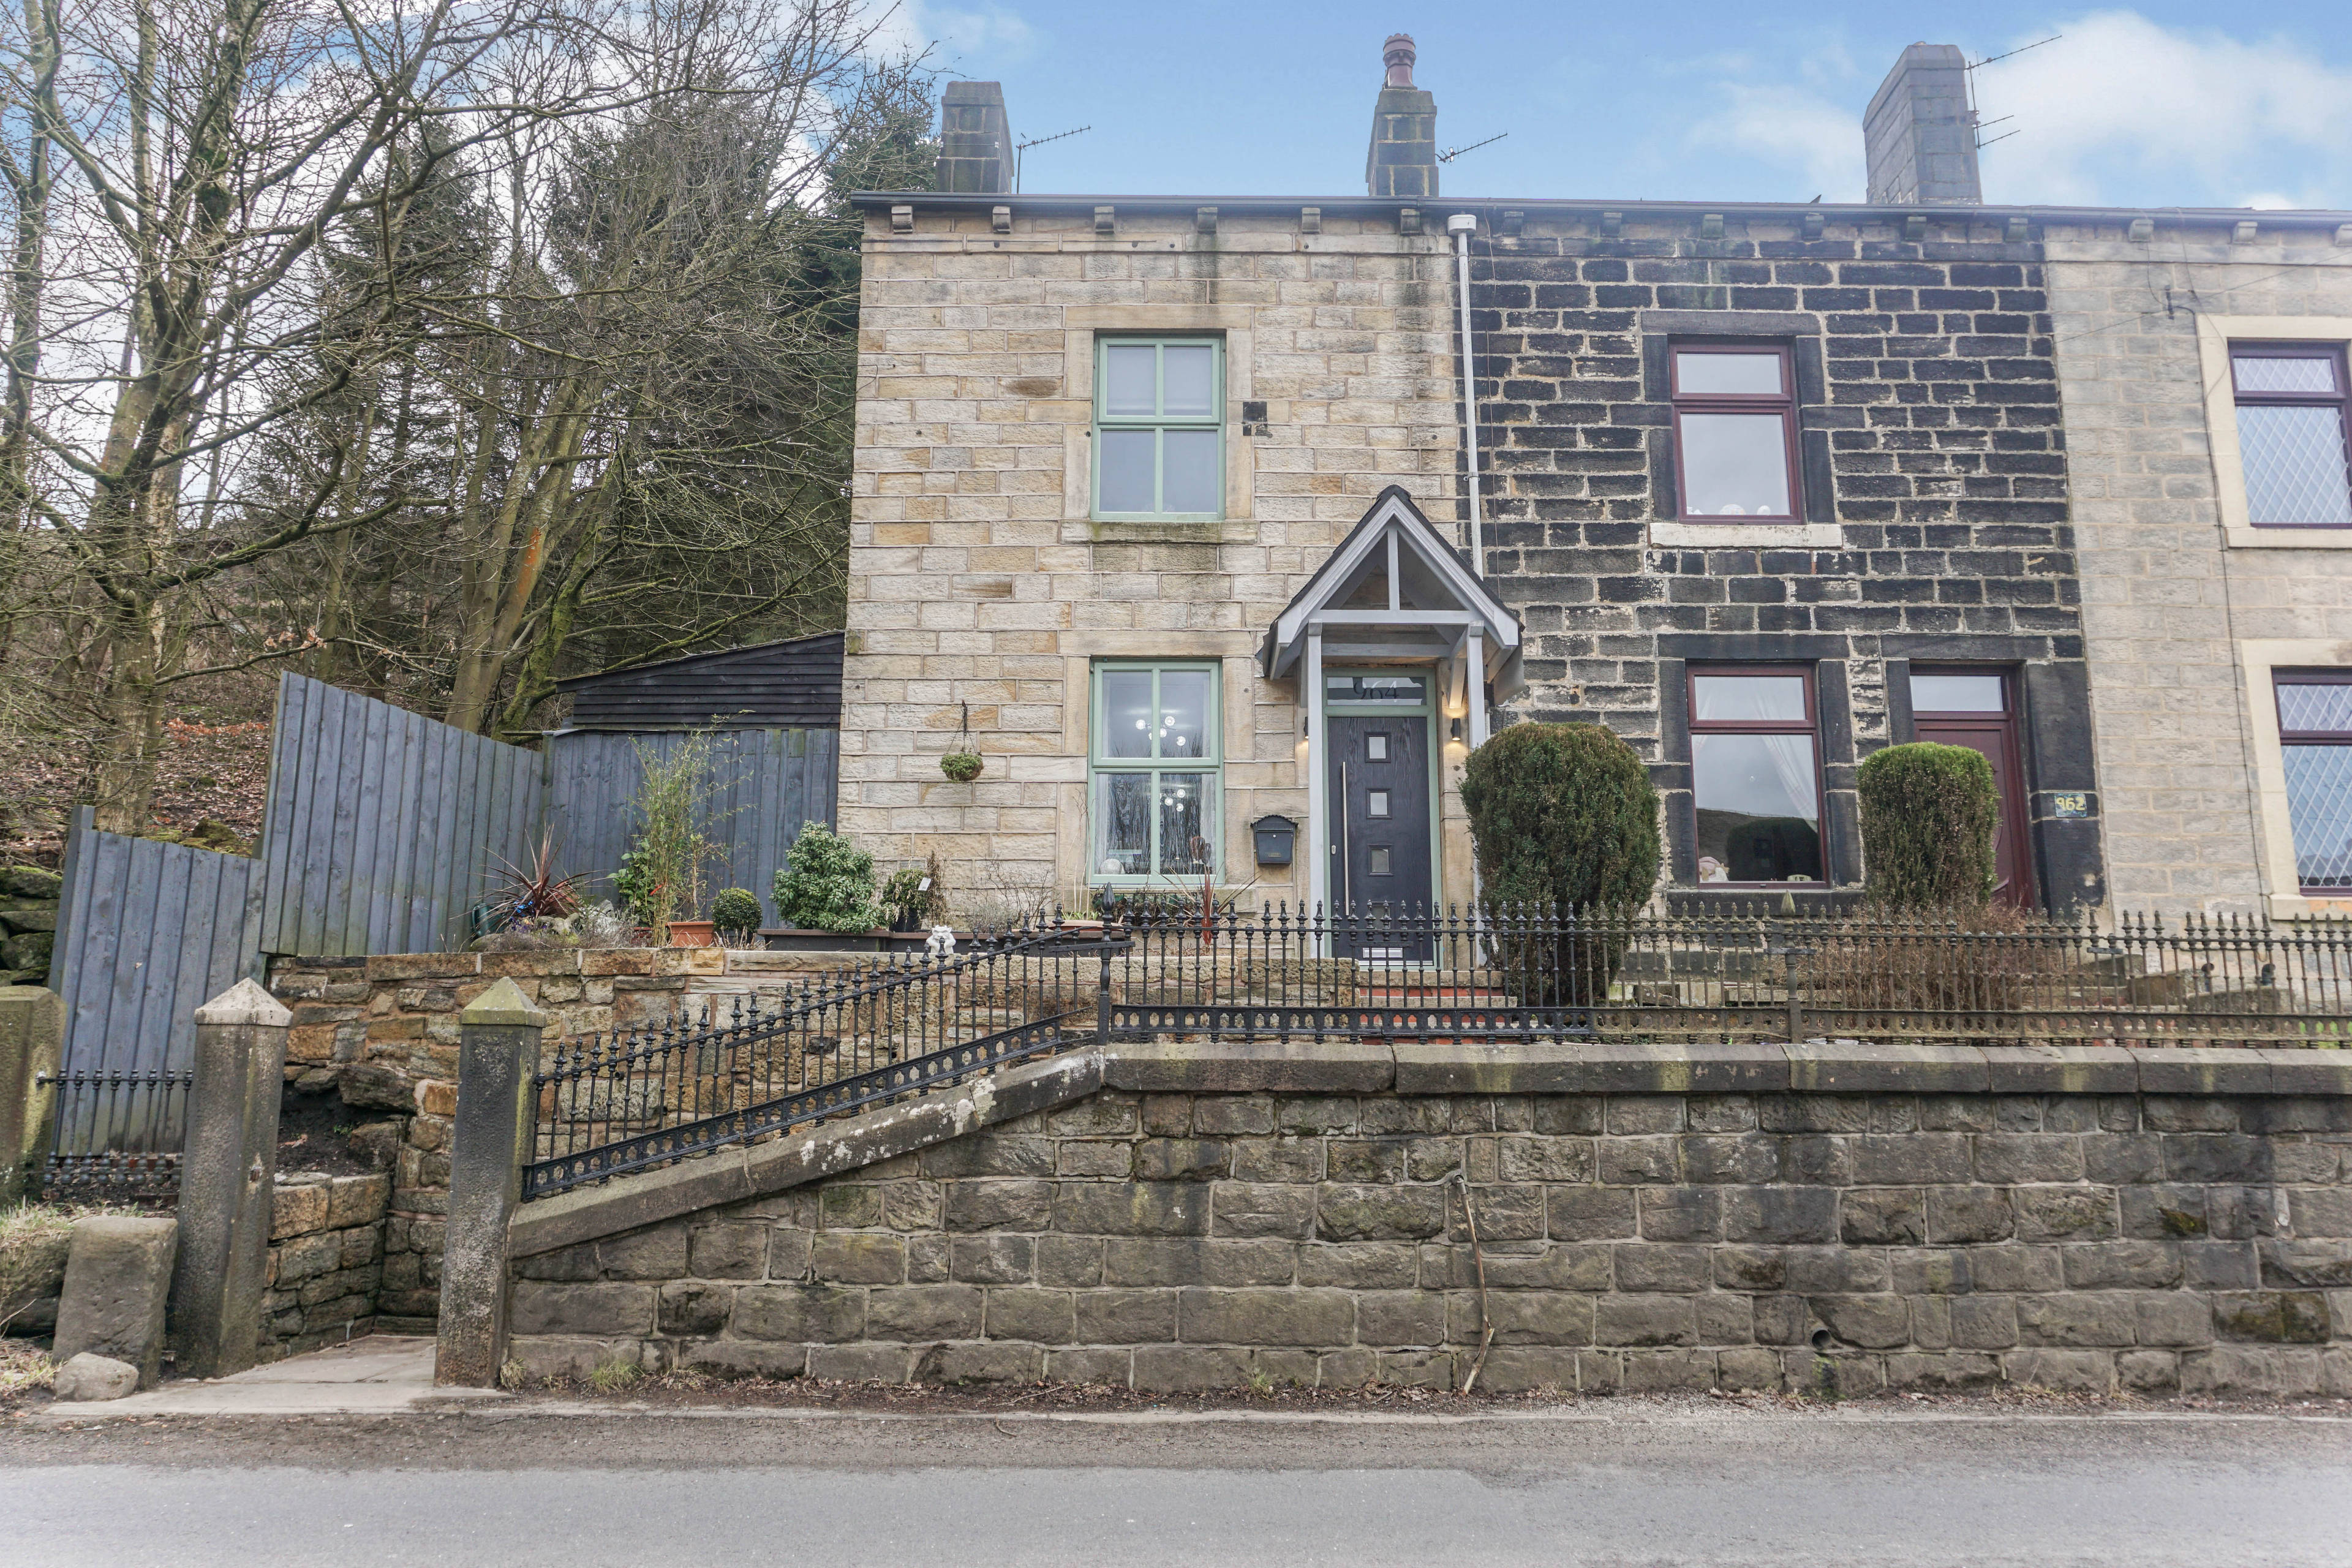
3 bedroom end of terrace houseRochdale Road, Walsden, Todmorden, OL14 6TY

£185,000

Listing Description


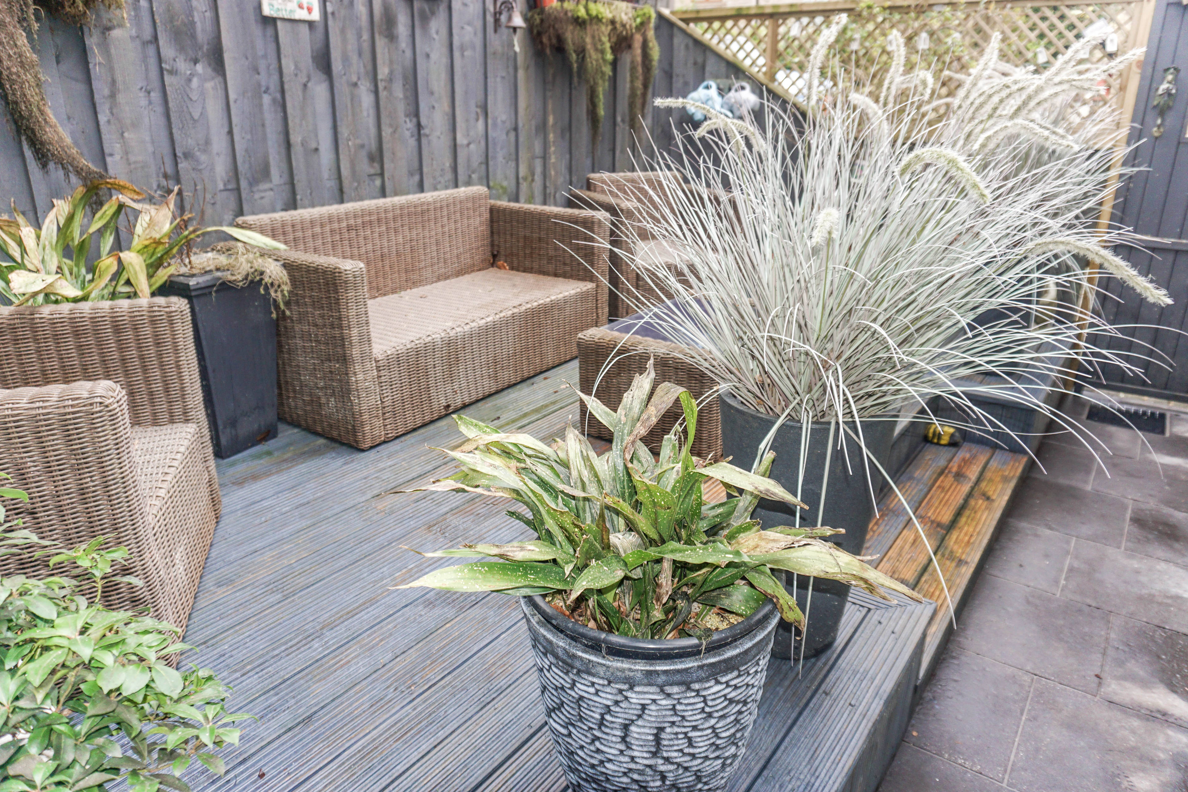
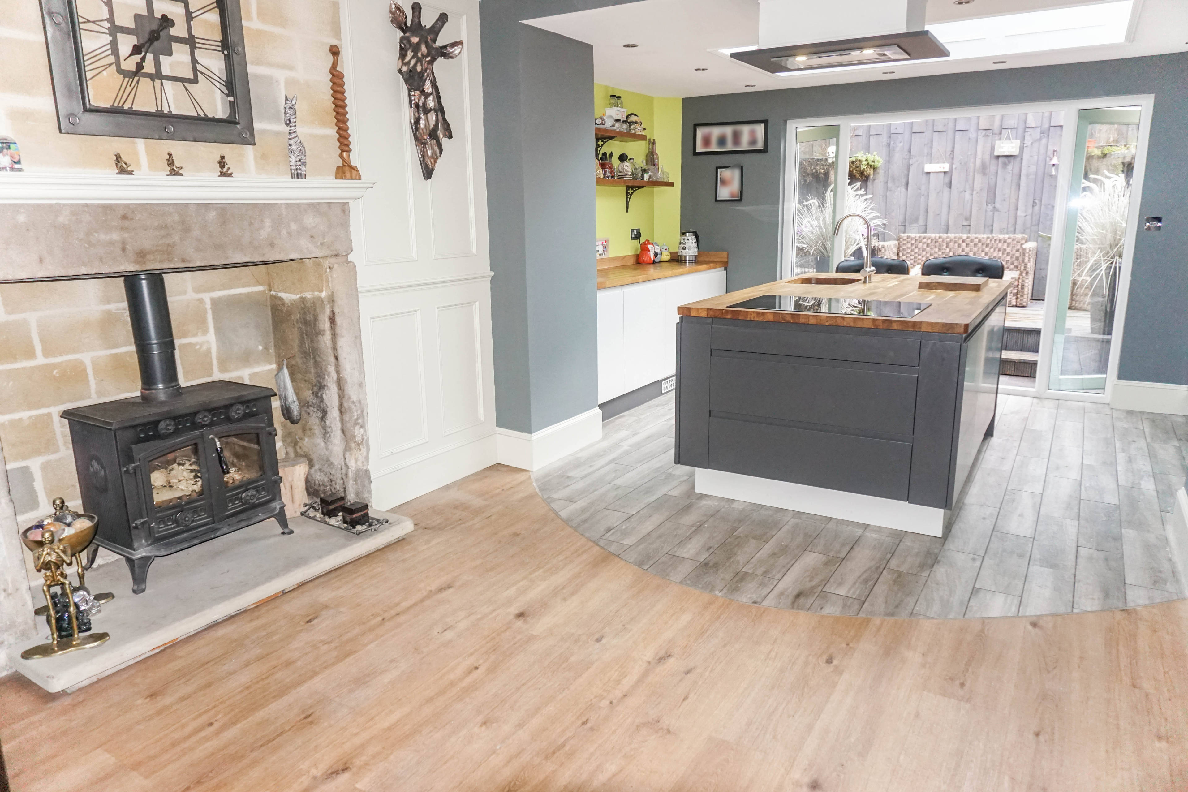
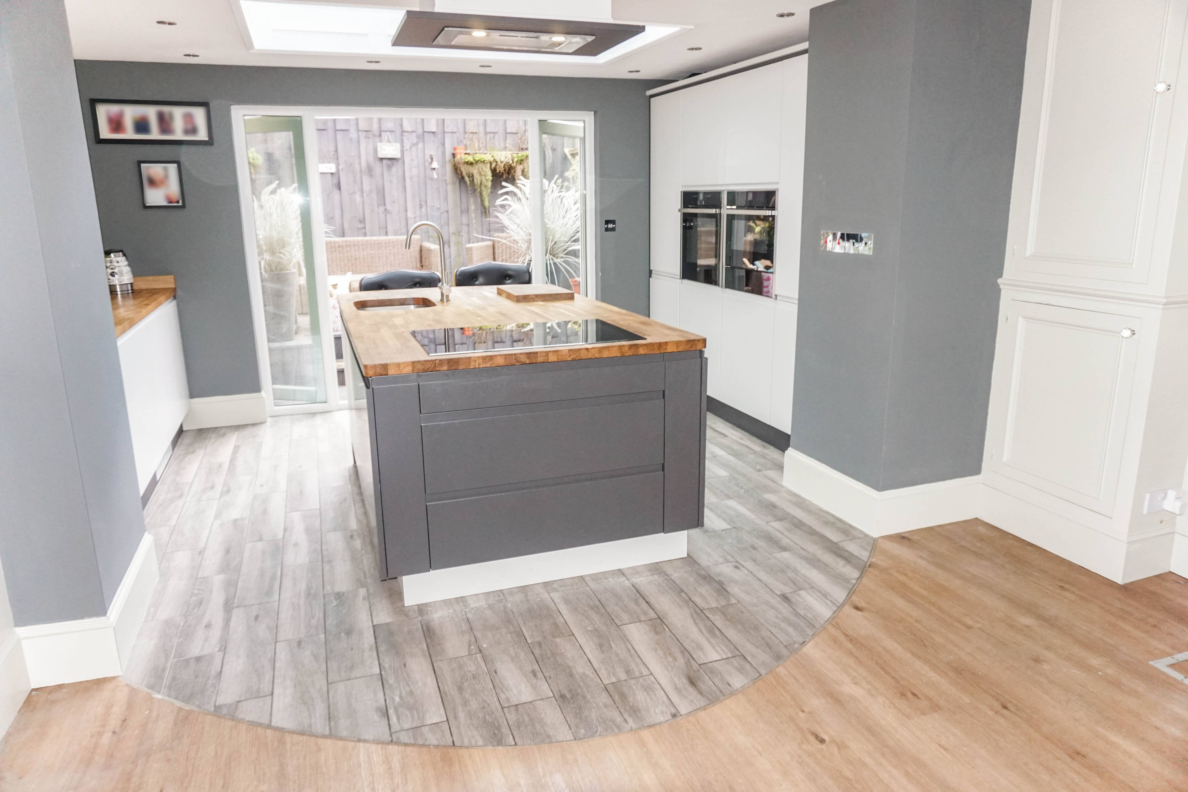
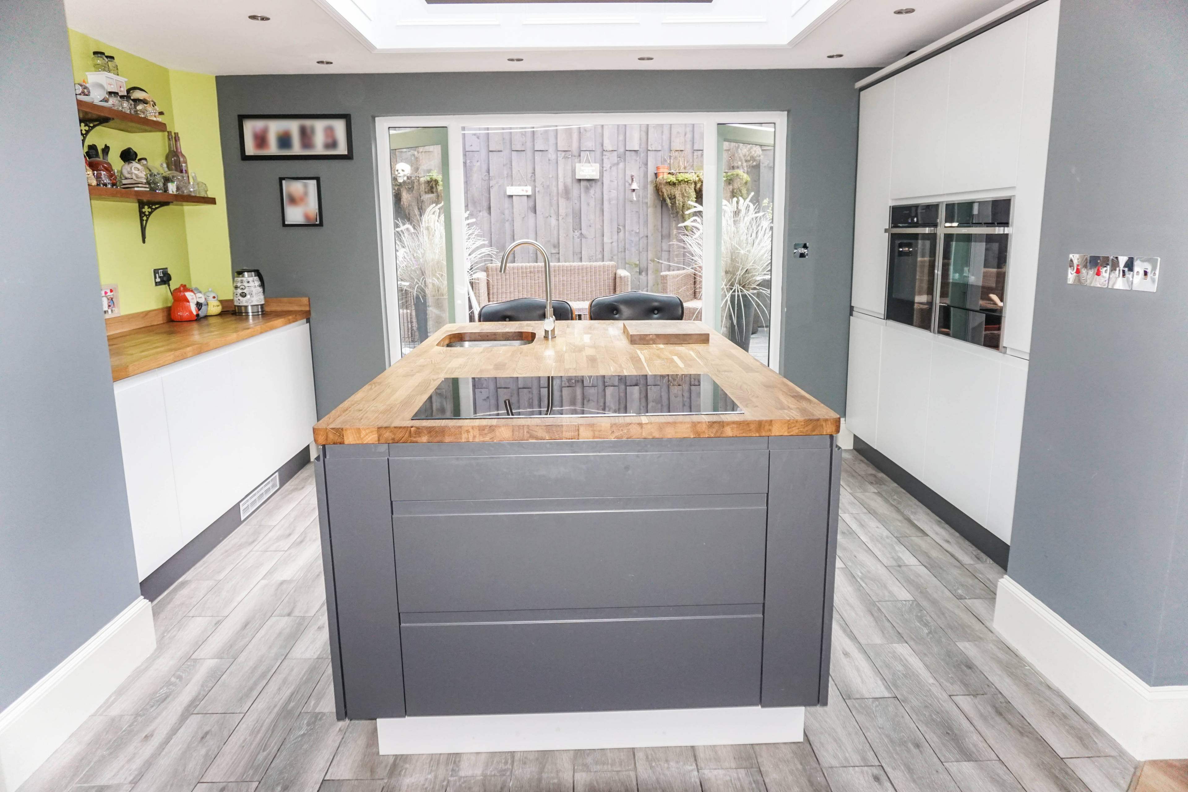
From the moment you walk into this beautifully presented home, you cannot help but be impressed by the sheer quality of all the fixtures and fittings. This house has been completely refurbished top to bottom and is sure to appeal to those of you who enjoy open plan living while still retaining very much a cosy feel. Renovations include the following; Fully Re-wire/Fully Re-plumbed/New 40kw Baxi Boiler/ New Roof/ Fully re-plastered back to brick and new internal doors throughout. To the ground floor open plan living with modern and stylish decor, fully fitted kitchen with a bank of tall larder units, solid 40mm Oak worktops, kitchen island with overhead roof lantern with Led lighting and ceiling spotlights. The kitchen offers ample storage and has integrated appliances; Neff oven, Neff microwave, fridge, freezer, washing machine, dryer, dishwasher, Neff induction hob and boiling hot water tap. The kitchen has french doors opening up to the rear garden. The lounge area has a multi fuel burner with feature surround, paneled walls and Kardean Flooring. To the first floor offers two bedrooms, the double benefiting from fully fitted wardrobes. Newly fitted family bathroom with Jacuzzi bath with waterfall tap and overhead shower, wash basin with overhead LED mirror and duel flush W.C, tiled flooring/walls and spotlights to the ceiling. To the second floor offers a further large double bedroom with Velux windows and en-suite bathroom. Externally the property has an enclosed rear yard with a raised decked area and storage shed to the side. To the front is a small yard with steps leading down to the road. A superb family home in a most desirable location providing access to local amenities including the local rail networks to Manchester and Leeds City Centres. An internal inspection comes highly recommended to appreciate the true character and charm of this terraced house.


Address
Rochdale Road, Walsden, Todmorden, OL14 6TY
Price
£185,000
Property Type
House
Bedrooms
3
Bathrooms
2
Tenure
Leasehold
  • 3 Bedrooms
  • House
  • End Of Terrace House Three Bedrooms
  • Good Local Schools & Transport Links
  • Fully Refurbished Throughout
  • Open Plan Living
  • New Kitchen & Bathroom
  • Master with En-Suite
  • Double glazed
  • Central heating
  • Front and Rear Yards
  • Viewings Highly Recommended

Purplebricks vs high street agents

How much could you save?

Your property price

£200,000

High street agent (1.3%)
£3,120

Purplebricks fixed fee (0.5%)

Nothing to pay upfront

£999
You could save
£2,121

Purplebricks’ fixed fee service is a great way to get excellent exposure for your home and can save you a lot of money when comparing us to the service you receive from high street agents. Get SOLD with Purplebricks.

Book a free valuation

Equivalent to an average of 1.3% plus VAT charged by high street agents. Purplebricks service is a fixed fee including VAT.

A family looking at a phone together on their sofa

The Purplebricks service

Expert people & powerful tech delivering a seamless service

What's included for £999:

Powerful technology:

  • Viewings booked 24/7

  • Offers made 24/7

  • Sales agreed faster

  • Marketing tracked live

  • You're in the know 24/7

Comprehensive service:

  • An Agent's expertise

  • Professional valuation

  • Professional photos & floor plan

  • For sale board

  • Listing on Zoopla, Rightmove & OnTheMarket

  • Service that happens 24/7

  • Dedicated sales progression

  • Switch to TAUK any time

  • Simple communication

  • Nothing to pay upfront