1 of 14

3 bedroom end of terrace houseSeymour Avenue, Morden, SM4 4QZ

£595,000

Listing Description


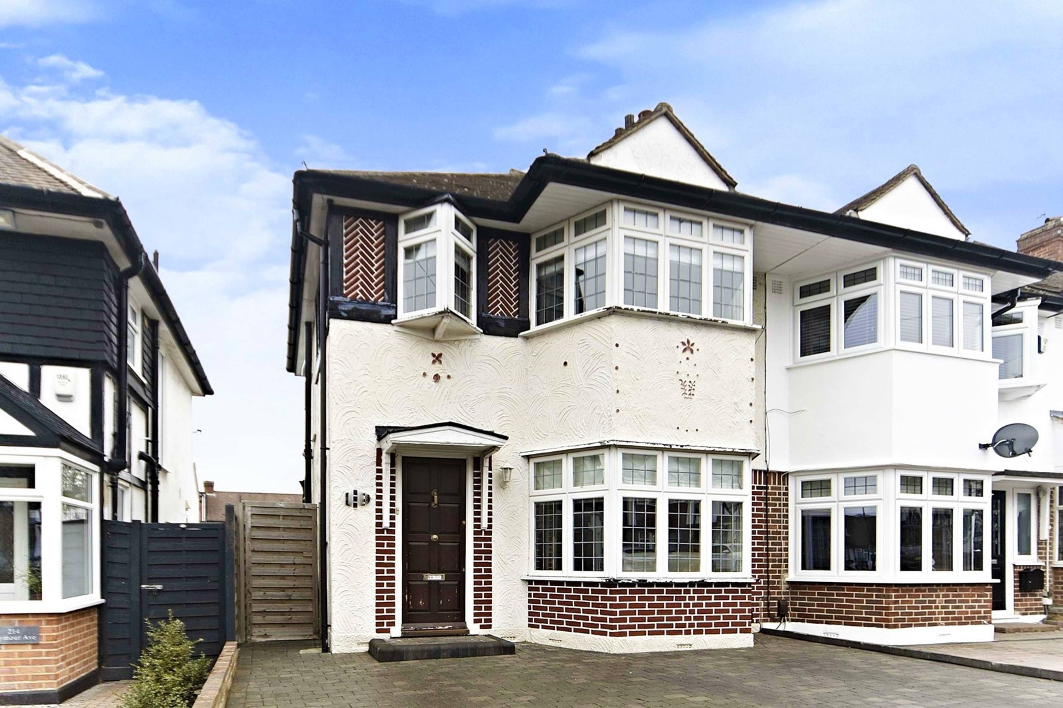
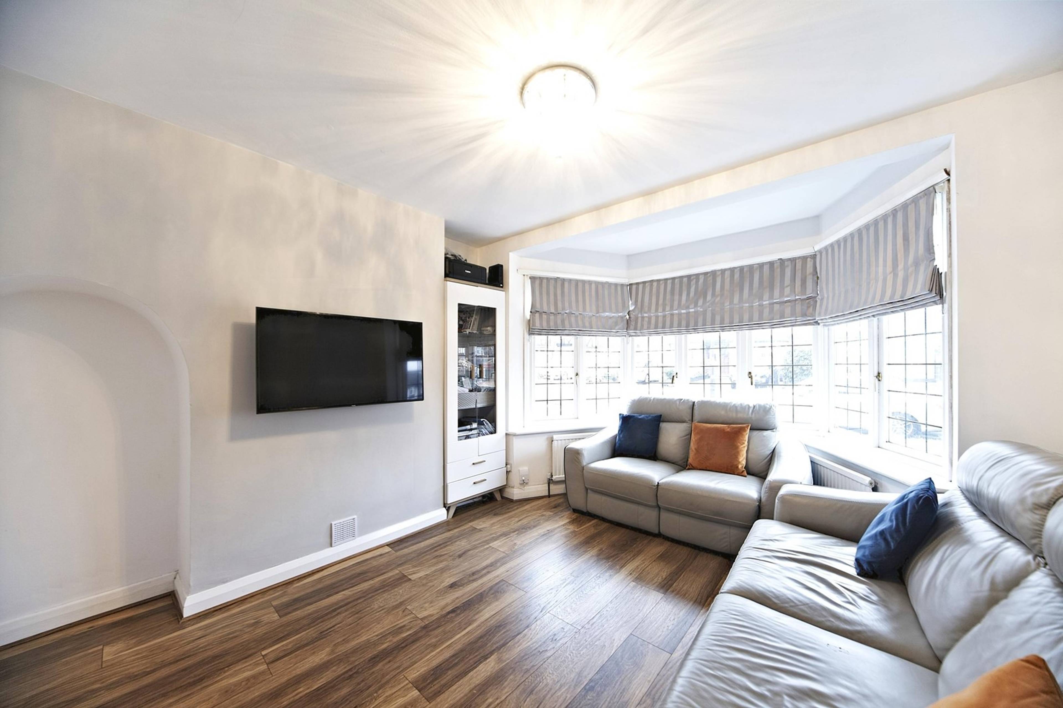
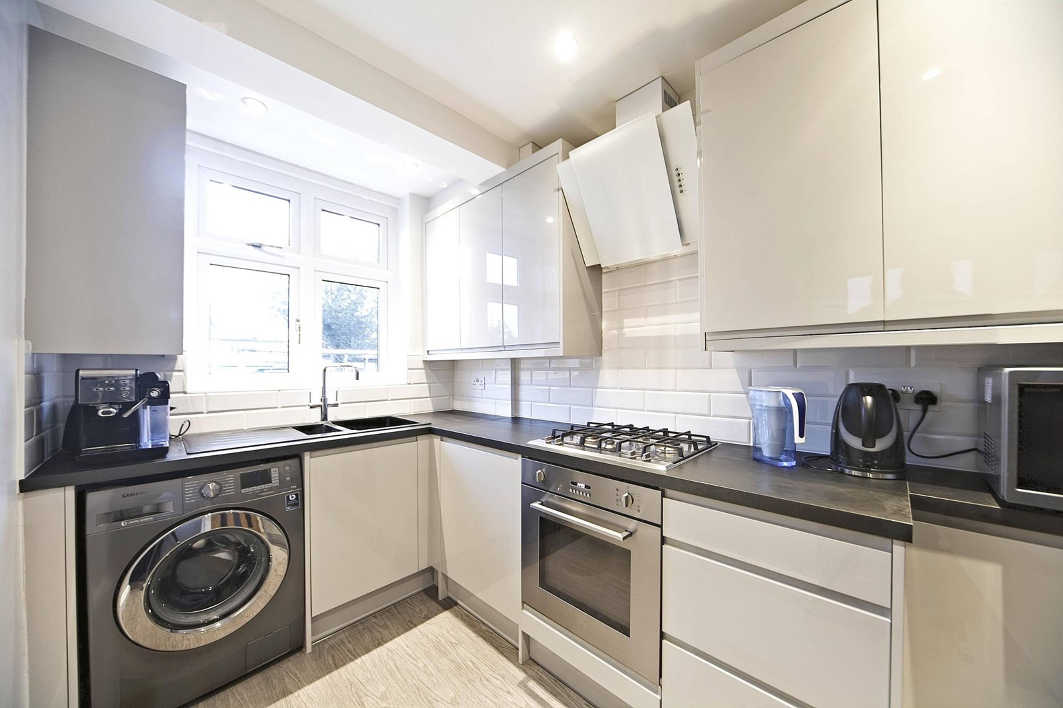
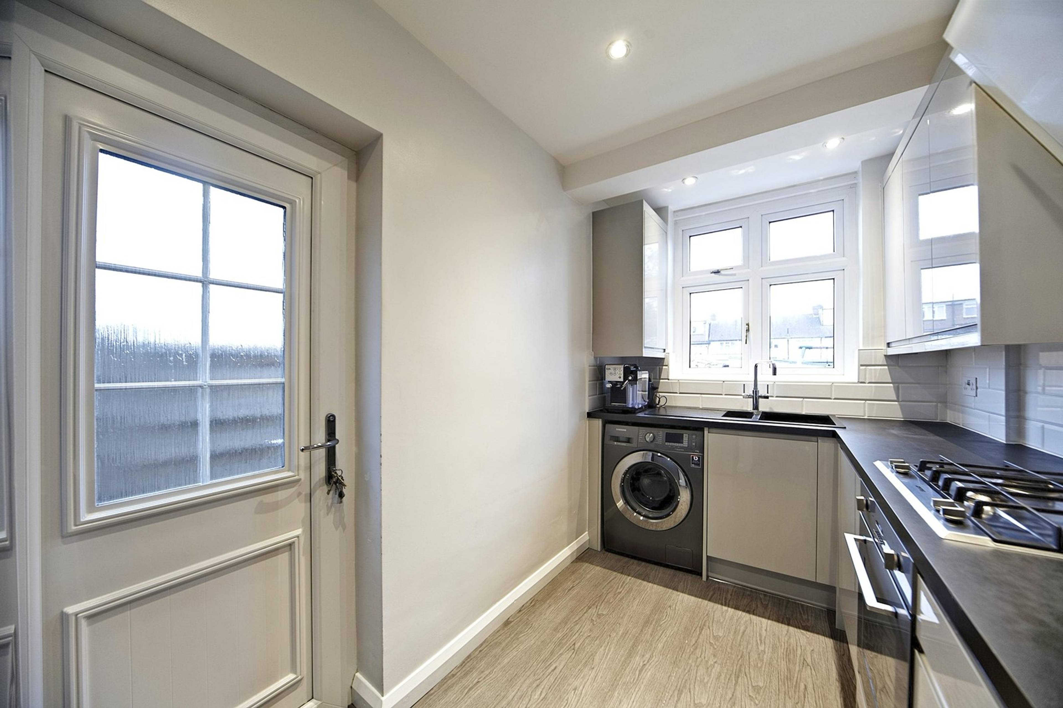
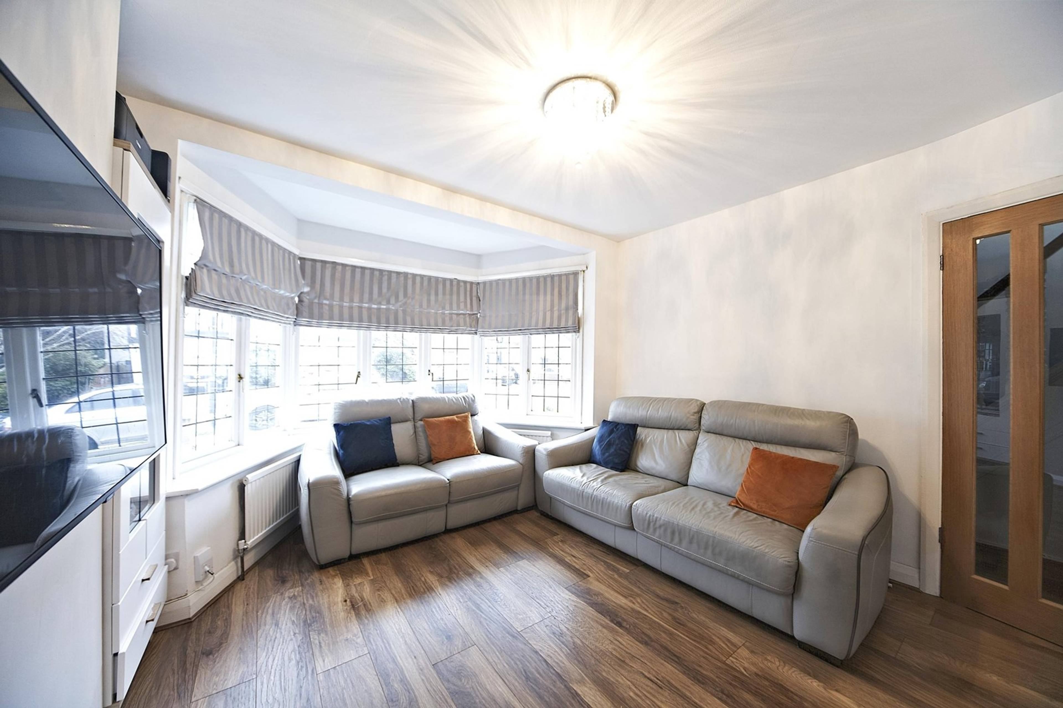
Three bedroom end of terrace house recently extensively renovated throughout with two reception rooms, potential to be extended to the rear & loft (STPP), beautiful large garden with driveway, garage and an outbuilding shed. A short distance to Morden tube station and Raynes Park train station (with the latter providing a 22 minute journey into London Waterloo) making this an ideal family home for professionals working in the city. The property is situated on a desirable and quiet street close to local amenities in Lower Morden. Entering the property, there is an entrance hallway with storage space below the stairs, there are two large reception rooms with the lounge to the front of the property with bay window and the second reception room to the rear of the house with double patio doors leading out to the rear garden. There is a separate modern fitted kitchen with cupboard space to two sides, integrated dishwasher, gas hob, fan oven, space & plumbing for a fridge-freezer and washing machine. To the first floor, there are two double bedrooms and a slightly smaller third bedroom ideally used as a child's room or study/office space. The modern bathroom has a shower over the bath, w/c, hand basin and heated towel rail. The property is fully future proof with wireless control/app (operated by phone) for central heating and lights (including dimming function) with potential to add additional security/cctv via Hive hub. Outside - To the front there is a recently laid block paved driveway for multiple cars and access down the side of the property via a secure gate. The rear garden is a fantastic space with a patio area leading onto the lawn. At the far end of the garden, there is a garage accessed via a secure path running behind the properties, where parking is also available.


Address
Seymour Avenue, Morden, SM4 4QZ
Price
£595,000
Property Type
House
Bedrooms
3
Bathrooms
1
Tenure
Freehold
  • 3 Bedrooms
  • House
  • Three Bedroom End of Terrace House
  • Newly Fitted Kitchen & Bathroom
  • Two Reception Rooms
  • Driveway & Garage
  • Recently Renovated Throughout
  • Large Private Rear Garden
  • Close to Modern Tube & St. Helier Train Station
  • Close to Great Primary & Secondary Schools
  • Double Glazed & Central Heating

Purplebricks vs high street agents

How much could you save?

Your property price

£200,000

High street agent (1.3%)
£3,120

Purplebricks fixed fee (0.5%)

Nothing to pay upfront

£999
You could save
£2,121

Purplebricks’ fixed fee service is a great way to get excellent exposure for your home and can save you a lot of money when comparing us to the service you receive from high street agents. Get SOLD with Purplebricks.

Book a free valuation

Equivalent to an average of 1.3% plus VAT charged by high street agents. Purplebricks service is a fixed fee including VAT.

A family looking at a phone together on their sofa

The Purplebricks service

Expert people & powerful tech delivering a seamless service

What's included for £999:

Powerful technology:

  • Viewings booked 24/7

  • Offers made 24/7

  • Sales agreed faster

  • Marketing tracked live

  • You're in the know 24/7

Comprehensive service:

  • An Agent's expertise

  • Professional valuation

  • Professional photos & floor plan

  • For sale board

  • Listing on Zoopla, Rightmove & OnTheMarket

  • Service that happens 24/7

  • Dedicated sales progression

  • Switch to TAUK any time

  • Simple communication

  • Nothing to pay upfront