1 of 28

3 bedroom end of terrace houseSt. Margarets Mead, Marlborough, SN8 4BA

Sold

Listing Description


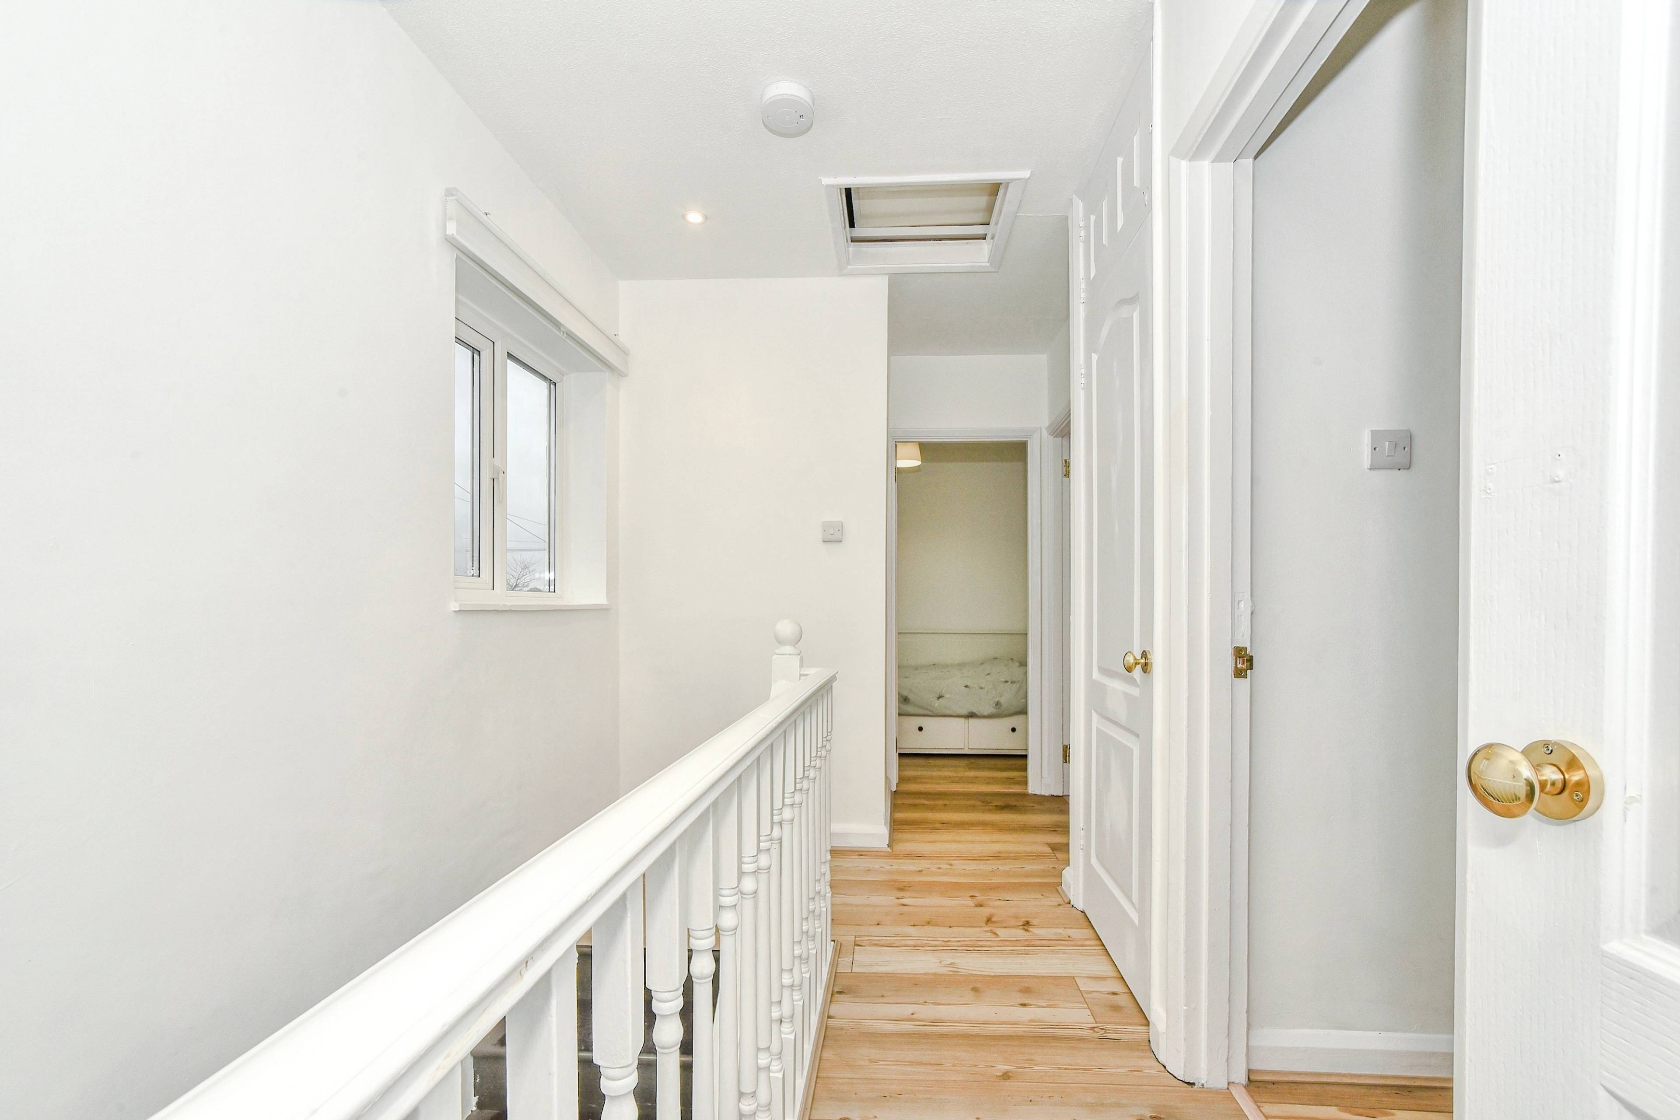
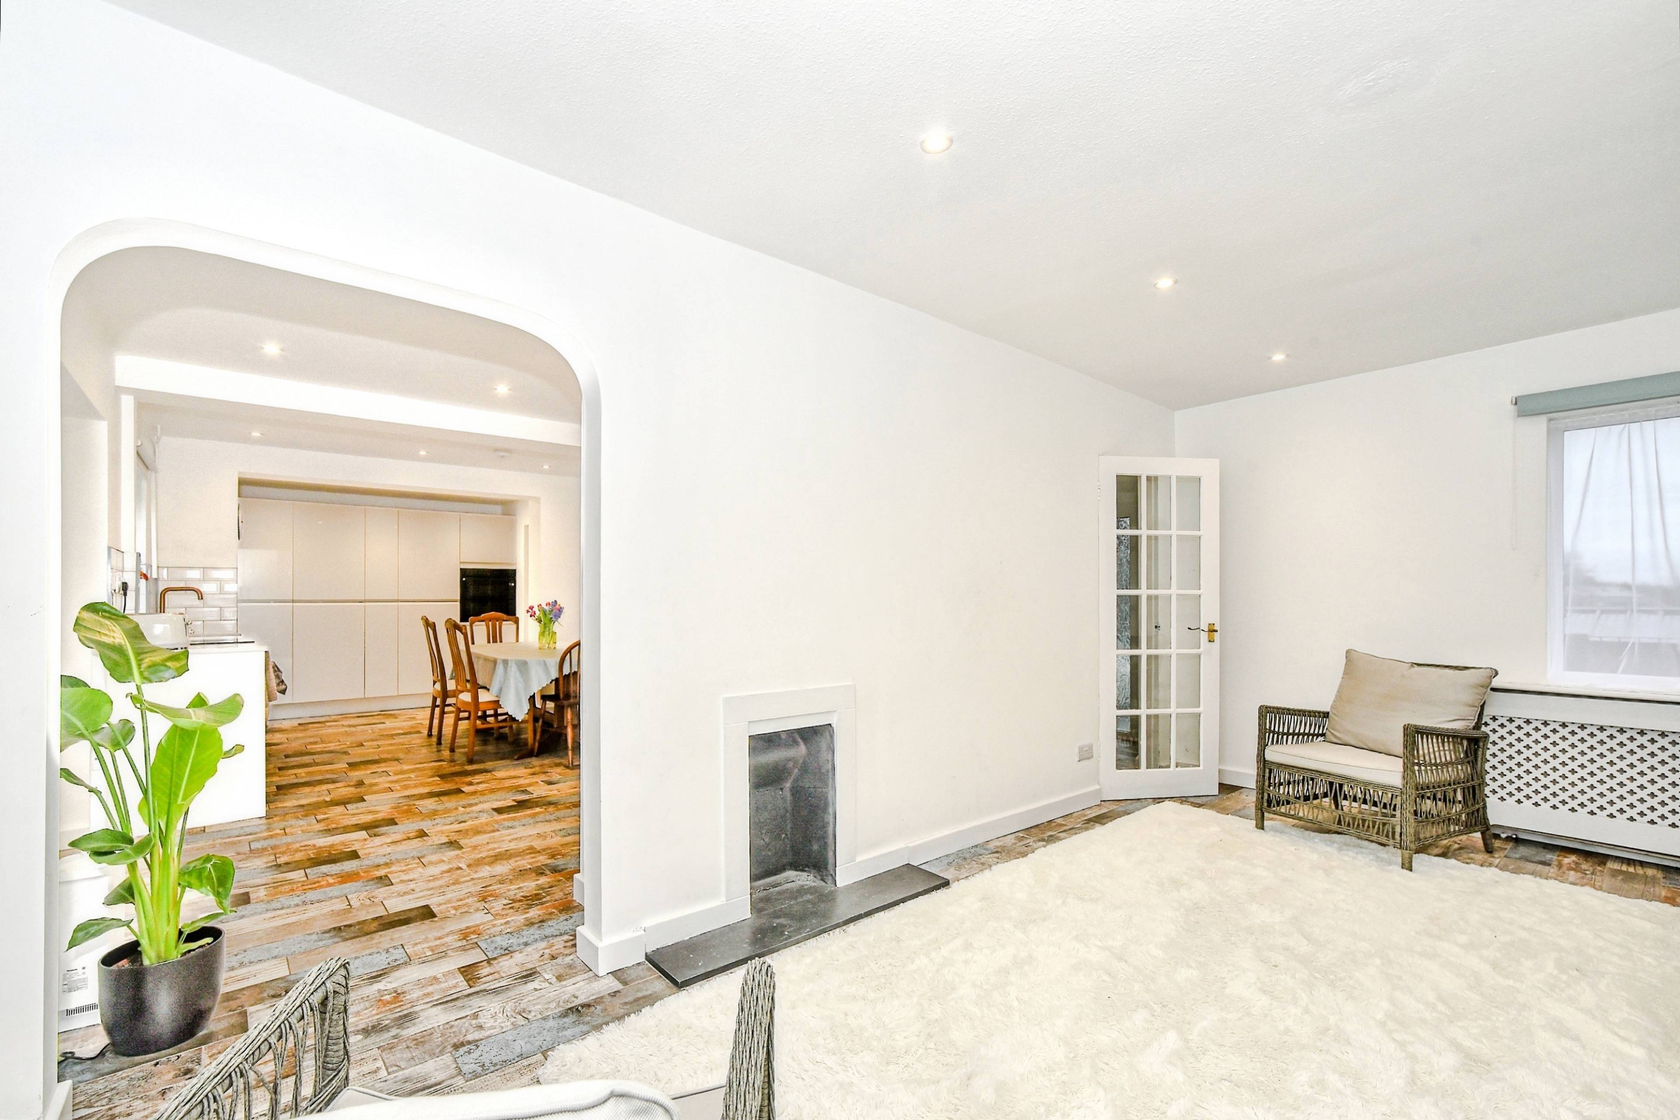
Modernised, improved, and very well-presented throughout. A spacious three bedroom family house, with a great size rear garden that is south-facing. Ample off-road block paved driveway, and a beautifully finished and recently re-fitted kitchen/dining room. Other benefits include a conservatory, plus a smart re-fitted family bathroom. Ideally located towards the end of a cul-de-sac, within a short walk of the High Street and other amenities. Approached outside at the front, there has been landscaping to provide off-road parking, plus an area currently used to house a storage shed, along with path leading to the front door. There is also a second entrance via the utility/kitchen. Once inside, there is a porch and entrance hall, with stairs rising to the first floor. There is a living room, conservatory, and a large, bright, spacious re-fitted kitchen/dining room (including instant hot tap for quick tea/coffee). There is also a separate utility area and ground floor WC. Rising to the first floor, there is a landing area with doors leading to all rooms. There are three bedrooms, and a lovely modern re-fitted family bathroom. The attic above is partially boarded and has recently been newly insulated, and provides ample storage space as well as potential for loft conversion. Outside, at the rear, there is a great size garden which is south-facing, full of natural sunlight all day long. The garden is bigger than expected, with an extra section off to one side where a garden room or similar up to 6 metres x 3 metres could be erected. It is mainly laid to lawn, but there is also a patio area. The tiled roof of the house has recently been thoroughly cleaned and treated with moss inhibitor.


Address
St. Margarets Mead, Marlborough, SN8 4BA
Price
Sold
Property Type
House
Bedrooms
3
Bathrooms
1
Tenure
Freehold
  • 3 Bedrooms
  • House
  • Beautifully finished & re-fitted kitchen/diner
  • Modernised, improved, & well-presented throughout
  • Ample off-road block paved driveway
  • Great size rear garden that is south-facing
  • Conservatory, plus smart re-fitted family bathroom
  • Spacious three bedroom family house
  • Ideally located towards the end of a cul-de-sac
  • Short walk to the High Street and other amenities

Purplebricks vs high street agents

How much could you save?

Your property price

£200,000

High street agent (1.3%)
£3,120

Purplebricks fixed fee (0.5%)

Nothing to pay upfront

£999
You could save
£2,121

Purplebricks’ fixed fee service is a great way to get excellent exposure for your home and can save you a lot of money when comparing us to the service you receive from high street agents. Get SOLD with Purplebricks.

Book a free valuation

Equivalent to an average of 1.3% plus VAT charged by high street agents. Purplebricks service is a fixed fee including VAT.

A family looking at a phone together on their sofa

The Purplebricks service

Expert people & powerful tech delivering a seamless service

What's included for £999:

Powerful technology:

  • Viewings booked 24/7

  • Offers made 24/7

  • Sales agreed faster

  • Marketing tracked live

  • You're in the know 24/7

Comprehensive service:

  • An Agent's expertise

  • Professional valuation

  • Professional photos & floor plan

  • For sale board

  • Listing on Zoopla, Rightmove & OnTheMarket

  • Service that happens 24/7

  • Dedicated sales progression

  • Switch to TAUK any time

  • Simple communication

  • Nothing to pay upfront