1 of 16

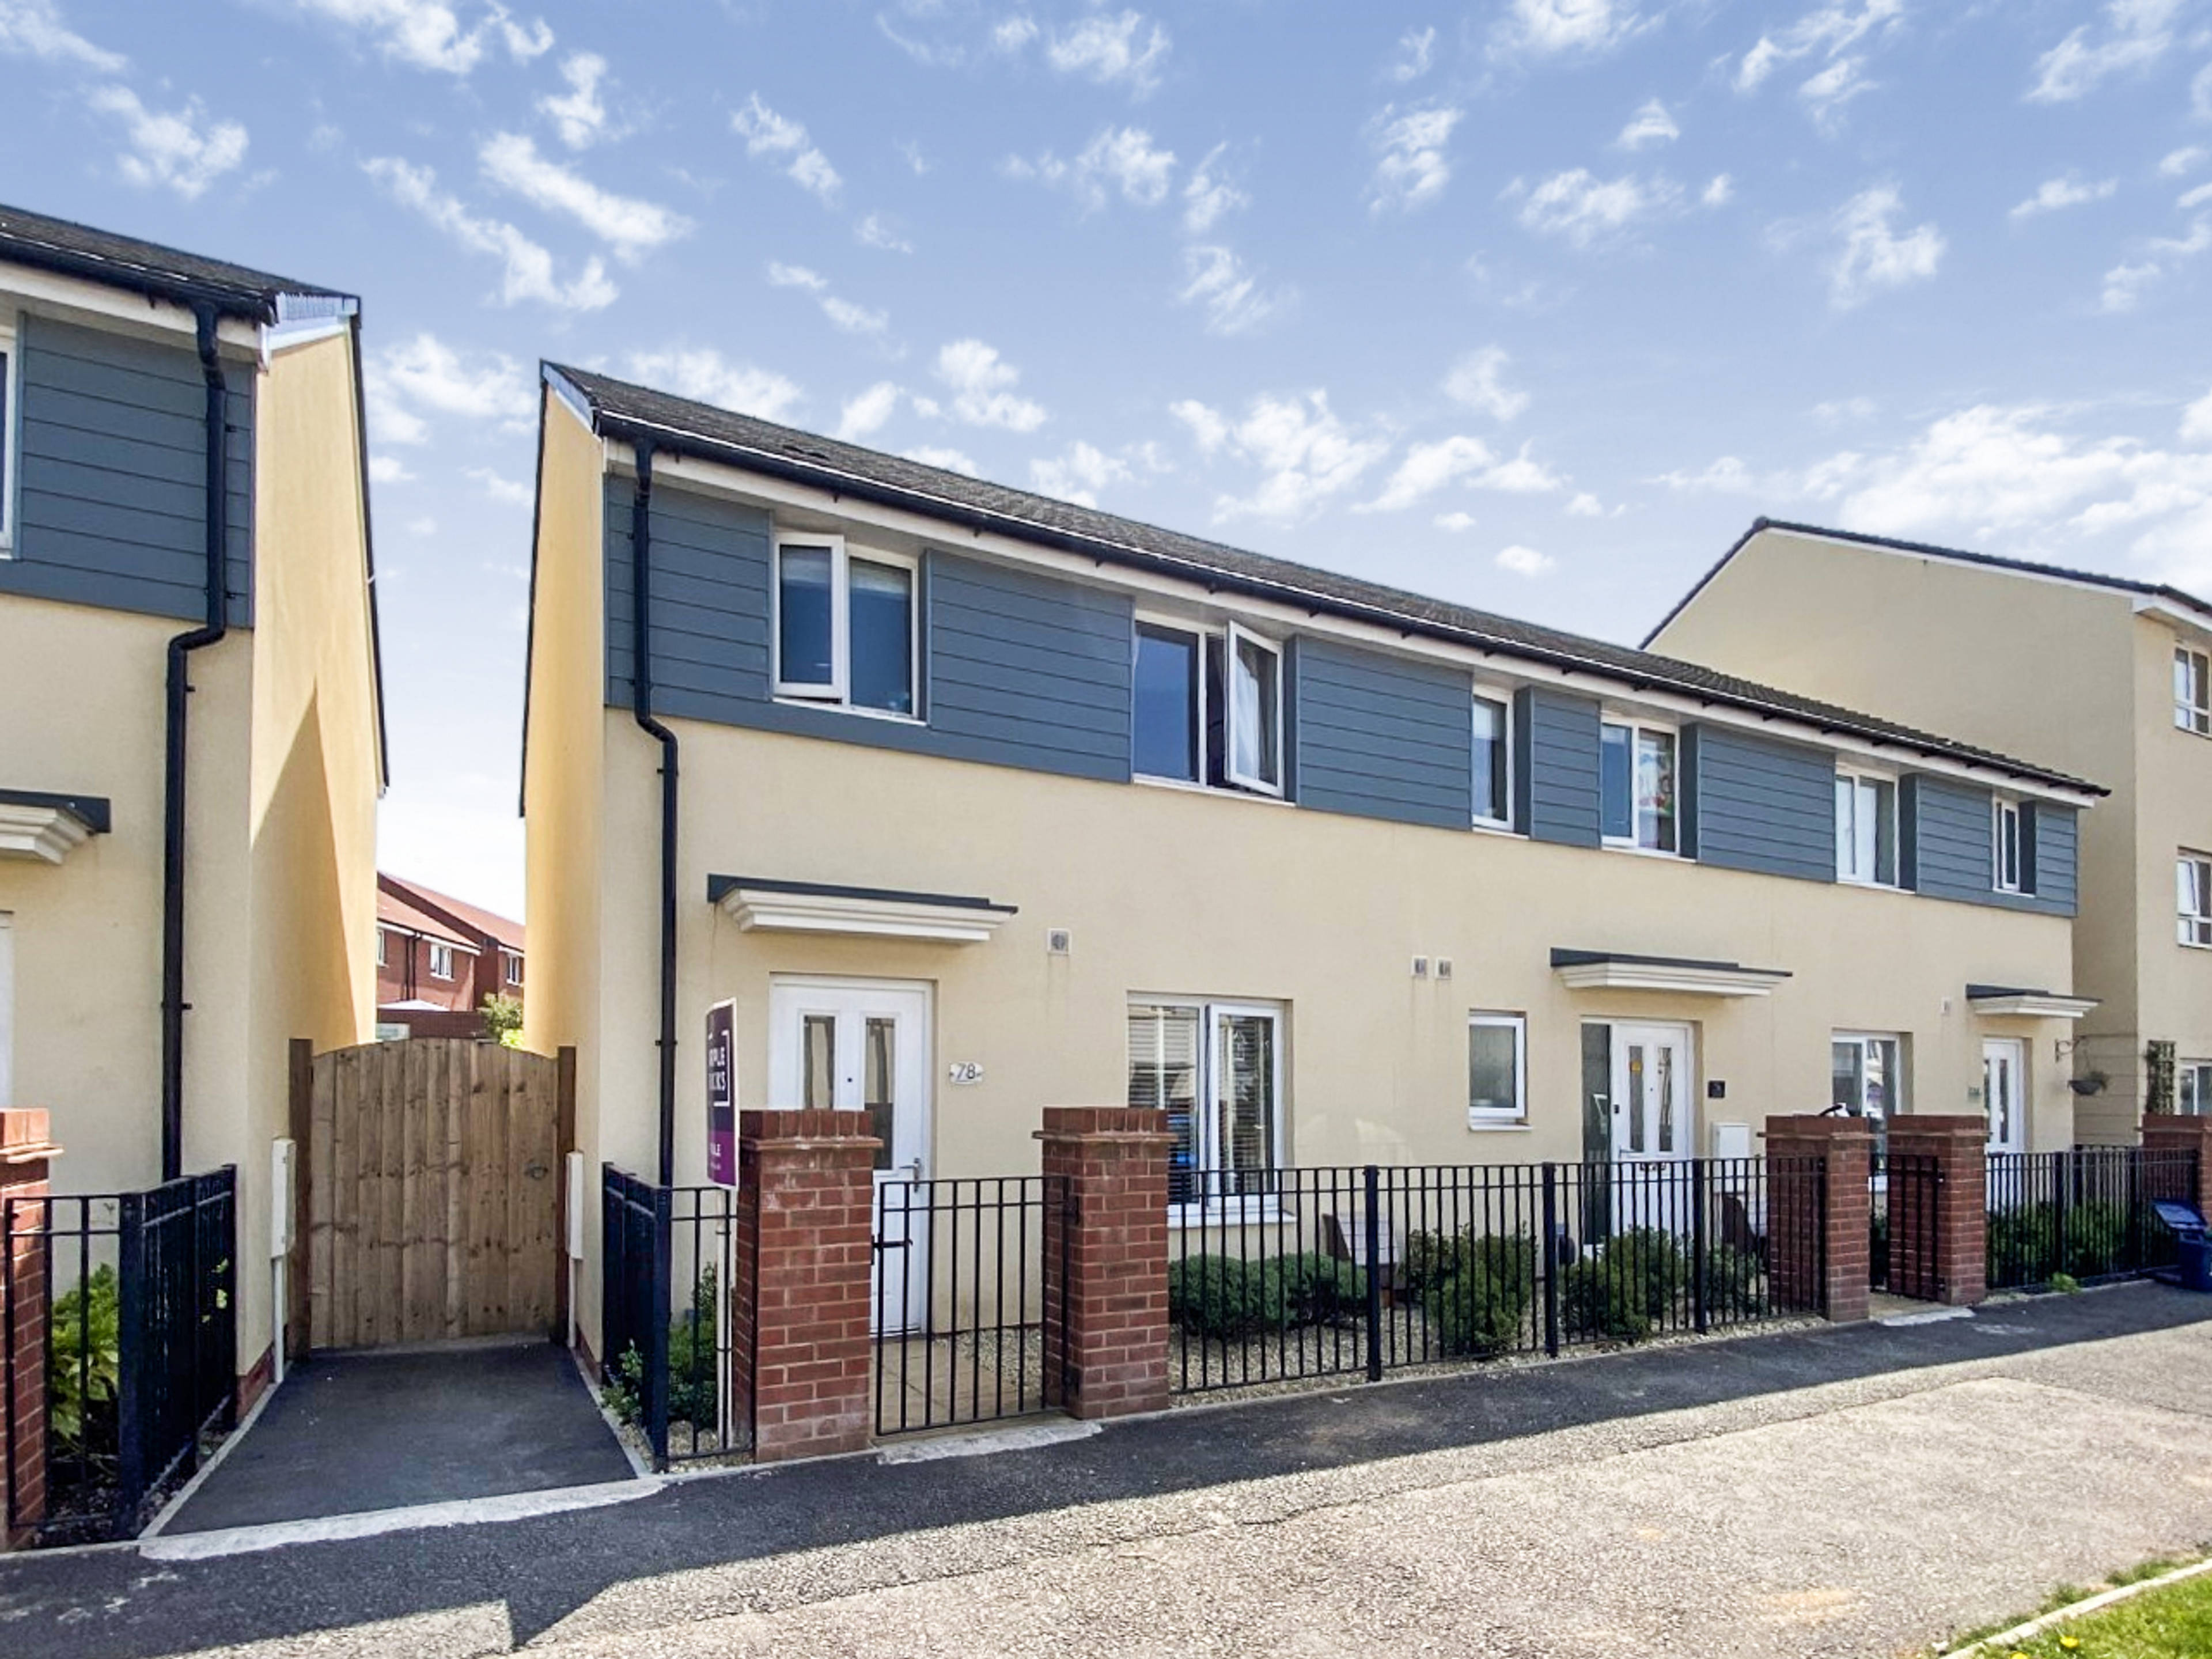
3 bedroom end of terrace houseTillhouse Road, Cranbrook, EX5 7FE

£239,950

Listing Description


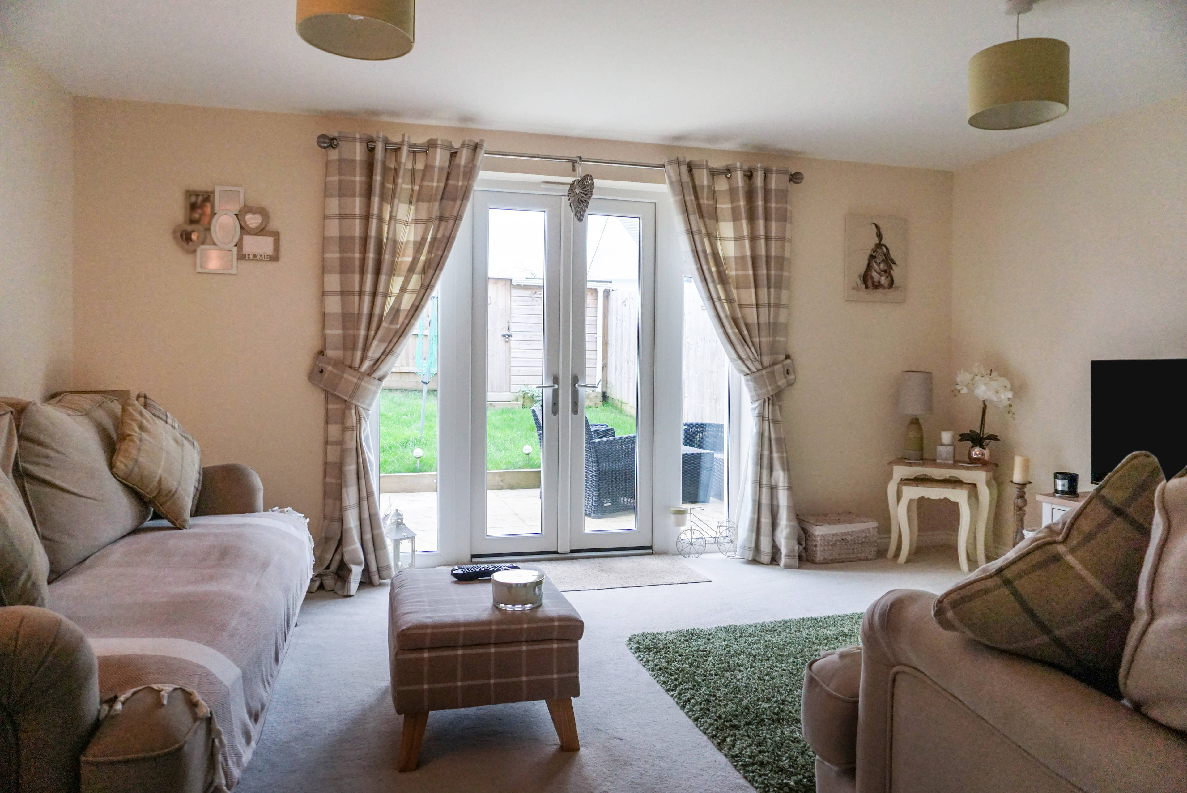
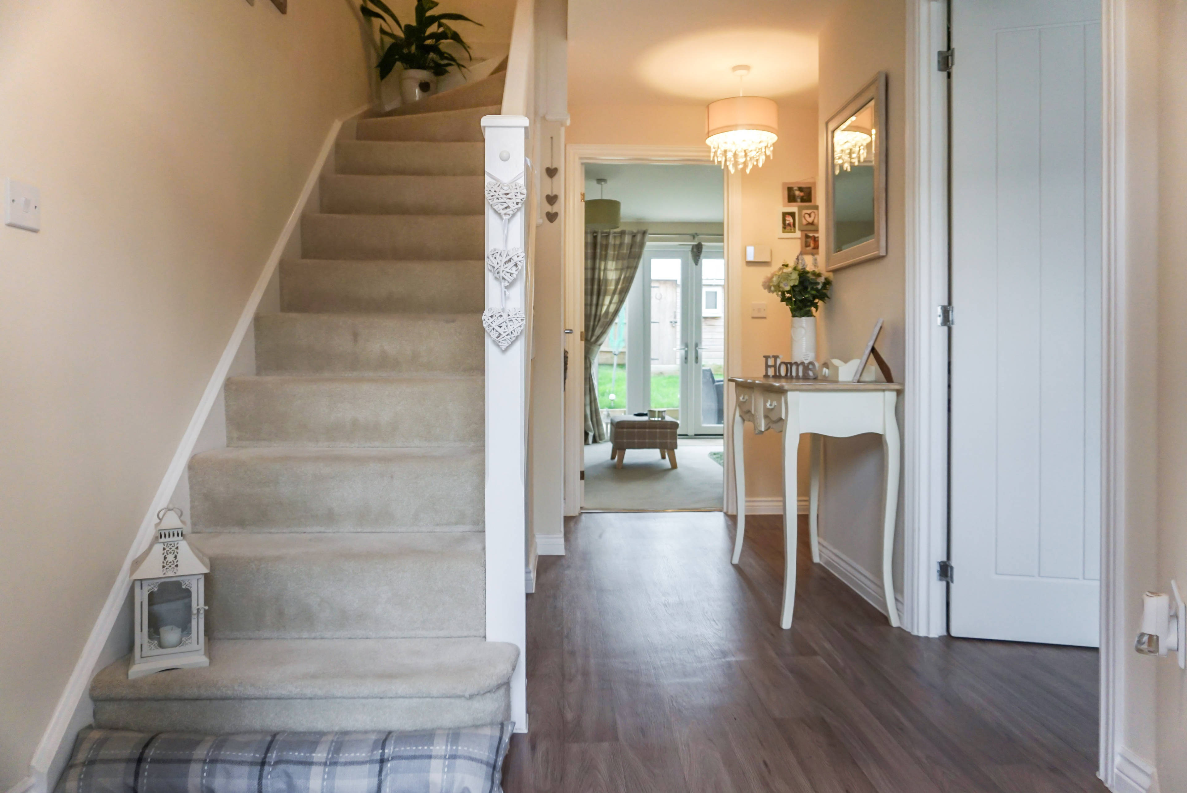
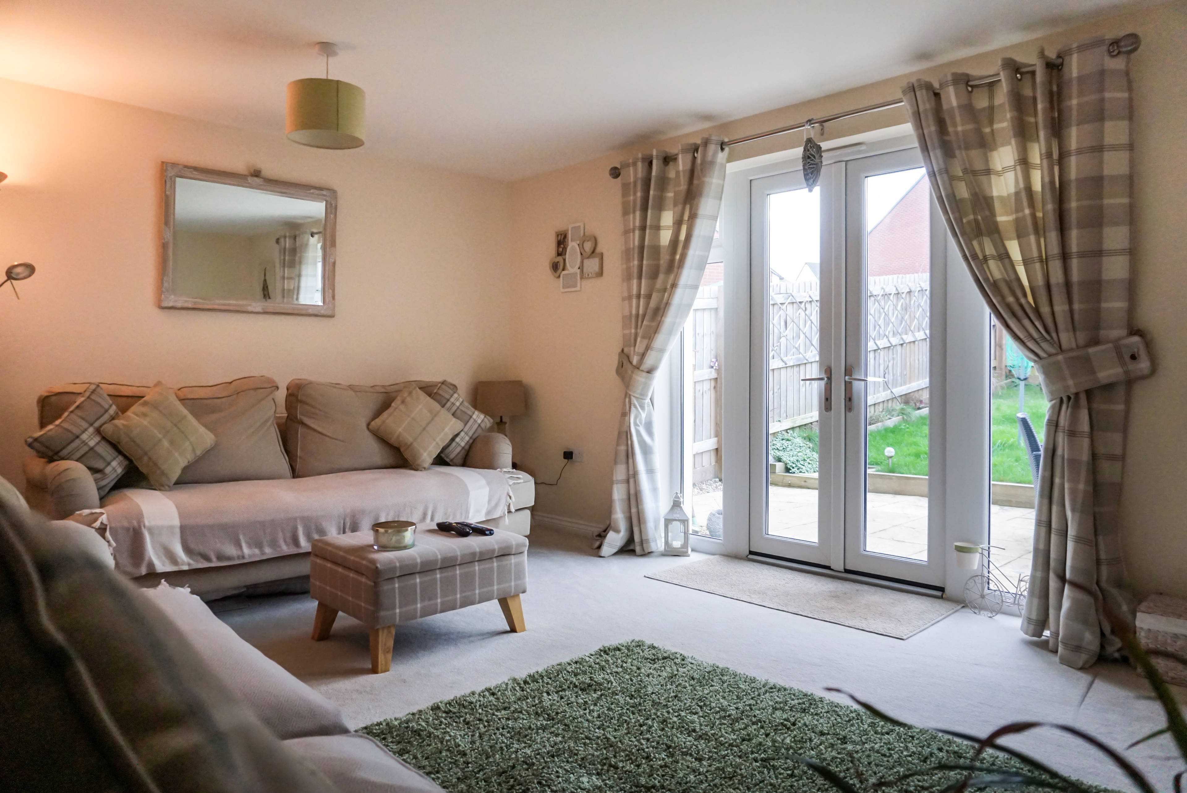
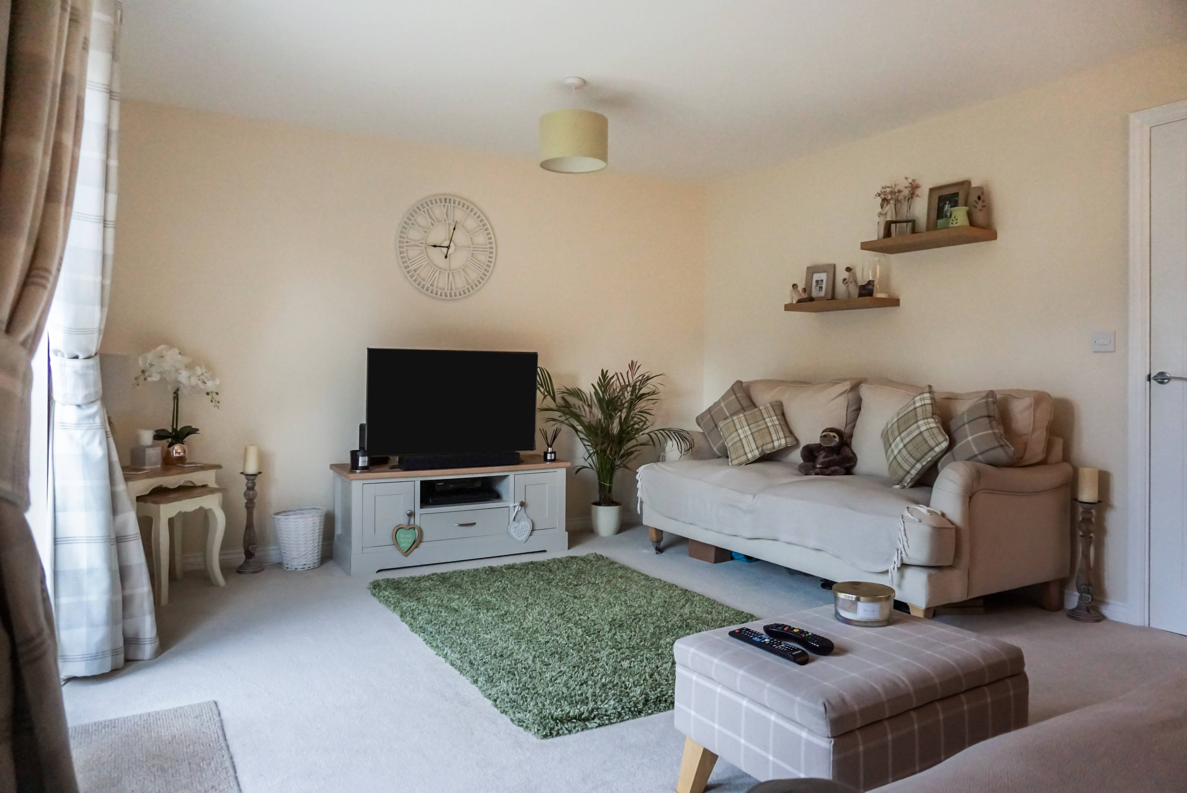
NO ONWARD CHAIN, CAN MOVE BEFORE END OF STAMP DUTY HOLIDAY. Entering the property you are greeted with a spacious entrance hall providing access to all of the ground floor accommodation including a cloakroom and large under stair cupboard. The modern fitted kitchen/breakfast room offers a good range of storage solutions combined with a fitted oven and hob with filter over and space for a number of appliances including a washing machine, dishwasher and fridge/freezer. To the rear is an excellent sized living room complete with French doors leading directly out into the southerly facing garden. Upstairs the main bedroom includes a fitted double wardrobe combining a variety of hanging and shelving spaces and an en-suite complete with shower cubicle, wash basin and WC. There are two additional bedrooms at 11' and 12' in depth and a separate family bathroom complete with panel enclosed bath, wash basin and WC. The Rear garden faces in a southerly direction, ideal for those looking for a sunny garden and offers a full width paved patio, grass lawn, timber bin store, a garden shed and enclosed by timber fencing. A side gate leads to the rear where the property comes with the benefit of TWO allocated parking spaces. Further benefits include Upvc double glazed windows and the excellent E.on district central heating system. The property is offered to the market with no onward chain. The area: Cranbrook is a new town located to the east of Exeter. There is a nearby railway station taking passengers directly into the centre of Exeter and beyond located just the other side of the open parkland. The local shops offer a selection of services including a pharmacy, local convenience store and post office. Opposite the shops is St. Martins C of E primary and nursery school. Just round the corner is "The Cranberry Farm", a popular local pub and restaurant serving the community.


Address
Tillhouse Road, Cranbrook, EX5 7FE
Price
£239,950
Property Type
House
Bedrooms
3
Bathrooms
2
  • 3 Bedrooms
  • House
  • Modern End Terraced House
  • Large Living Room, French Doors To Garden
  • Kitchen/Dining Room, Fitted Appliances
  • Bedroom One With Fitted Wardrobe And En-Suite
  • Family Bathroom, Three Piece Suite
  • En-suite Shower, Three Piece Suite
  • Enclosed Sunny, Southerly Rear Garden
  • Upvd Double Glazed Windows And Doors
  • Two Parking Spaces To Rear Of Property
  • No Onward Chain Complications

Purplebricks vs high street agents

How much could you save?

Your property price

£200,000

High street agent (1.3%)
£3,120

Purplebricks fixed fee (0.5%)

Nothing to pay upfront

£999
You could save
£2,121

Purplebricks’ fixed fee service is a great way to get excellent exposure for your home and can save you a lot of money when comparing us to the service you receive from high street agents. Get SOLD with Purplebricks.

Book a free valuation

Equivalent to an average of 1.3% plus VAT charged by high street agents. Purplebricks service is a fixed fee including VAT.

A family looking at a phone together on their sofa

The Purplebricks service

Expert people & powerful tech delivering a seamless service

What's included for £999:

Powerful technology:

  • Viewings booked 24/7

  • Offers made 24/7

  • Sales agreed faster

  • Marketing tracked live

  • You're in the know 24/7

Comprehensive service:

  • An Agent's expertise

  • Professional valuation

  • Professional photos & floor plan

  • For sale board

  • Listing on Zoopla, Rightmove & OnTheMarket

  • Service that happens 24/7

  • Dedicated sales progression

  • Switch to TAUK any time

  • Simple communication

  • Nothing to pay upfront