1 of 15

3 bedroom end of terrace houseMelville Drive, Castleford, WF10 5FT

Sold

Listing Description


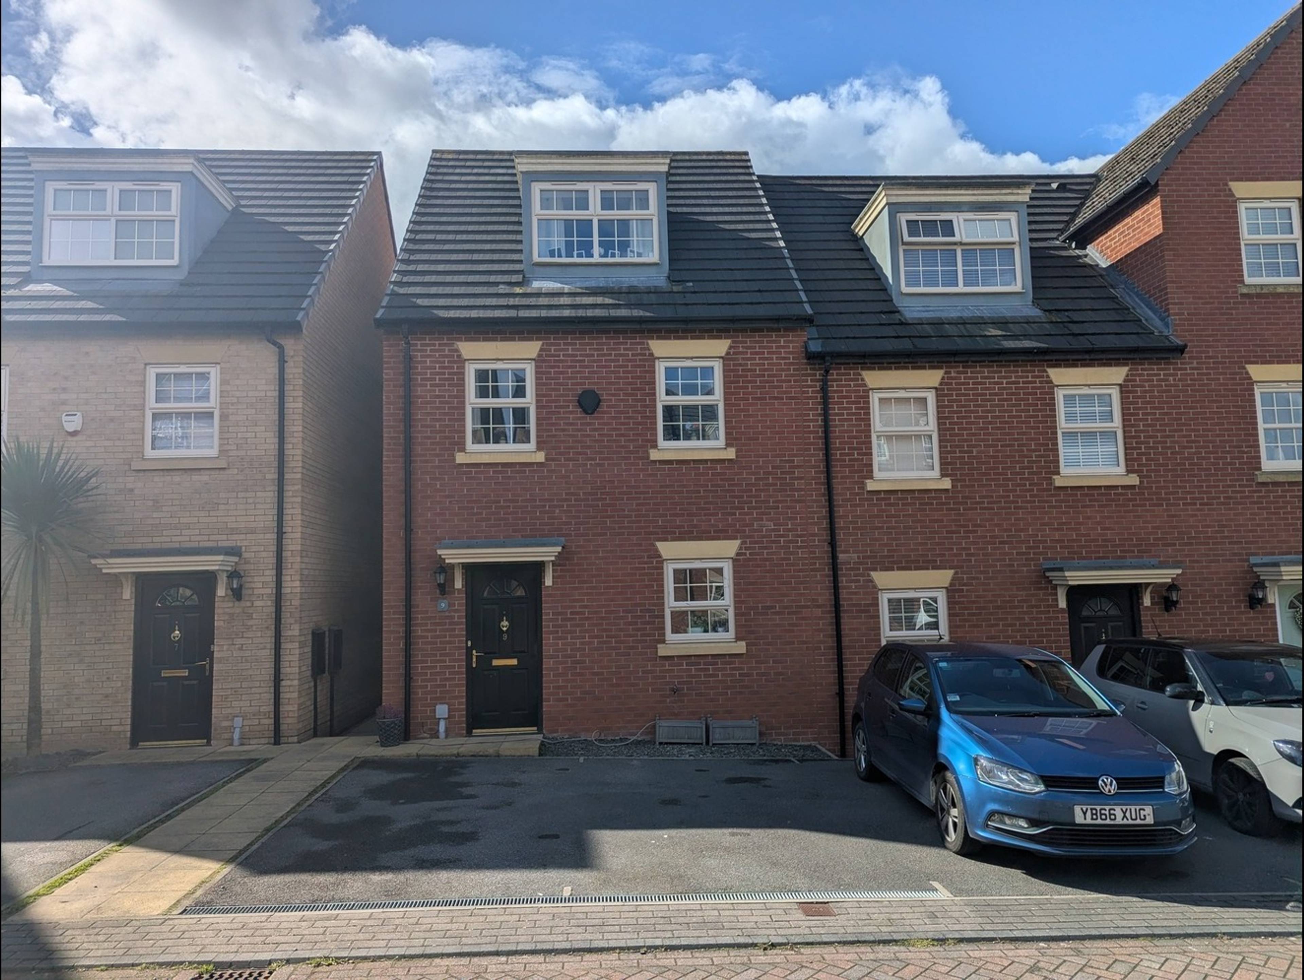
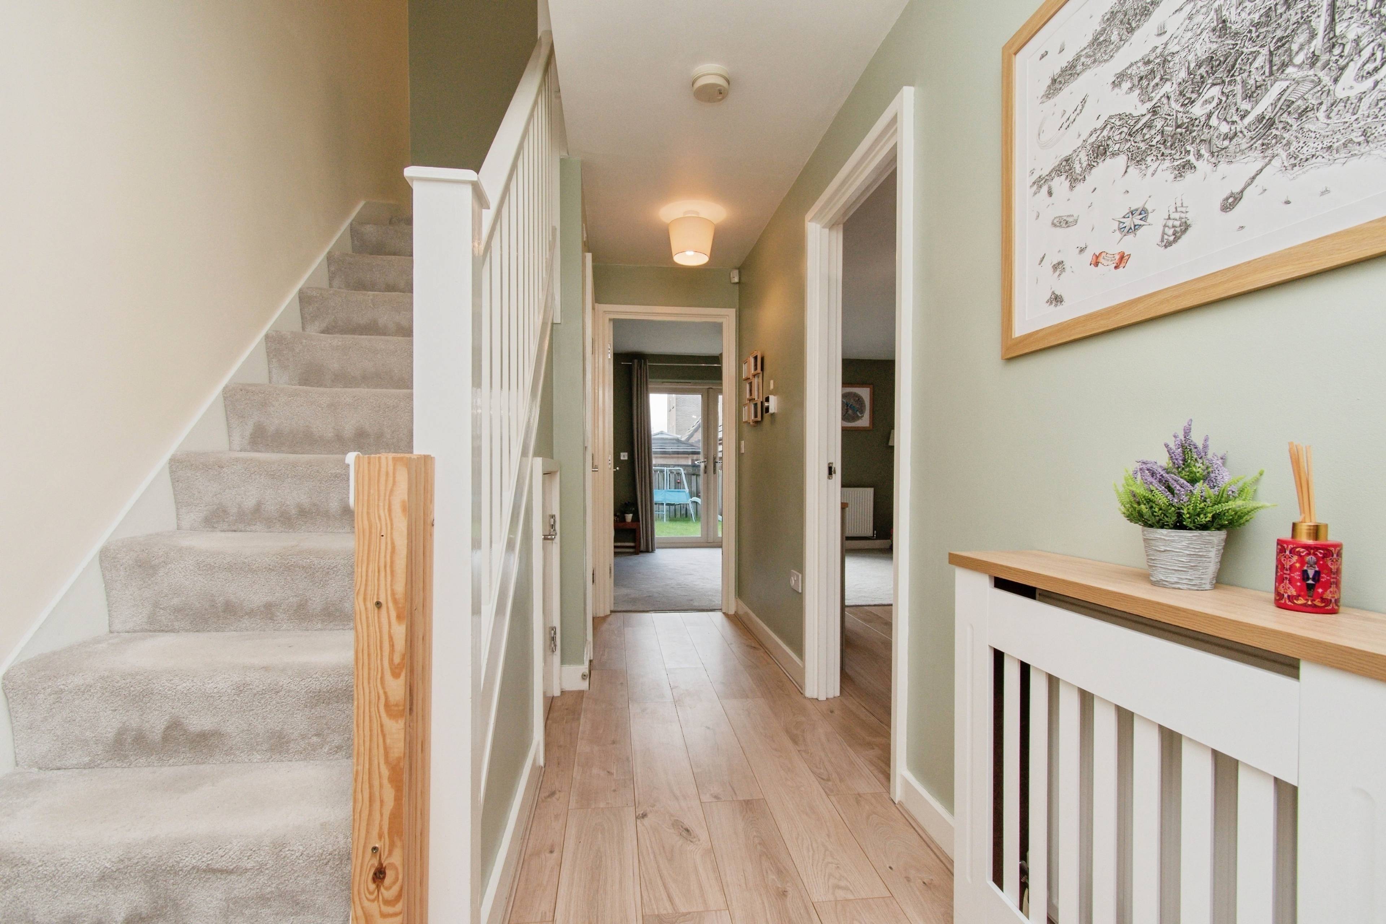
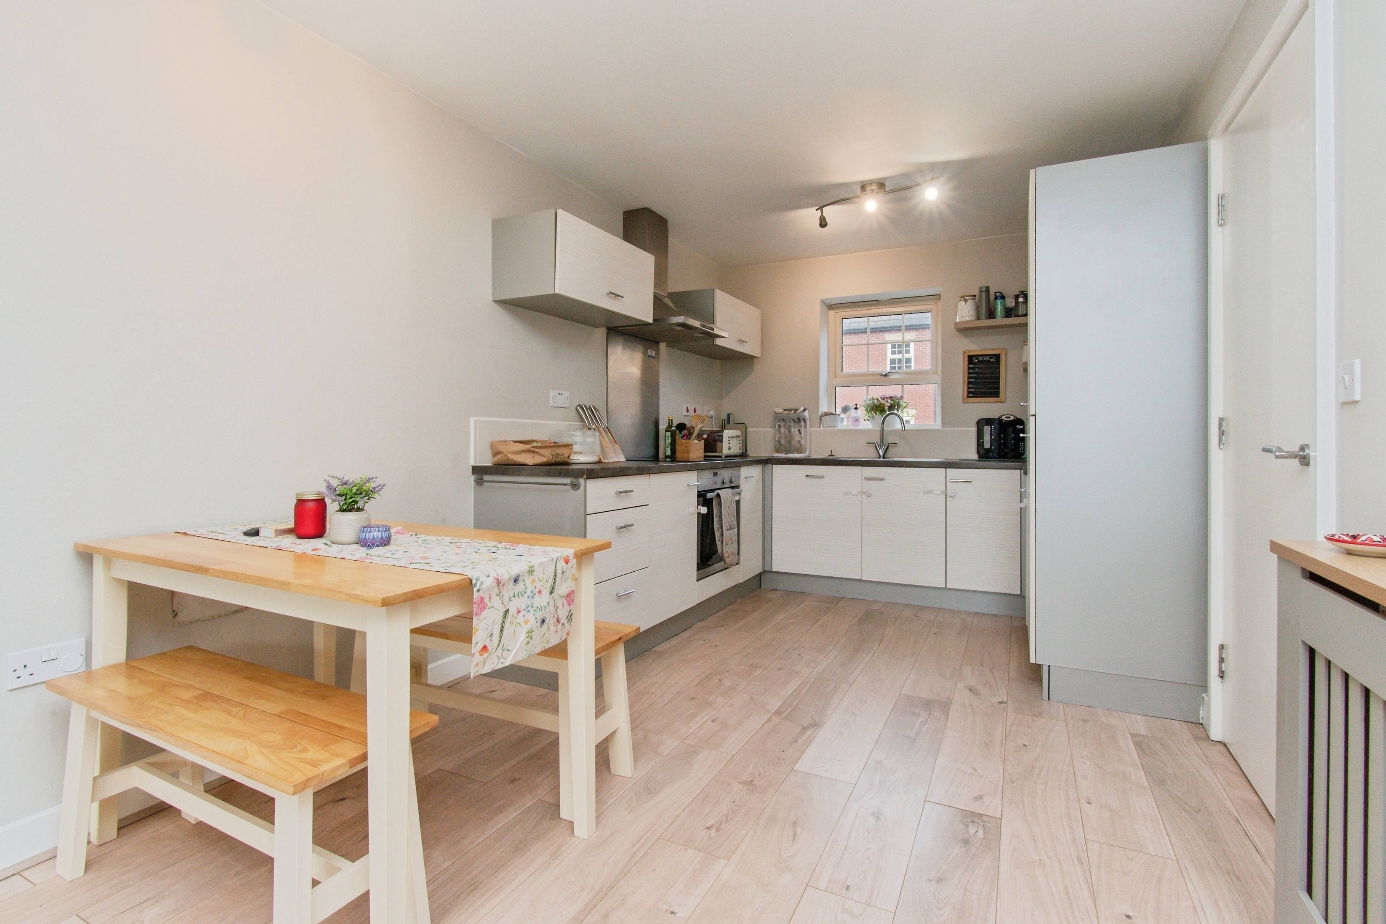
A very well presented and ready-to-move-into three-bedroom end town house, located on a popular modern development and offering an ideal opportunity for first-time buyers. The accommodation briefly comprises, to the ground floor, a welcoming entrance hall with access to a convenient downstairs WC and useful understairs storage, with stairs rising to the first floor. The heart of the home is the open-plan kitchen/dining/lounge area, which is finished to a modern standard. The kitchen features a good range of contemporary wall and base units with a stainless-steel sink and drainer, electric oven and hob, and a range of integrated appliances including a fridge/freezer, dishwasher and washing machine. There is ample space for a dining table, with modern décor and laminate flooring throughout the kitchen and dining area. The lounge area is comfortably carpeted and benefits from patio doors opening directly onto the rear garden, providing plenty of natural light and an excellent indoor-outdoor flow. To the first floor are two well-proportioned double bedrooms, both presented with modern décor and carpeting, along with a stylish family bathroom comprising a bath with shower over, hand basin and WC. The second floor is dedicated to the principal bedroom, a generous double room finished with modern décor and carpet, and complemented by a private en-suite shower room. The property further benefits from double-glazed windows, gas central heating, and owned solar panels providing the advantage of a Feed-in Tariff (FIT). Externally, to the front of the property there is off-road parking for two vehicles and an outside water supply. To the rear is a fully enclosed garden, featuring a lawn, patio area and shed—ideal for relaxation and entertaining. Ideally located within the local school catchment area, the property is close to public transport links and local amenities, and is just a short drive from Xscape Leisure Complex and Junction 32 Shopping Outlet.


Address
Melville Drive, Castleford, WF10 5FT
Price
Sold
Property Type
House
Bedrooms
3
Bathrooms
2
Tenure
Freehold
  • 3 Bedrooms
  • House
  • A 3 Bedroom End Town House
  • Modern Kitchen/Dining/Lounge
  • 3 Double Bedrooms
  • Modern Bathroom, En-suite and Downstairs WC
  • Enclosed Rear Garden
  • Double Glazed Windows
  • Gas Central Heating
  • Solar Panels owned Outright
  • Double Driveway
  • Very Well Presented and Ready To Move Straight In

Purplebricks vs high street agents

How much could you save?

Your property price

£200,000

High street agent (1.3%)
£3,120

Purplebricks fixed fee (0.5%)

Nothing to pay upfront

£999
You could save
£2,121

Purplebricks’ fixed fee service is a great way to get excellent exposure for your home and can save you a lot of money when comparing us to the service you receive from high street agents. Get SOLD with Purplebricks.

Book a free valuation

Equivalent to an average of 1.3% plus VAT charged by high street agents. Purplebricks service is a fixed fee including VAT.

A family looking at a phone together on their sofa

The Purplebricks service

Expert people & powerful tech delivering a seamless service

What's included for £999:

Powerful technology:

  • Viewings booked 24/7

  • Offers made 24/7

  • Sales agreed faster

  • Marketing tracked live

  • You're in the know 24/7

Comprehensive service:

  • An Agent's expertise

  • Professional valuation

  • Professional photos & floor plan

  • For sale board

  • Listing on Zoopla, Rightmove & OnTheMarket

  • Service that happens 24/7

  • Dedicated sales progression

  • Switch to TAUK any time

  • Simple communication

  • Nothing to pay upfront