1 of 24

3 bedroom end of terrace houseWinchester Drive, Burton-On-Trent, DE14 3AZ

£169,950

Listing Description


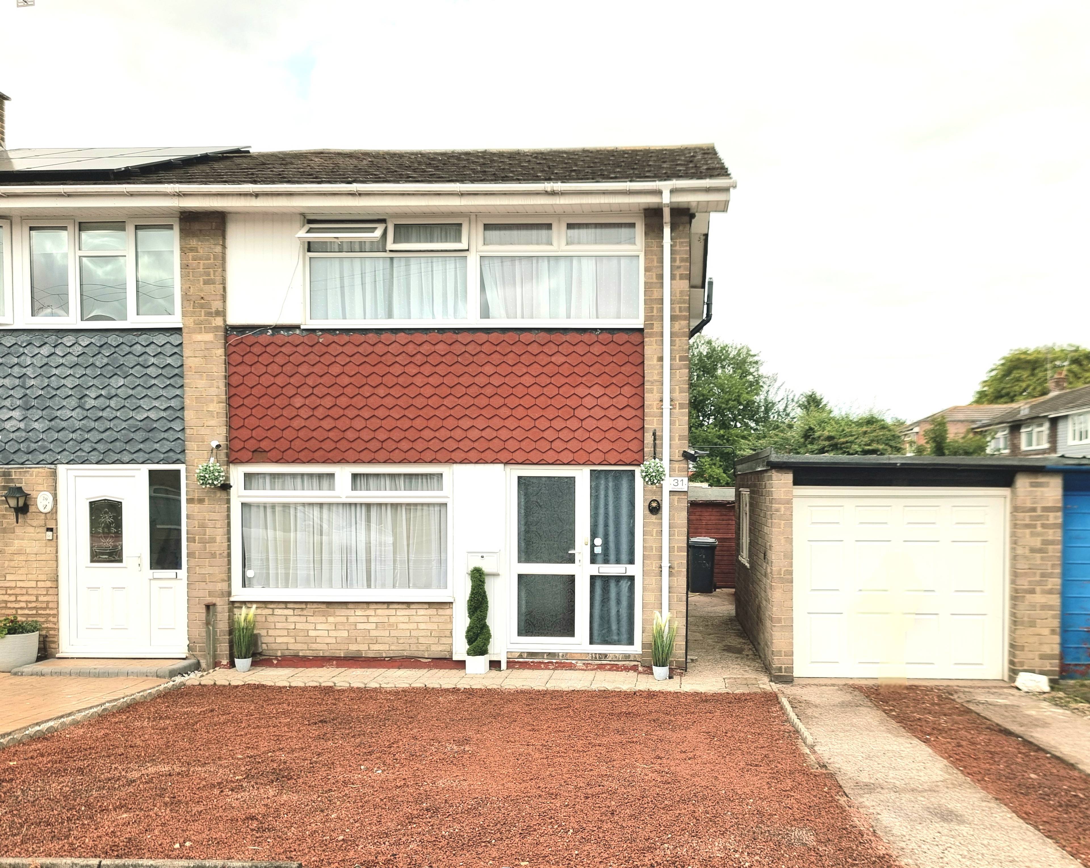
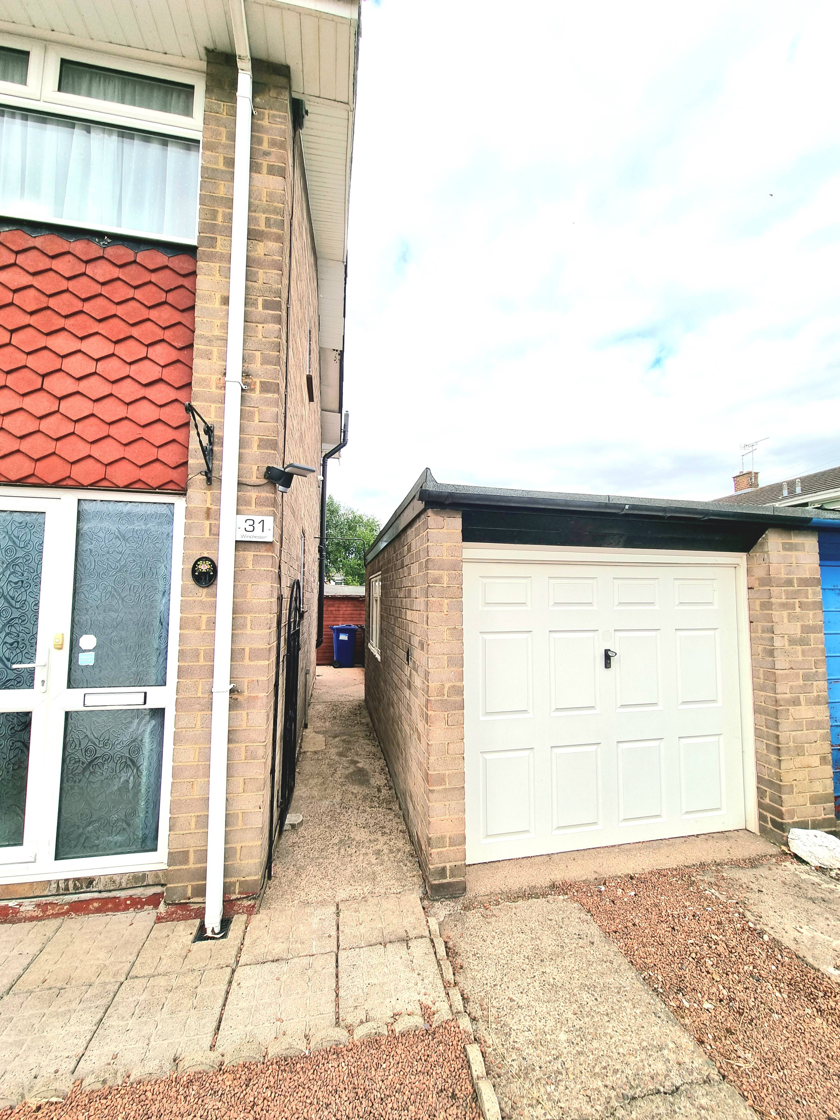
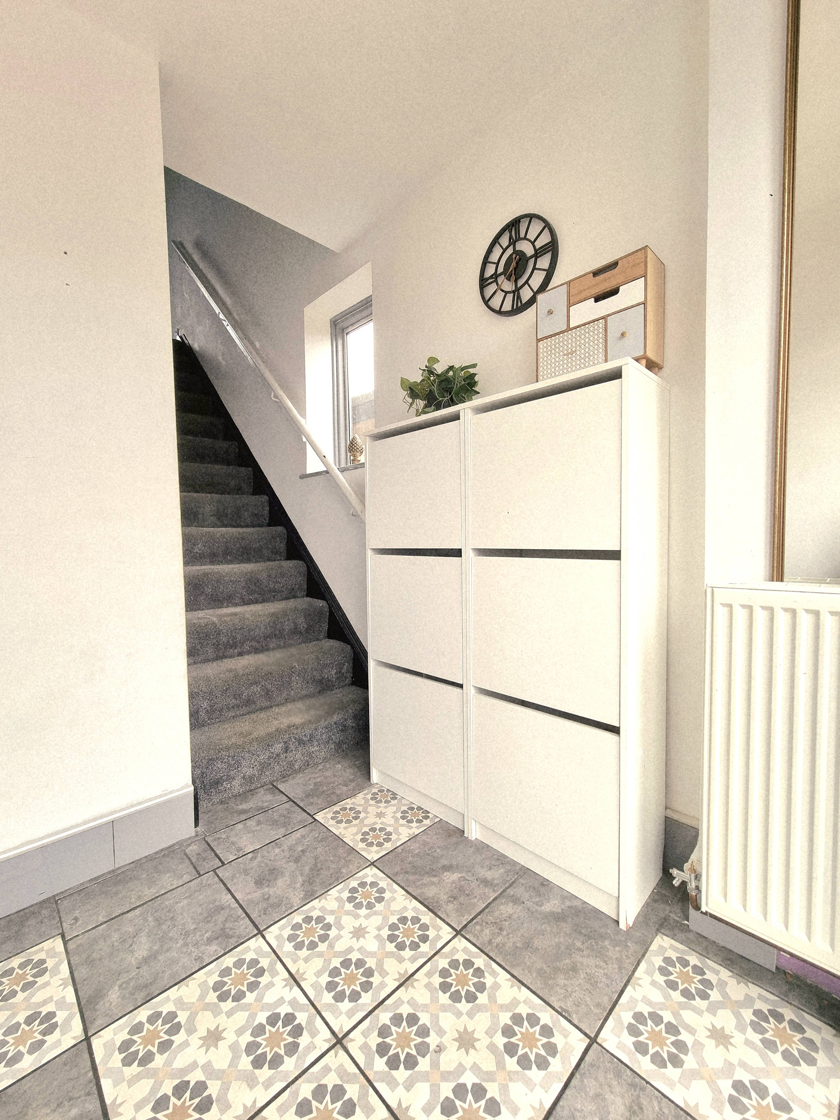
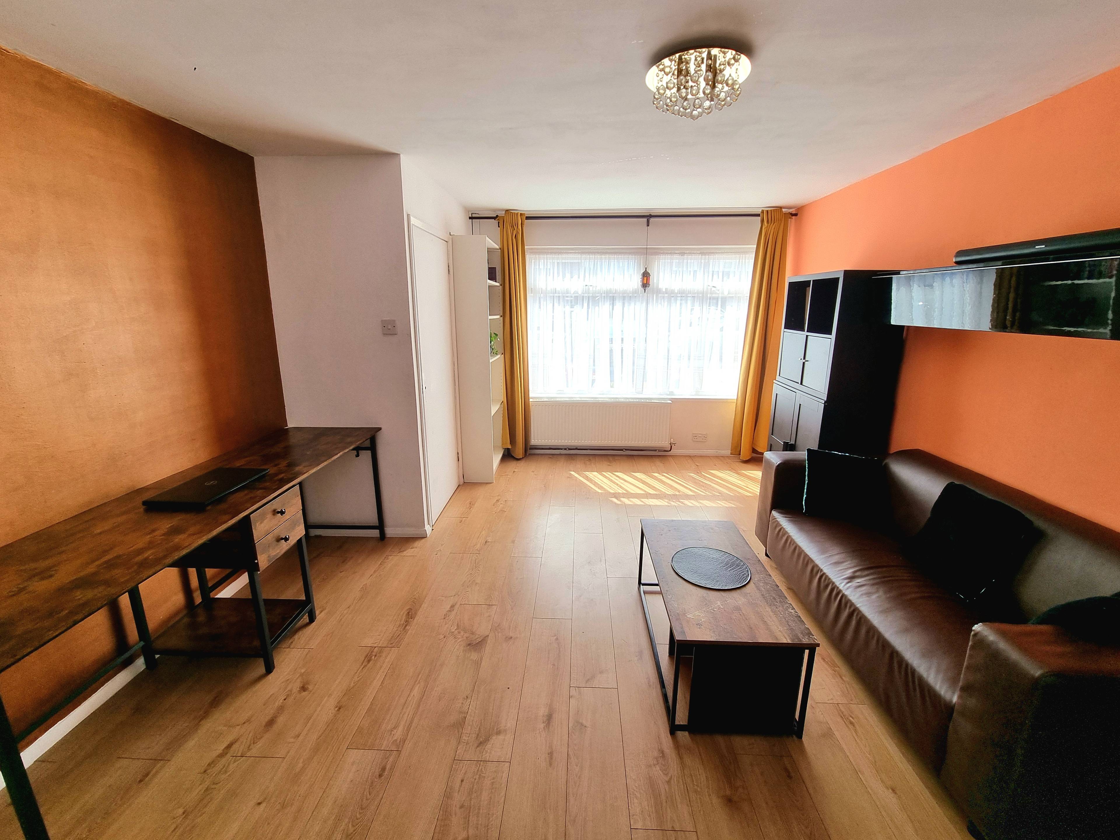
(No Upward Chain) A Modernised Three-Bedroom End-Terrace Family Home with Expansion Potential Situated on the outskirts of Burton Town Centre, this well-presented end-town house offers a fantastic opportunity for both families and investors. Recently modernised and boasting a range of energy-efficient upgrades, this home is offered for sale with no upward chain and is ready to move into. Key Features: Double Glazing throughout Full Central Heating System installed 7 years ago Insulated Walls with Celotex foam boards Loft Insulated with Rockwool for enhanced energy efficiency Planning Permission in place for a sideways and rear extension, offering the potential to create a larger 5-bedroom home Quiet family-friendly neighborhood with convenient access to the Washlands Accommodation: Ground Floor: Entrance Hallway Lounge/Diner (12' 4" x 23' 6") - A spacious living area, perfect for family gatherings and relaxation Fitted Kitchen (7' 7" x 8' 8") - A well-equipped kitchen with ample storage and worktop space First Floor: Master Bedroom (13' 5" x 8' 9") - A generous-sized double bedroom Bedroom 2 (8' 11" x 10' 2") - Ideal for children or as a guest room Bedroom 3 (6' 5" x 10' 1") - A flexible space for a home office or additional bedroom Family Bathroom - Featuring a traditional layout and fittings Outside: Low-Maintenance Frontage with a gravelled area and space for off-road parking for 3 cars Single Garage with an up-and-over door for additional storage or parking Enclosed Rear Garden featuring a lawn, patio area, and 3 sheds for external storage and hobbies The property benefits from its proximity to local amenities, transport links, and green spaces, including the Washlands, making it an ideal home for those seeking a peaceful yet convenient location. Viewing is strictly by appointment only.


Address
Winchester Drive, Burton-On-Trent, DE14 3AZ
Price
£169,950
Property Type
House
Bedrooms
3
Bathrooms
1
Tenure
Freehold
  • 3 Bedrooms
  • House
  • Planning Application No: P/2022/00742
  • No upward chain
  • End-terrace 3-bedroom home
  • Double glazing & central heating
  • Planning permission for extensions
  • Low-maintenance gravel frontage
  • Driveway parking for 3 cars
  • Single Garage with up-and-over door

Purplebricks vs high street agents

How much could you save?

Your property price

£200,000

High street agent (1.3%)
£3,120

Purplebricks fixed fee (0.5%)

Nothing to pay upfront

£999
You could save
£2,121

Purplebricks’ fixed fee service is a great way to get excellent exposure for your home and can save you a lot of money when comparing us to the service you receive from high street agents. Get SOLD with Purplebricks.

Book a free valuation

Equivalent to an average of 1.3% plus VAT charged by high street agents. Purplebricks service is a fixed fee including VAT.

A family looking at a phone together on their sofa

The Purplebricks service

Expert people & powerful tech delivering a seamless service

What's included for £999:

Powerful technology:

  • Viewings booked 24/7

  • Offers made 24/7

  • Sales agreed faster

  • Marketing tracked live

  • You're in the know 24/7

Comprehensive service:

  • An Agent's expertise

  • Professional valuation

  • Professional photos & floor plan

  • For sale board

  • Listing on Zoopla, Rightmove & OnTheMarket

  • Service that happens 24/7

  • Dedicated sales progression

  • Switch to TAUK any time

  • Simple communication

  • Nothing to pay upfront