1 of 32

Glyn Avenue, Bilston, WV14 8NN3 bedroom end of terrace house

Listing Description


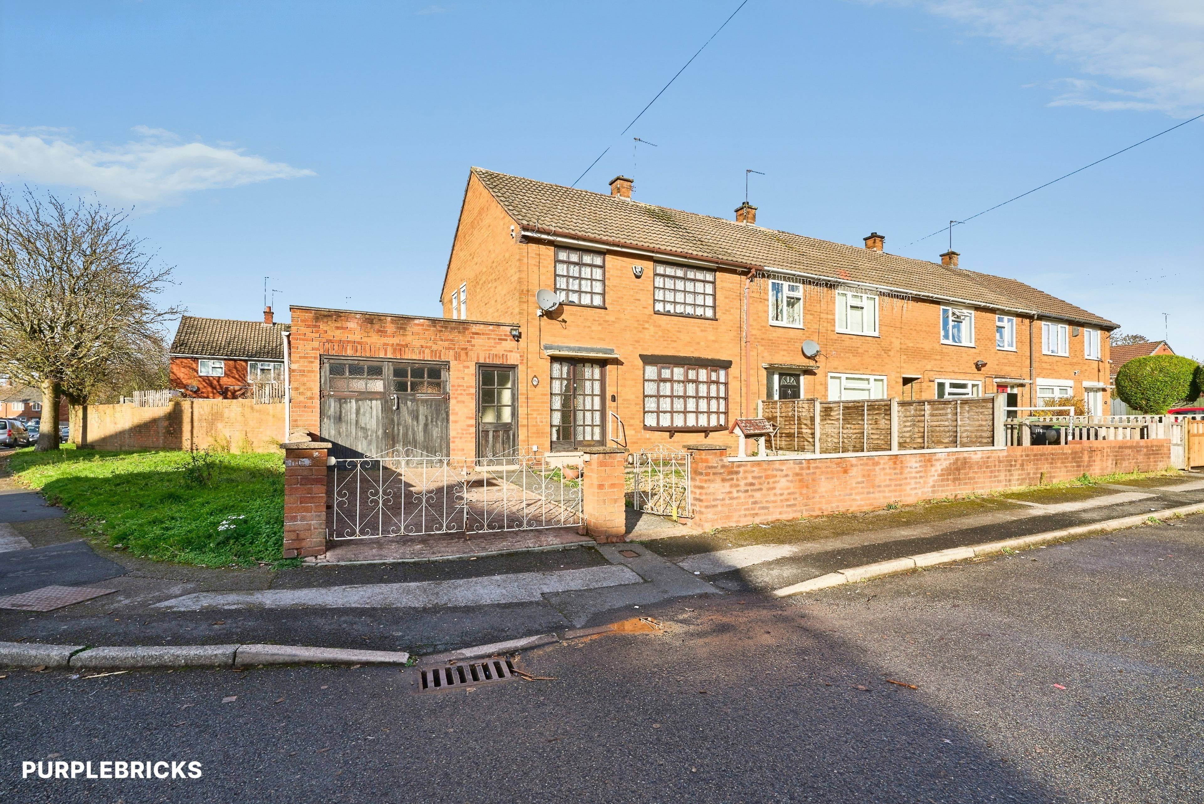
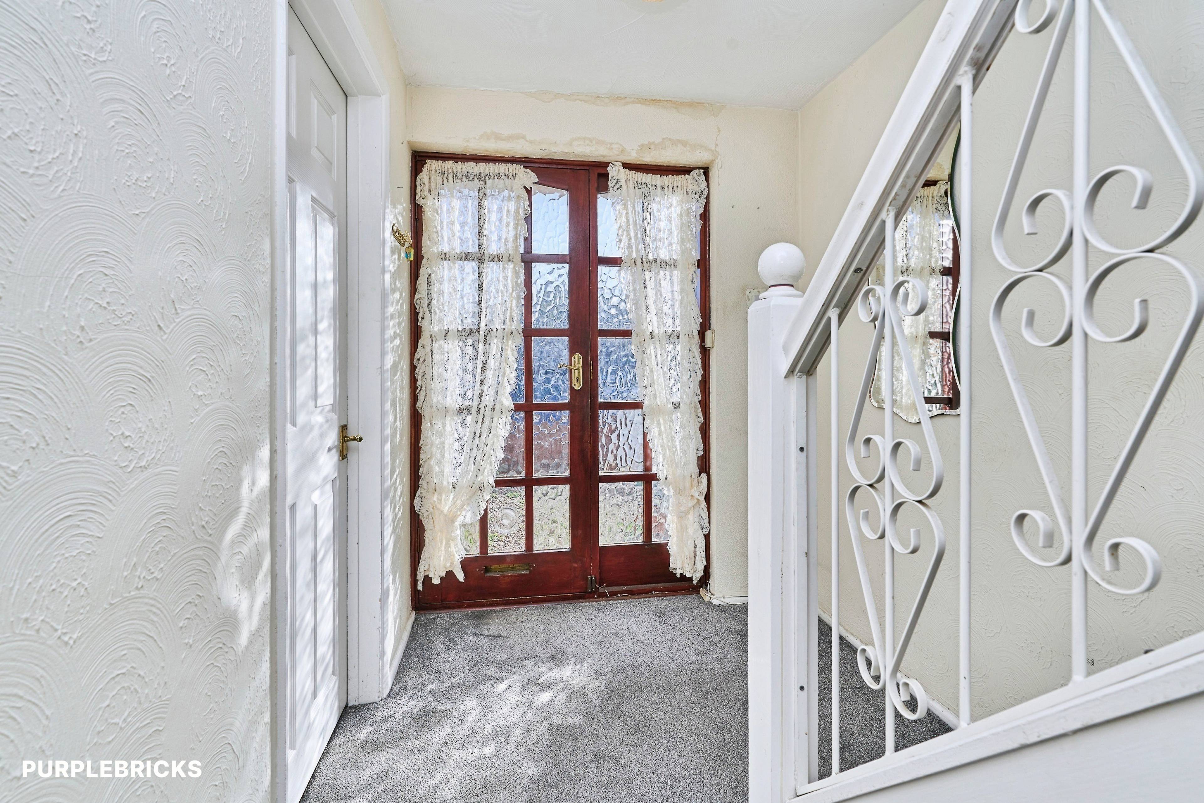
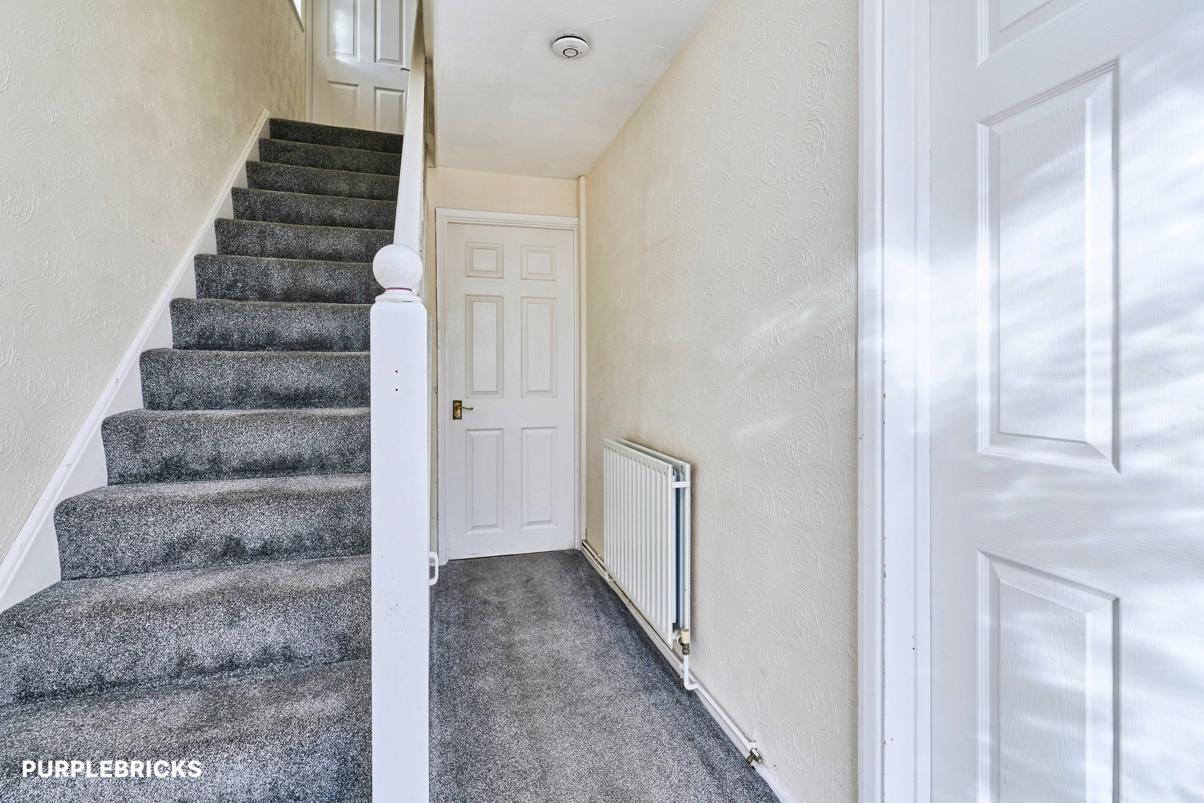
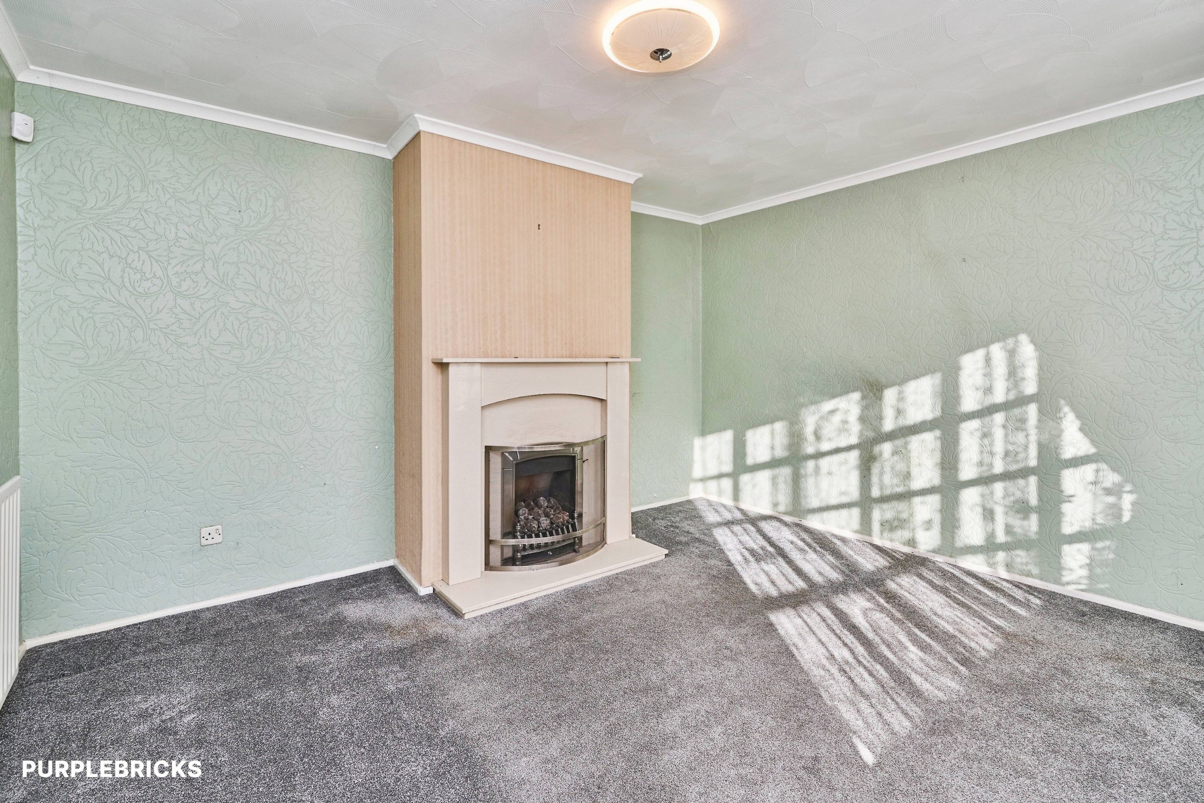
ositioned to the front right is a particularly spacious reception room, offering excellent proportions for both relaxing and entertaining. A feature fireplace provides an attractive focal point, whilst the large front-facing window allows natural light to flow throughout, creating a bright and welcoming living environment. To the rear, the property opens into an extended open-plan kitchen and dining arrangement, thoughtfully divided by an archway to create definition between the two spaces whilst maintaining a wonderful sense of flow. Offering an excellent footprint for family living and entertaining, both areas enjoy views across the substantial private rear garden, bringing a pleasant connection between the indoor and outdoor spaces. A particularly noteworthy feature is the impressive garage/workshop, conveniently accessed alongside the kitchen. Complete with a traditional garage door and separate front door access, this substantial space offers exceptional versatility and scope for a variety of uses. Whether retained as a traditional garage, utilised as a workshop, additional storage or hobby space, the possibilities are extensive. The first floor provides three well-proportioned bedrooms, offering comfortable and versatile accommodation for families, guests or those requiring additional home-working space. Completing the first-floor arrangement is a modern, fully tiled family shower room, fitted with a generous double corner shower enclosure, creating a contemporary and practical space. Externally, the property continues to impress with a generously proportioned and private rear garden, offering a wonderful amount of outdoor space rarely found with properties of this style. The garden incorporates a paved patio area, gravelled borders and an expansive lawn, providing an ideal setting for outdoor dining, entertaining and family enjoyment. A useful brick-built shed further enhances the practicality of the space. The property offers an exciting opportunity for a purchaser to personalise and enhance the accommodation, creating a home that reflects their own individual style and requirements. Its generous footprint, extended layout and versatile ancillary space provide an excellent foundation for those looking to make a property their own. Conveniently positioned within a popular residential area of Bilston, the property benefits from easy access to a range of local amenities, shopping facilities and transport links, making it an appealing choice for families and buyers seeking both space and everyday convenience. A home with space, character, versatility and a story to tell. Cherished by its previous owner for many years, this substantial property is now ready to welcome its next chapter. An exciting opportunity to acquire a generously proportioned family home with enormous scope to create something truly special. Early viewing is strongly recommended to fully appreciate the accommodation, outdoor space and potential on offer.


Address
Glyn Avenue, Bilston, WV14 8NN
Price
£175,000
Property Type
House
Bedrooms
3
Bathrooms
1
Tenure
Freehold
  • 3 Bedrooms
  • House
  • Extended Three-Bedroom End-Terraced Family Home
  • Gated Driveway Providing Off-Road Parking
  • Open-Plan Kitchen/Diner with Garden Views
  • Large, Versatile Garage/Workshop
  • Generous Private Rear Garden
  • Sought after Location

Purplebricks vs high street agents

How much could you save?

Your property price

£200,000

High street agent (1.3%)
£3,120

Purplebricks fixed fee (0.5%)

Nothing to pay upfront

£999
You could save
£2,121

Purplebricks’ fixed fee service is a great way to get excellent exposure for your home and can save you a lot of money when comparing us to the service you receive from high street agents. Get SOLD with Purplebricks.

Book a free valuation

Equivalent to an average of 1.3% plus VAT charged by high street agents. Purplebricks service is a fixed fee including VAT.

A family looking at a phone together on their sofa

The Purplebricks service

Expert people & powerful tech delivering a seamless service

What's included for £999:

Powerful technology:

  • Viewings booked 24/7

  • Offers made 24/7

  • Sales agreed faster

  • Marketing tracked live

  • You're in the know 24/7

Comprehensive service:

  • An Agent's expertise

  • Professional valuation

  • Professional photos & floor plan

  • For sale board

  • Listing on Zoopla, Rightmove & OnTheMarket

  • Service that happens 24/7

  • Dedicated sales progression

  • Switch to TAUK any time

  • Simple communication

  • Nothing to pay upfront