1 of 27

3 bedroom detached houseAlltygrug Road, Ystalyfera, SA9 2AR

£180,000

Listing Description


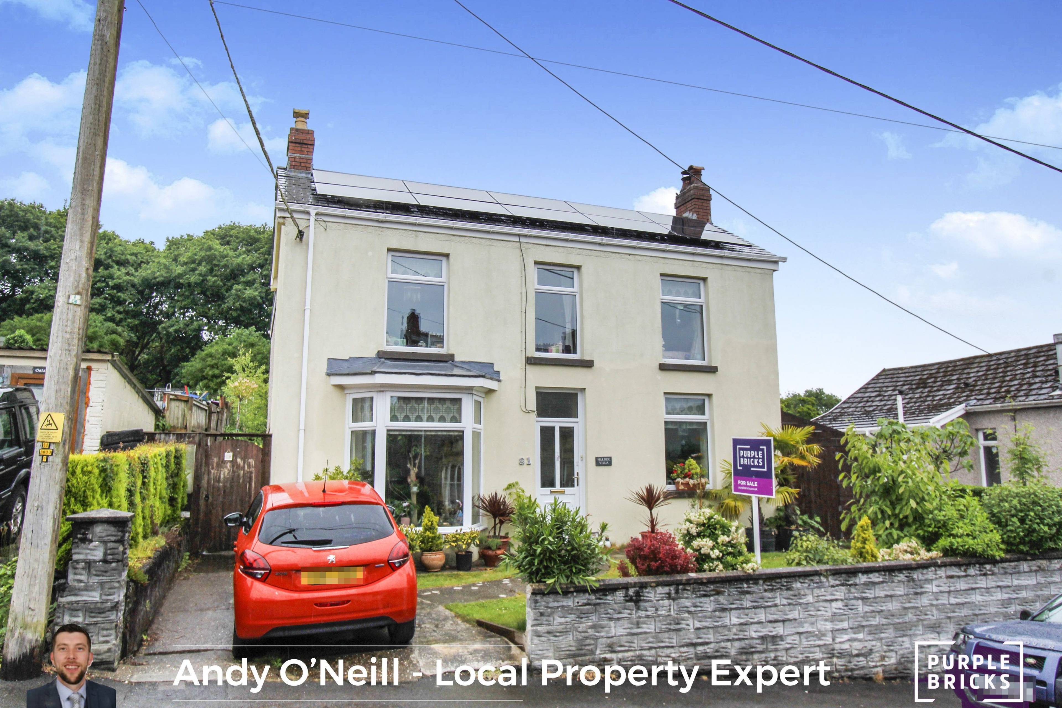
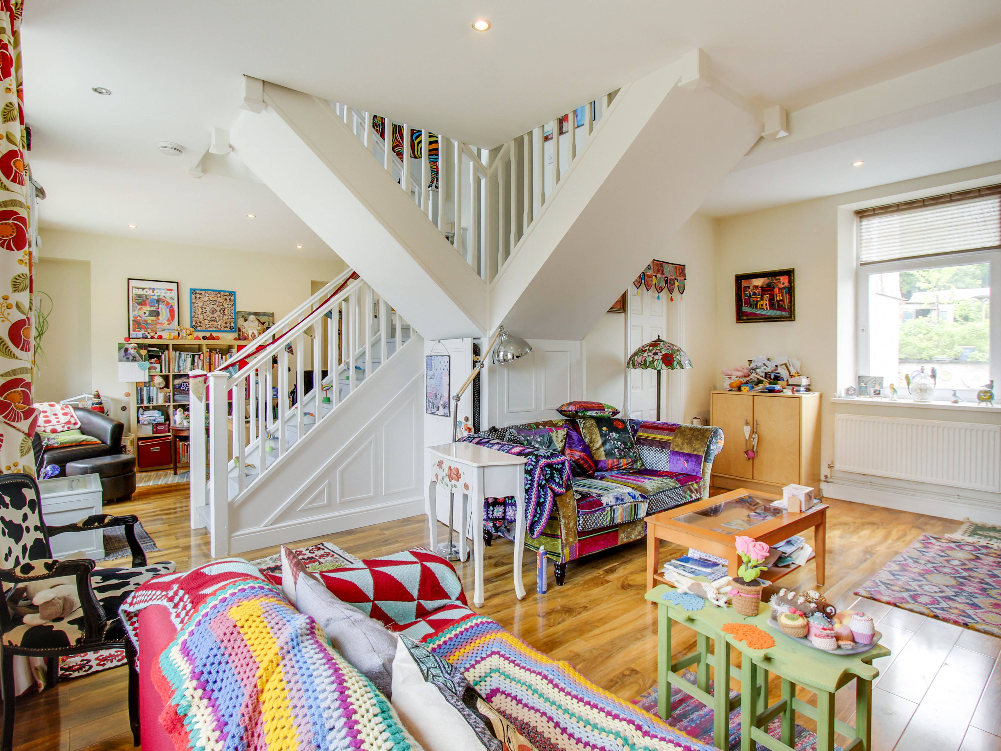
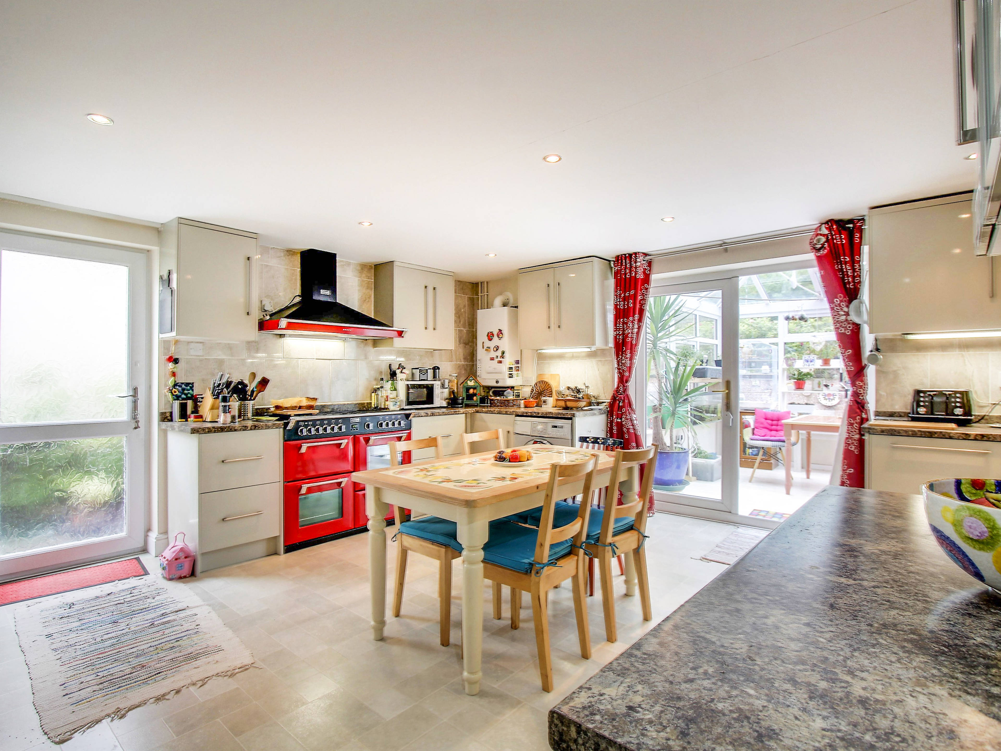
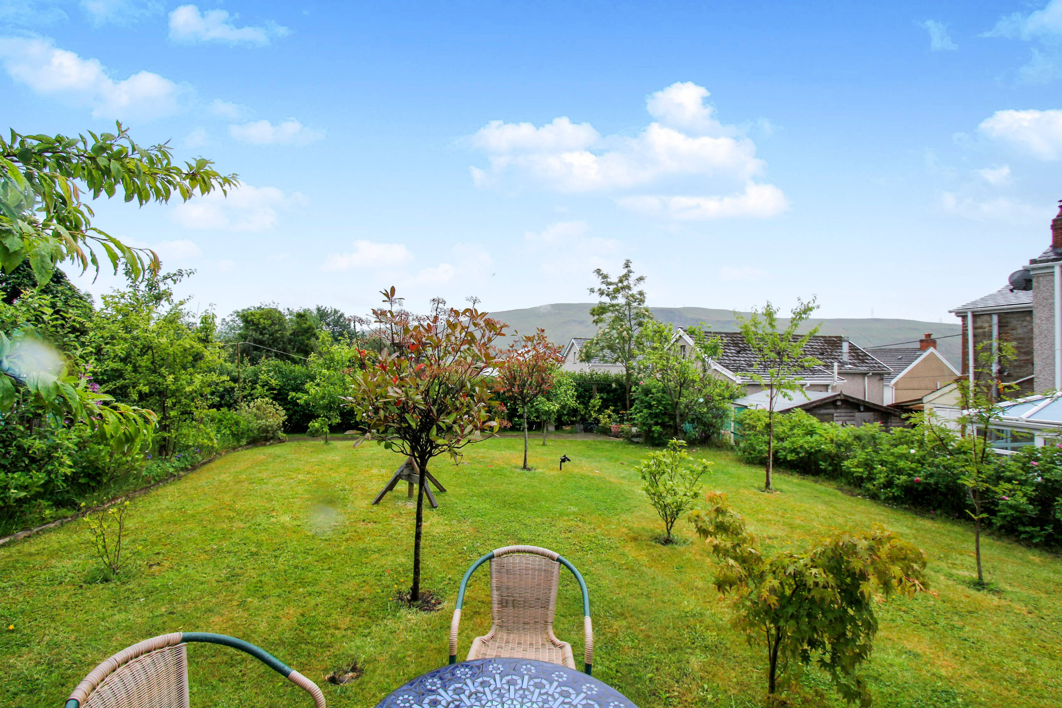
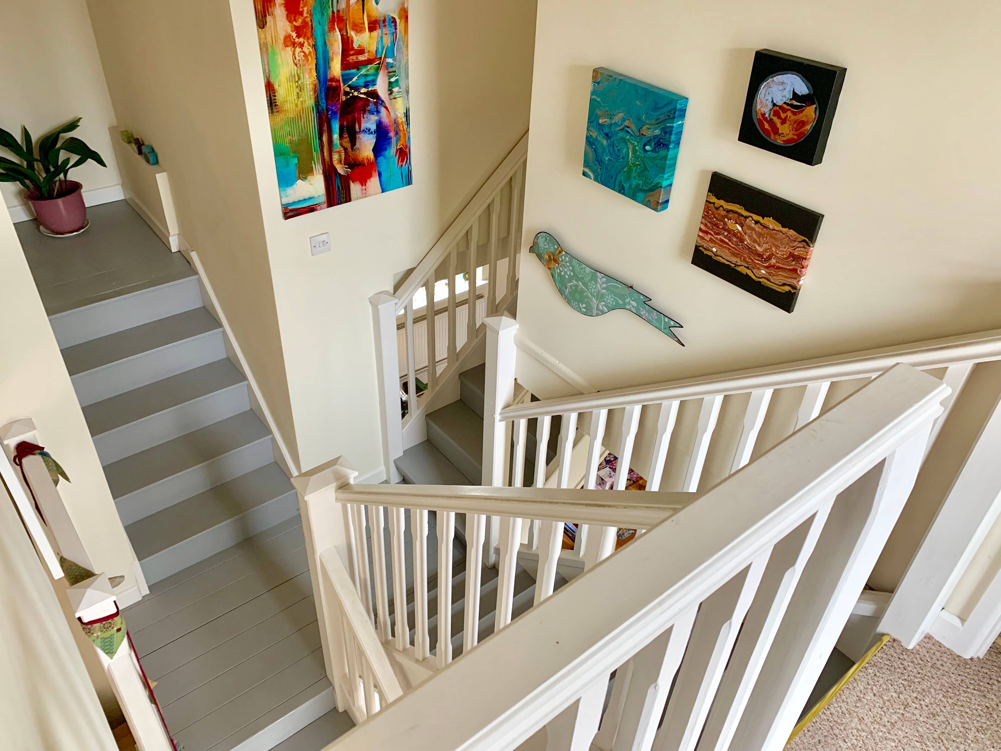
GUIDE PRICE £180,000 -£190,000 OPEN HOUSE SATURDAY 21ST SEPTEMBER FROM 10AM - VIEWINGS BY APPOINTMENT ONLY - BOOK ONLINE 24/7 AVAILABLE WITH VACANT POSSESSION A modernised and extended detached double fronted period house with three double bedrooms, master with en-suite shower room. The internal accommodation is bright and airy, finished in neutral decor throughout, boasts a spacious modern fitted kitchen/breakfast room, conservatory and open plan receptions with the ground floor space defined by a 'harry potter' style feature staircase dividing the rooms. Further benefiting new gas central heating, uPvc double glazed units, solar panels and a log burner. Outside to the front is a mature front garden, off road parking and gated access around both sides of the property. The rear garden is landscaped, offering patio area and storage sheds, with a good sized lawn planted with fruit trees. The current owners have worked the space to create a lifestyle of self sustained living, with vegetable plots, fruit trees and have a dedicated area to the rear of the garden to chickens. The property really is a must see to appreciate the size and space on offer and most of all to experience the lifestyle that could be lived. The area boast panoramic views of the valley which can be seen from front, side and rear aspects. Rooms & Dimensions Reception Room One - 18’08” x 10’07” Reception Room Two - 11’08” x 9’09” Kitchen/Breakfast Room - 17’04” x 14’04” Conservatory - 11’00” x 11’00” Bedroom One - 15’05” x 11’11” En-suite - 8’05” x 5’01” Bedroom Two - 10’04” x 9’06” Bedroom Three - 10’08” x 8’03” Bathroom - 10’10” x 6’08”


Address
Alltygrug Road, Ystalyfera, SA9 2AR
Price
£180,000
Property Type
House
Bedrooms
3
Bathrooms
1
  • 3 Bedrooms
  • House
  • Three Double Bedrooms
  • Modernised Peroid Detached House
  • First Floor Bathroom
  • Master With En-Suite & Juliette Balcony
  • Open Plan Receptions
  • Double Glazed & Central Heating
  • Landscaped Gardens With Veg. Plots & Fruit Trees
  • Off Road Parking
  • Consetrvatory
  • Semi Rural Location

Purplebricks vs high street agents

How much could you save?

Your property price

£200,000

High street agent (1.3%)
£3,120

Purplebricks fixed fee (0.5%)

Nothing to pay upfront

£999
You could save
£2,121

Purplebricks’ fixed fee service is a great way to get excellent exposure for your home and can save you a lot of money when comparing us to the service you receive from high street agents. Get SOLD with Purplebricks.

Book a free valuation

Equivalent to an average of 1.3% plus VAT charged by high street agents. Purplebricks service is a fixed fee including VAT.

A family looking at a phone together on their sofa

The Purplebricks service

Expert people & powerful tech delivering a seamless service

What's included for £999:

Powerful technology:

  • Viewings booked 24/7

  • Offers made 24/7

  • Sales agreed faster

  • Marketing tracked live

  • You're in the know 24/7

Comprehensive service:

  • An Agent's expertise

  • Professional valuation

  • Professional photos & floor plan

  • For sale board

  • Listing on Zoopla, Rightmove & OnTheMarket

  • Service that happens 24/7

  • Dedicated sales progression

  • Switch to TAUK any time

  • Simple communication

  • Nothing to pay upfront