1 of 15

3 bedroom detached houseRivehall Avenue, Welton, LN2 3LH

£230,000

Listing Description


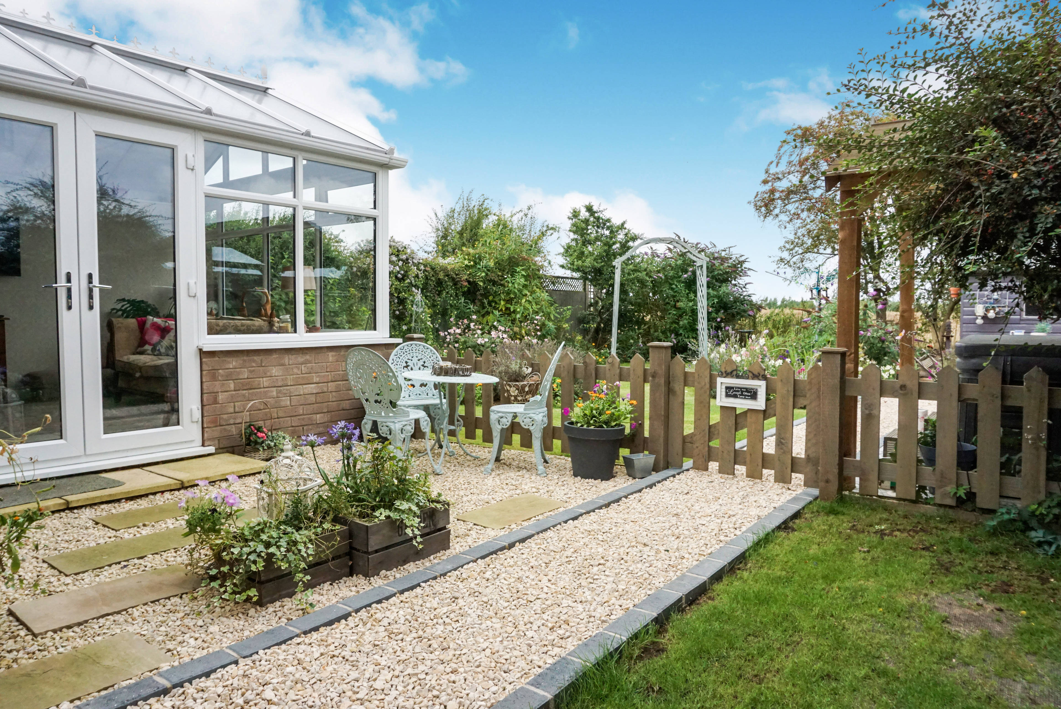
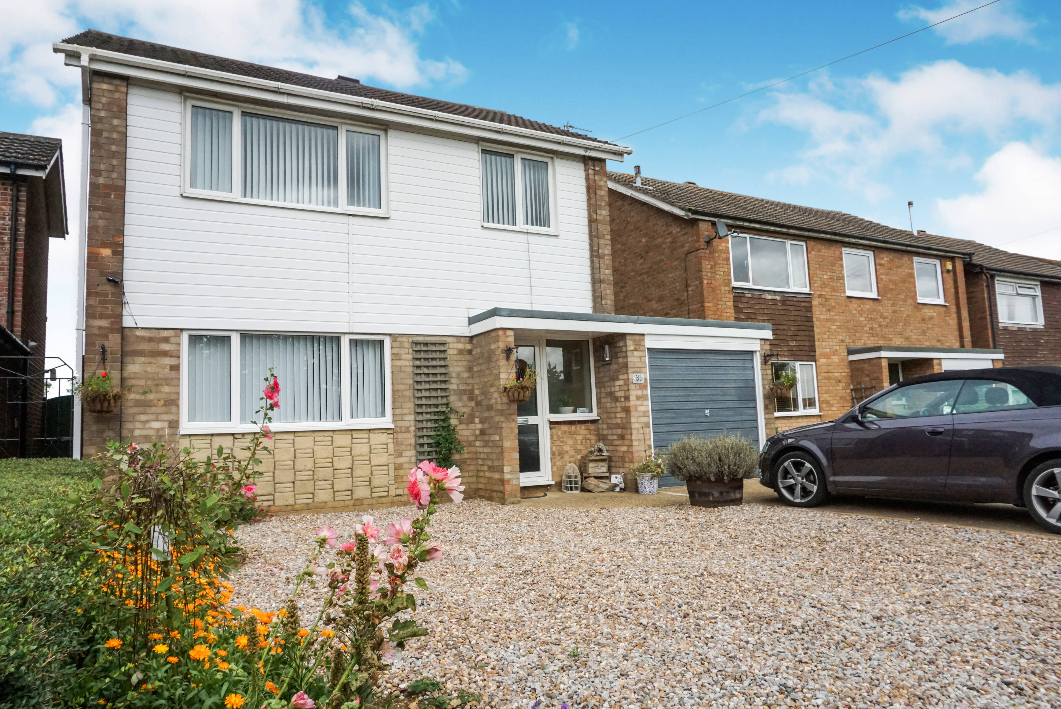
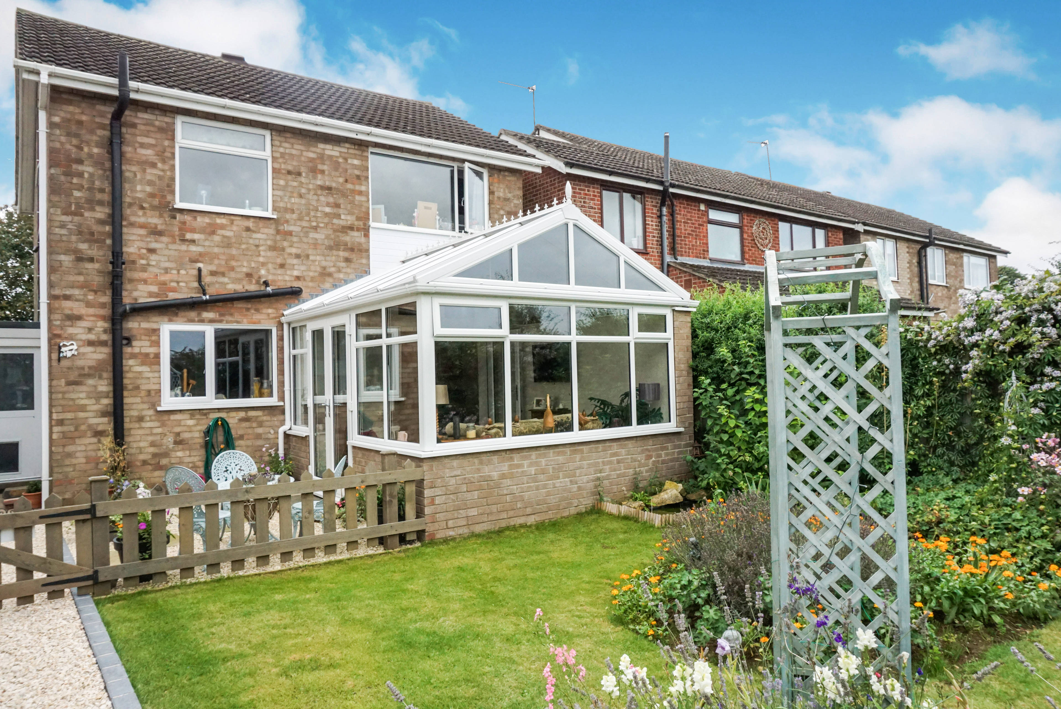
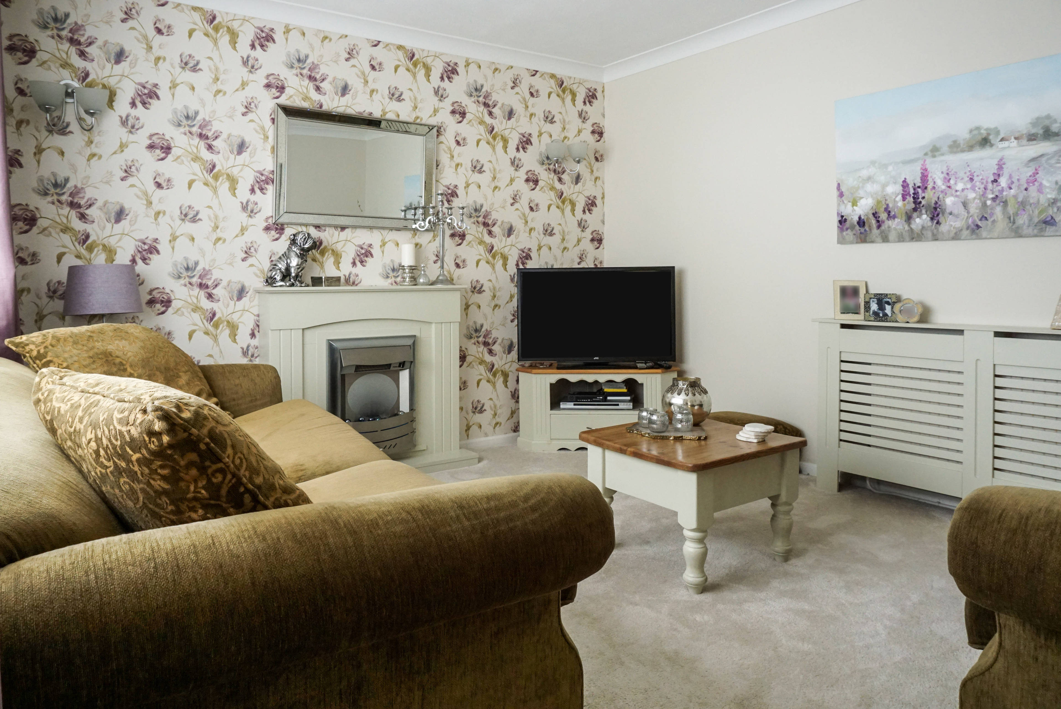
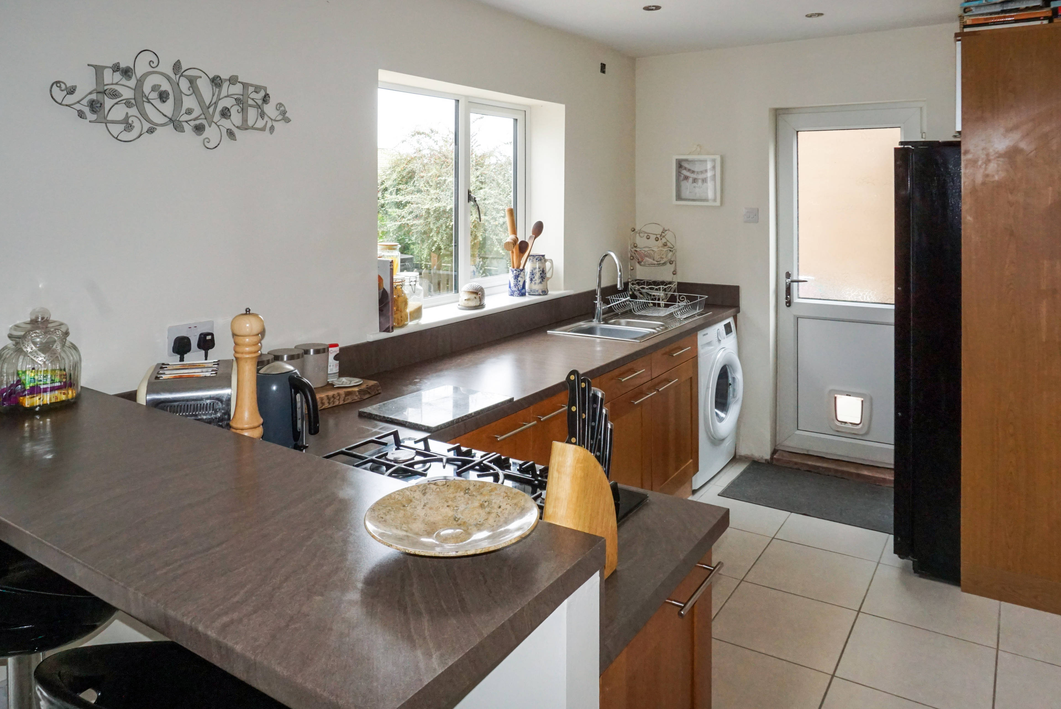
Extensively renovated, refurbished and extended, this detached house has been transformed since 2017 and now provides a fabulous family home with a high general level of internal appointment. Enjoying a southerly facing position with attractive rear gardens and an attached GARAGE, further advantages include a gas central heating system, uPVC double glazed windows and external doors, an extensive range of new kitchen units with oak colour doors (integrated double oven and 5-ring gas hob), a new bathroom suite within the fully tiled bathroom (also featuring an over-bath shower and ceiling recessed downlighters) and a new en-suite Shower Room within the Master Bedroom. This stunning home also features a generous sized, brick and uPVC double glazed Conservatory at the rear with tiled floor and radiator allowing year round use. A matching tiled floor in the Dining Kitchen adds to the appeal as does the mock fireplace in the Lounge and the built-in wardrobes, cupboards and drawers in the Master Bedroom. The accommodation briefly comprises Entrance Hall, Lounge, Dining Kitchen, Conservatory, THREE BEDROOMS (Master with ensuite Shower Room) and Family Bathroom. The open plan frontage to the property is principally gravelled, with a concrete drive, providing generous parking facilities and access to the attached Garage. A path leads down the side to the attractive gardens at the rear which include a paved and stone chipping sitting area and small area of lawn to the side of the Conservatory separated from a larger expanse of lawn by a timber paling fence and gate. Beds and borders stocked with a cornucopia of colourful flora sit alongside a barbecue area with adjoining, covered and tiled patio currently housing a HOT TUB (available by negotiation).


Address
Rivehall Avenue, Welton, LN2 3LH
Price
£230,000
Property Type
House
Bedrooms
3
Bathrooms
1
  • 3 Bedrooms
  • House
  • Extended Detached House
  • Three Bedrooms (Master with Ensuite & Wardrobes)
  • Attached, brick-built Garage (fronted by parking)
  • New Conservatory added at rear
  • New Kitchen with integrated Double oven & hob
  • New Bathroom with over-bath Shower
  • Attractive Rear Gardens
  • Southerly facing position
  • Gas Central Heating
  • uPVC Double Glazed

Purplebricks vs high street agents

How much could you save?

Your property price

£200,000

High street agent (1.3%)
£3,120

Purplebricks fixed fee (0.5%)

Nothing to pay upfront

£999
You could save
£2,121

Purplebricks’ fixed fee service is a great way to get excellent exposure for your home and can save you a lot of money when comparing us to the service you receive from high street agents. Get SOLD with Purplebricks.

Book a free valuation

Equivalent to an average of 1.3% plus VAT charged by high street agents. Purplebricks service is a fixed fee including VAT.

A family looking at a phone together on their sofa

The Purplebricks service

Expert people & powerful tech delivering a seamless service

What's included for £999:

Powerful technology:

  • Viewings booked 24/7

  • Offers made 24/7

  • Sales agreed faster

  • Marketing tracked live

  • You're in the know 24/7

Comprehensive service:

  • An Agent's expertise

  • Professional valuation

  • Professional photos & floor plan

  • For sale board

  • Listing on Zoopla, Rightmove & OnTheMarket

  • Service that happens 24/7

  • Dedicated sales progression

  • Switch to TAUK any time

  • Simple communication

  • Nothing to pay upfront