1 of 21

3 bedroom detached houseBrookfield Way, Tipton, DY4 0NE

£270,000


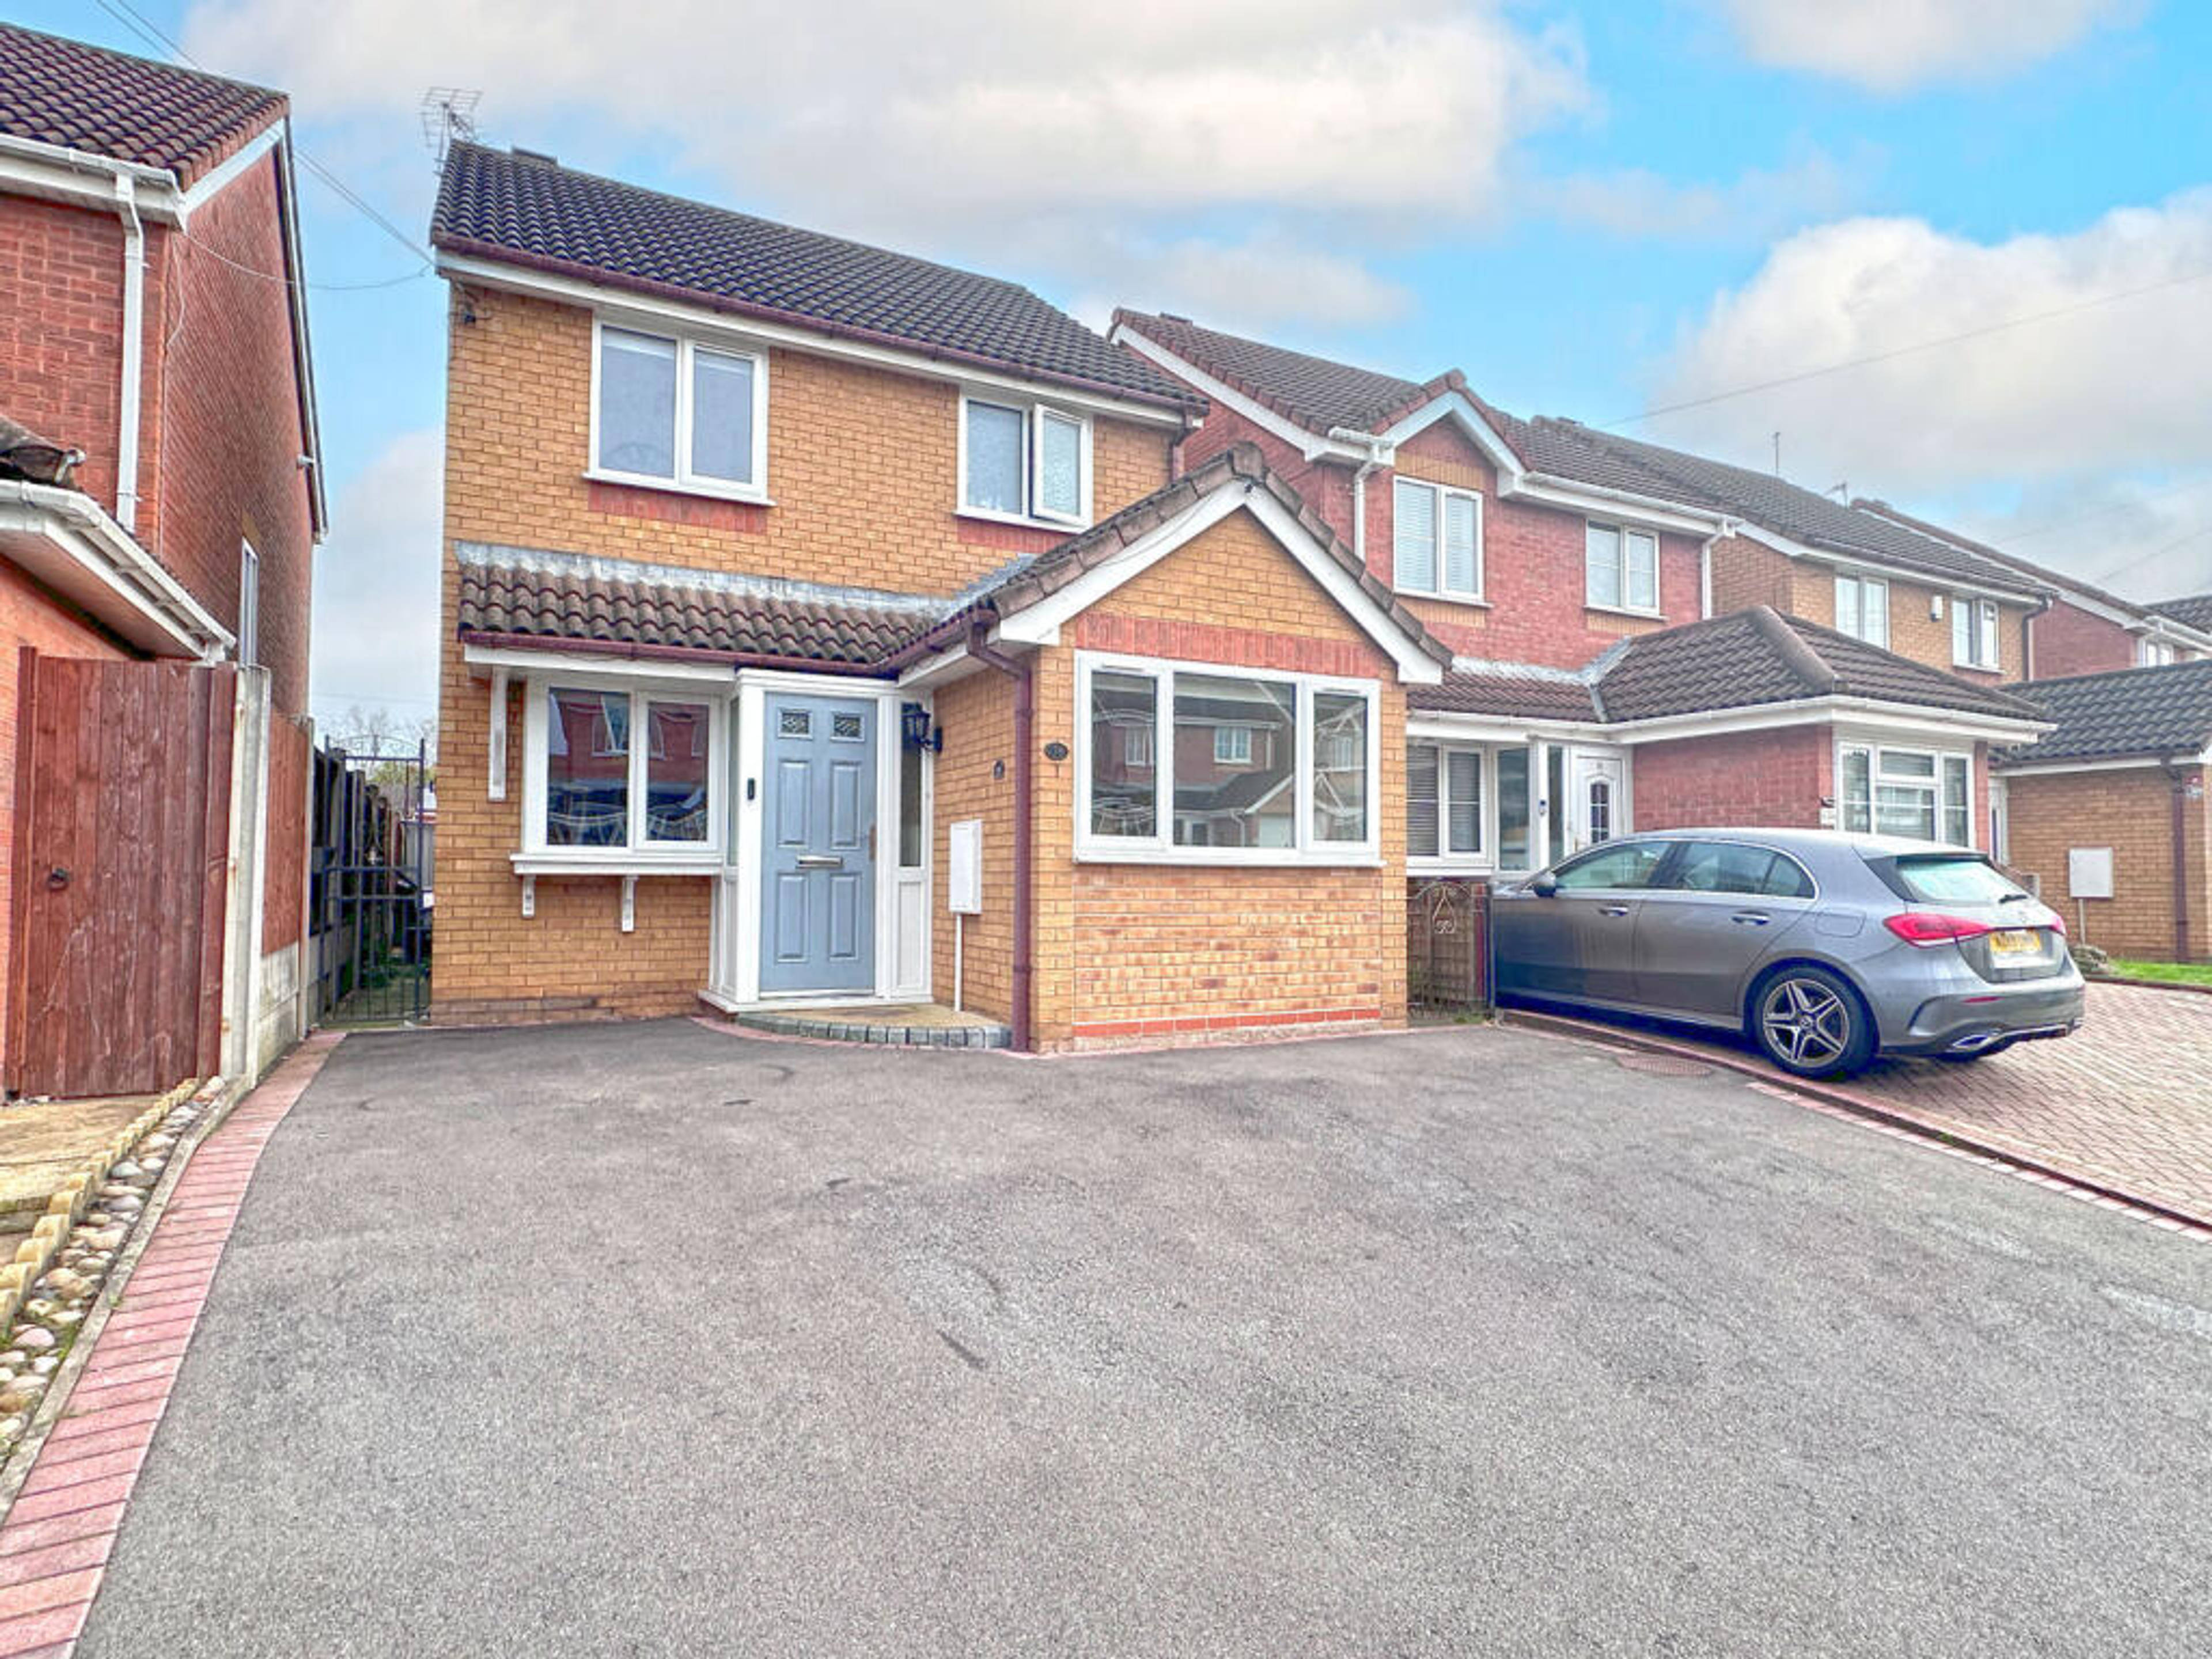
Looking for a home with space to spread out and room to grow? This detached three -bedroom property on Brookfield Way could be just what you've been searching for. Offering a practical layout across two floors, this home has plenty to offer, including a welcoming lounge, a kitchen/dining room, a conservatory, study/fourth bedroom and three bedrooms. With an en-suite to the main bedroom and a separate family bathroom, there's a good balance of shared living space and private areas. Step inside and you'll find a porch leading through to the main living accommodation. The lounge provides a comfortable space to relax and unwind, with stairs leading to the first floor and access through to the kitchen/dining room. The kitchen/dining room offers space for everyday cooking and dining, making it a natural hub for day-to-day life. From here, the conservatory provides an additional reception space, offering another spot to enjoy the home throughout the year. Also on the ground floor is the Study/fourth bedroom. This offers useful flexibility, whether you need an additional bedroom, a home office or a separate space to suit your lifestyle. Upstairs, the first floor offers three further bedrooms, arranged around the central landing. The main bedroom benefits from its own en-suite shower room, while bedrooms two and three provide further options for sleeping, working or hobbies. A separate family bathroom completes the accommodation. With 3/4 bedrooms, two bathrooms, a conservatory and versatile living space, this detached home offers plenty of potential for its next owners to settle in and make it their own.


Address
Brookfield Way, Tipton, DY4 0NE
Price
£270,000
Property Type
House
Bedrooms
3
Bathrooms
1
Tenure
Freehold
  • 3 Bedrooms
  • House
  • Detached Family Home
  • 3/4 Bedrooms
  • 1/2 Reception Rooms
  • Conservatory
  • Downstairs w/c
  • En-suite To Master Bedroom
  • Gas Central Heating
  • Double Glazed
  • Off Road Parking
  • Enclosed Rear Garden

Purplebricks vs high street agents

How much could you save?

Your property price

£200,000

High street agent (1.3%)
£3,120

Purplebricks fixed fee (0.5%)

Nothing to pay upfront

£999
You could save
£2,121

Purplebricks’ fixed fee service is a great way to get excellent exposure for your home and can save you a lot of money when comparing us to the service you receive from high street agents. Get SOLD with Purplebricks.

Book a free valuation

Equivalent to an average of 1.3% plus VAT charged by high street agents. Purplebricks service is a fixed fee including VAT.

A family looking at a phone together on their sofa

The Purplebricks service

Expert people & powerful tech delivering a seamless service

What's included for £999:

Powerful technology:

  • Viewings booked 24/7

  • Offers made 24/7

  • Sales agreed faster

  • Marketing tracked live

  • You're in the know 24/7

Comprehensive service:

  • An Agent's expertise

  • Professional valuation

  • Professional photos & floor plan

  • For sale board

  • Listing on Zoopla, Rightmove & OnTheMarket

  • Service that happens 24/7

  • Dedicated sales progression

  • Switch to TAUK any time

  • Simple communication

  • Nothing to pay upfront