1 of 14

3 bedroom detached houseAsh Priors, Taunton, TA4 3NF

£325,000


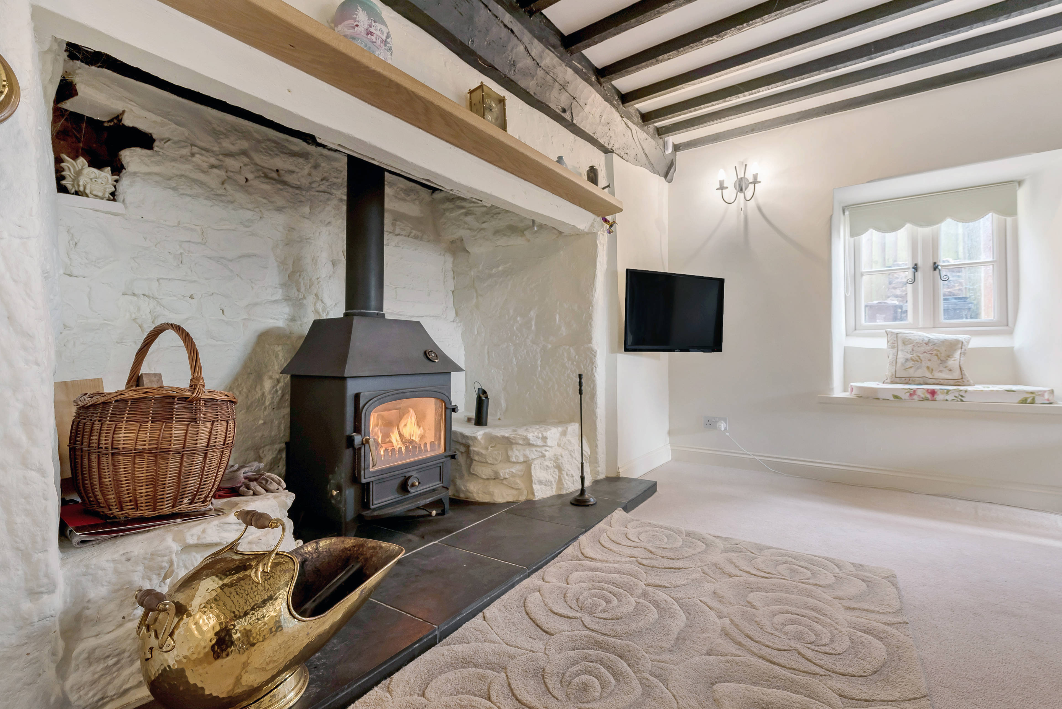
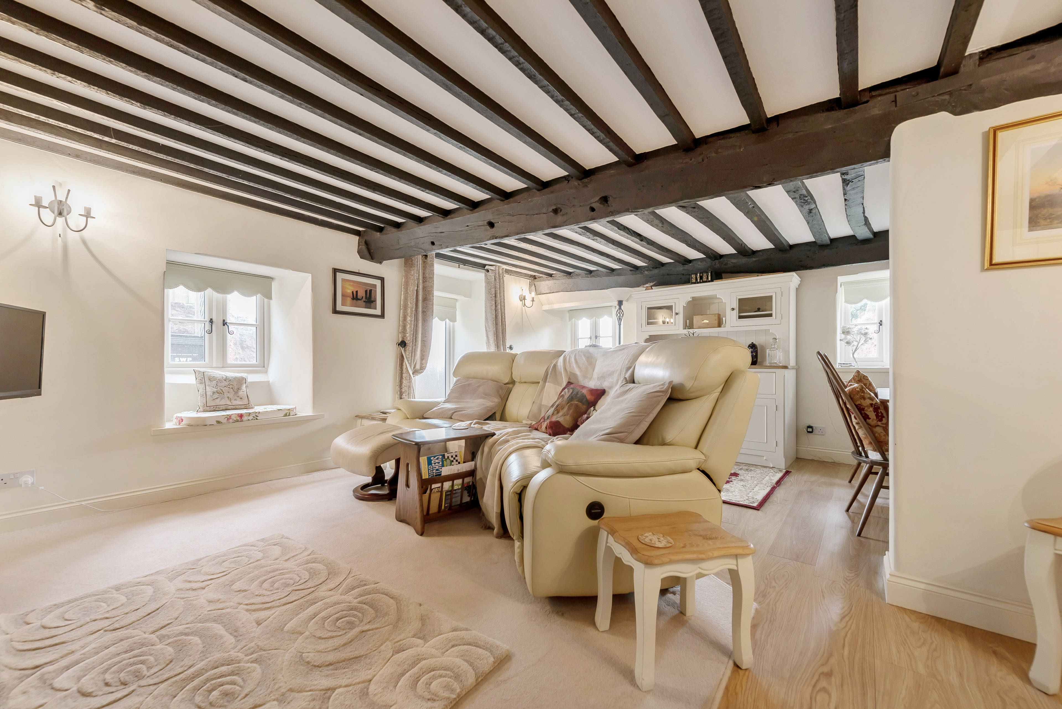
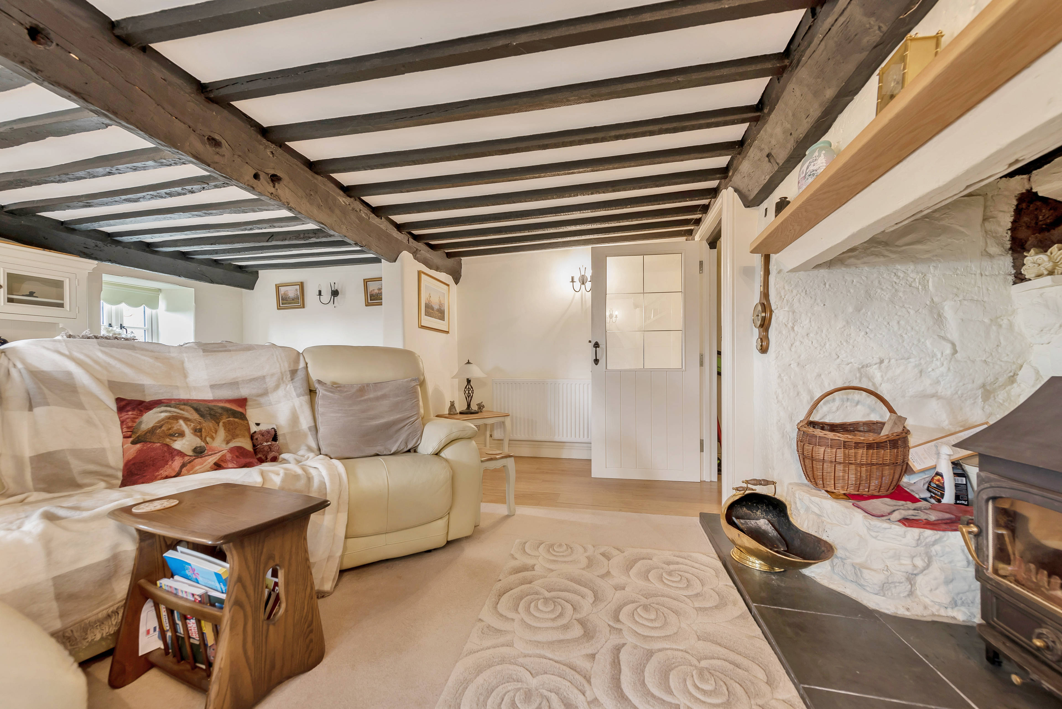
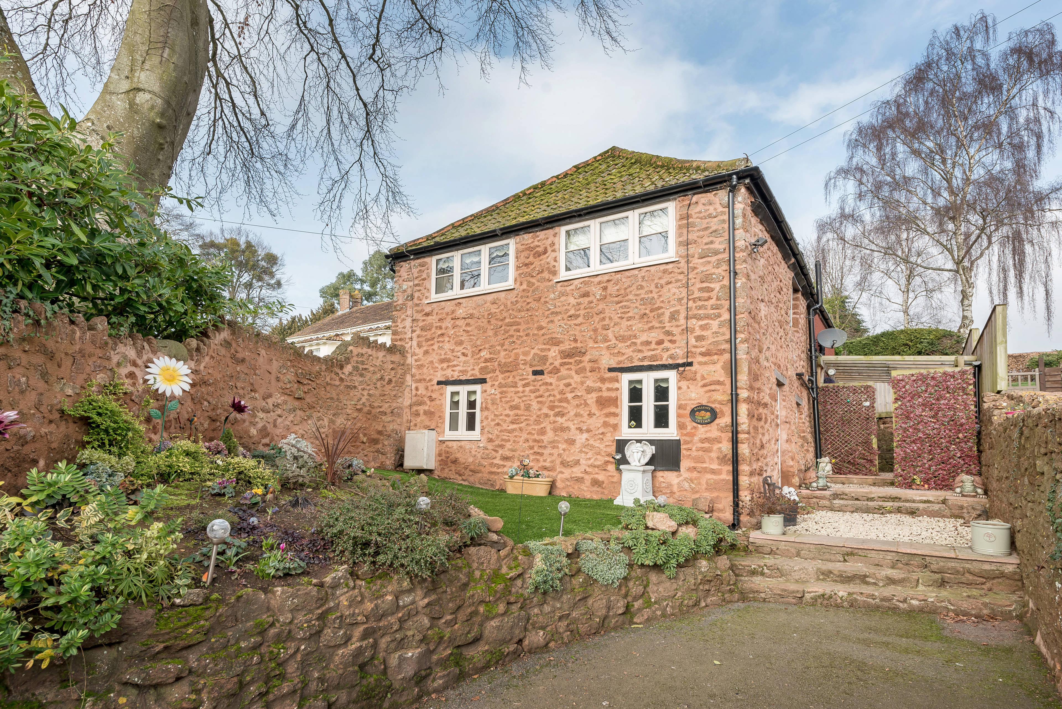
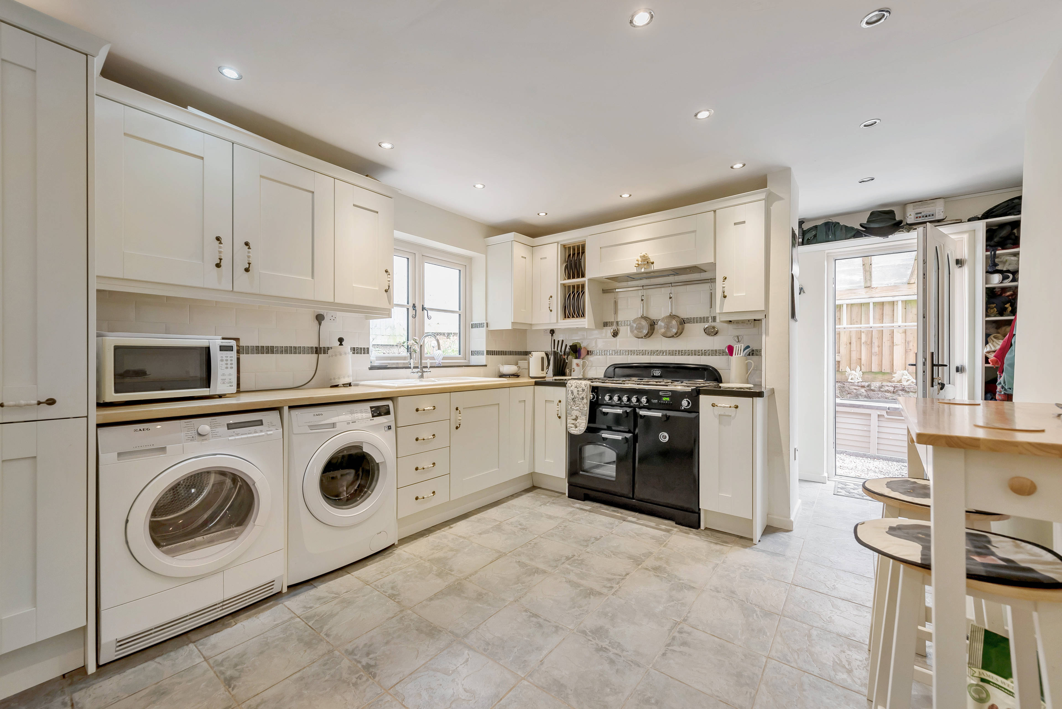
A delightfully renovated three bedroom detached stone cottage situated in the peaceful Conservation village of Ash Priors, which has been sympathetically renovated to create a beautifully presented home, which still retains many period features. The property benefits from an entrance lobby with a walk through to the kitchen. A cloakroom with WC and wash hand basin is off the lobby. The kitchen has a range of shaker style wall and base units, a good range of work surfaces with space for range cooker. There is plumbing and space for a washing machine, tumble dryer and space for a slimline fridge/freezer. The inner lobby with stairs rising to the first floor and steps down to the sitting / dining room, which has double aspect windows and center's upon a wonderful deep inglenook fireplace with inset multi fuel burning stove, slate hearth and feature beamed ceilings. To the first floor, there is a half landing with stairs leading up to the master bedroom with an en-suite, which has a quality suite including a free-standing bath, vanity unit with inset wash hand basin and low-level W.C., window to the side. There is a door to a walk-in cupboard. Bedrooms two and three enjoy fabulous views and the second bedroom benefits from a built-in wardrobe. There is a newly fitted shower room comprising of an enclosed shower cubicle, wash hand basin, low level W.C and an obscure glazed window to the side. To the front of the property which is approached through double wrought iron gates leading onto a driveway suitable for parking a car. The front garden is laid with well-stocked flower beds and Astro turf for ease of maintenance. A graveled area leads around the side of the property and to the rear where there is a small courtyard area, and a storage shed. EPC Band D. Mains Services... Drainage, Gas, Electric and Water.


Address
Ash Priors, Taunton, TA4 3NF
Price
£325,000 - Offers in excess of
Bedrooms
3
Bathrooms
2
Tenure
Freehold
  • 3 Bedrooms
  • Superb Detached Period Property
  • three bedrooms
  • Two Bathrooms & Ground Floor Cloakroom
  • Fully Fitted Kitchen
  • Light & Spacious Sitting / Dining Room
  • Feature Inglenook Fireplace With Log Burner
  • Small Courtyard Garden To Rear
  • Off Road Parking For Single Vehicle

Sold prices nearby

View more house prices

No sold prices found nearby.

Purplebricks vs high street agents

How much could you save?

Purplebricks’ fixed fee service is a great way to get excellent exposure for your home and can save you a lot of money when comparing us to the service you receive from high street agents. Get SOLD with Purplebricks.

Book a free valuation

Your property price

£300,000

High street agent (1.3%)
£4,680
Purplebricks fixed fee (0.53%)
£1,599
You could save
£3,081

Equivalent to an average of 1.3% plus VAT charged by high street agents. Purplebricks service is a fixed fee including VAT.

A family looking at a phone together on their sofa

The Purplebricks service

Expert people & powerful tech delivering a seamless service

What's included for £1,299:

Powerful technology:

  • Viewings booked 24/7

  • Offers made 24/7

  • Sales agreed faster

  • Marketing tracked live

  • You're in the know 24/7

Comprehensive service:

  • An Agent's expertise

  • Professional valuation

  • Professional photos & floor plan

  • For sale board

  • Listing on Zoopla, Rightmove & OnTheMarket

  • Service that happens 24/7

  • Dedicated sales progression

  • Switch to TAUK any time

  • Simple communication