1 of 21

3 bedroom detached houseCarter Close, Tamworth, B79 8UE

£340,000


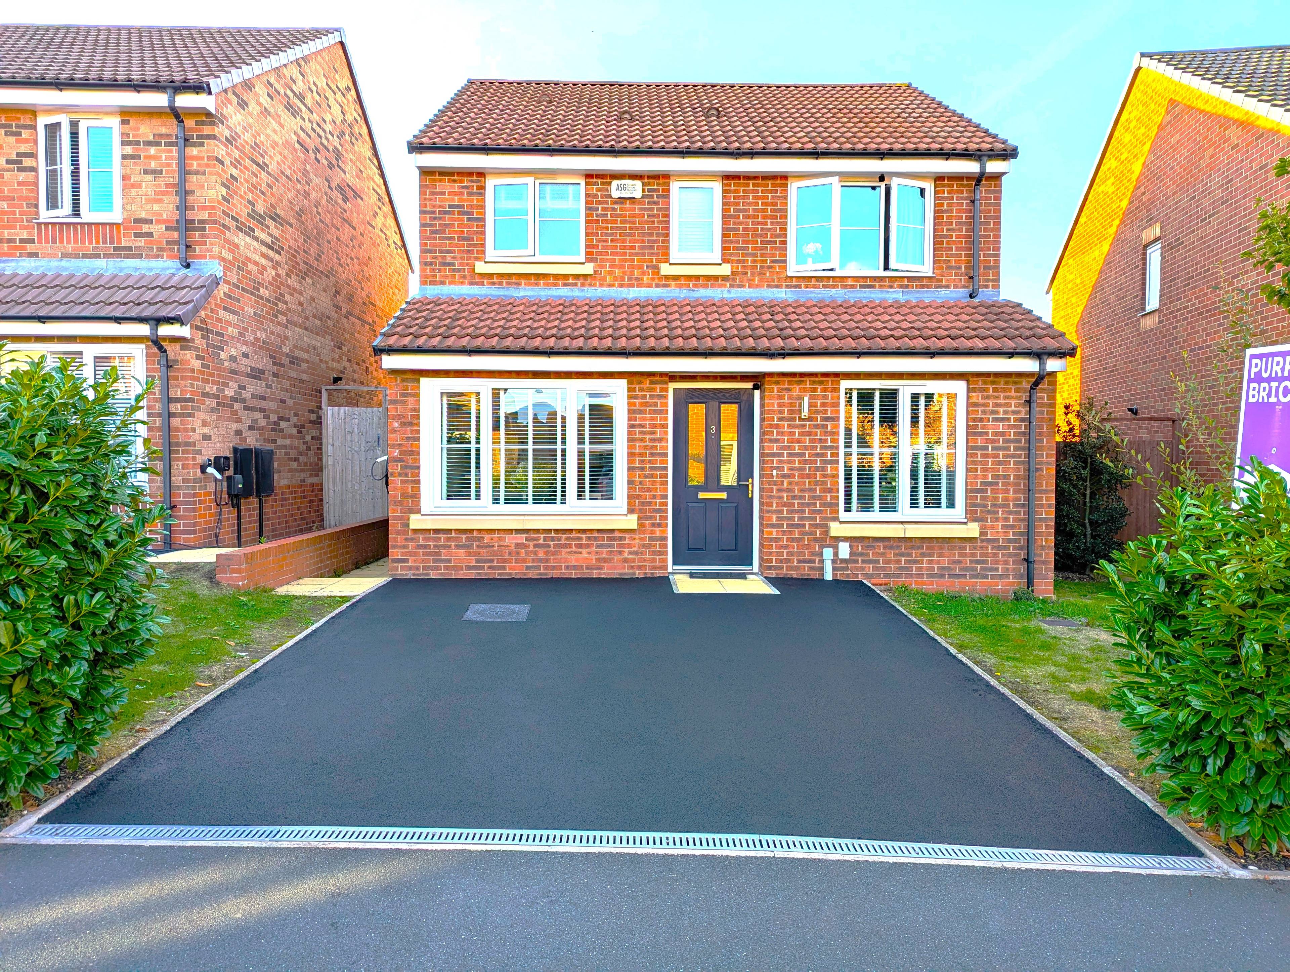
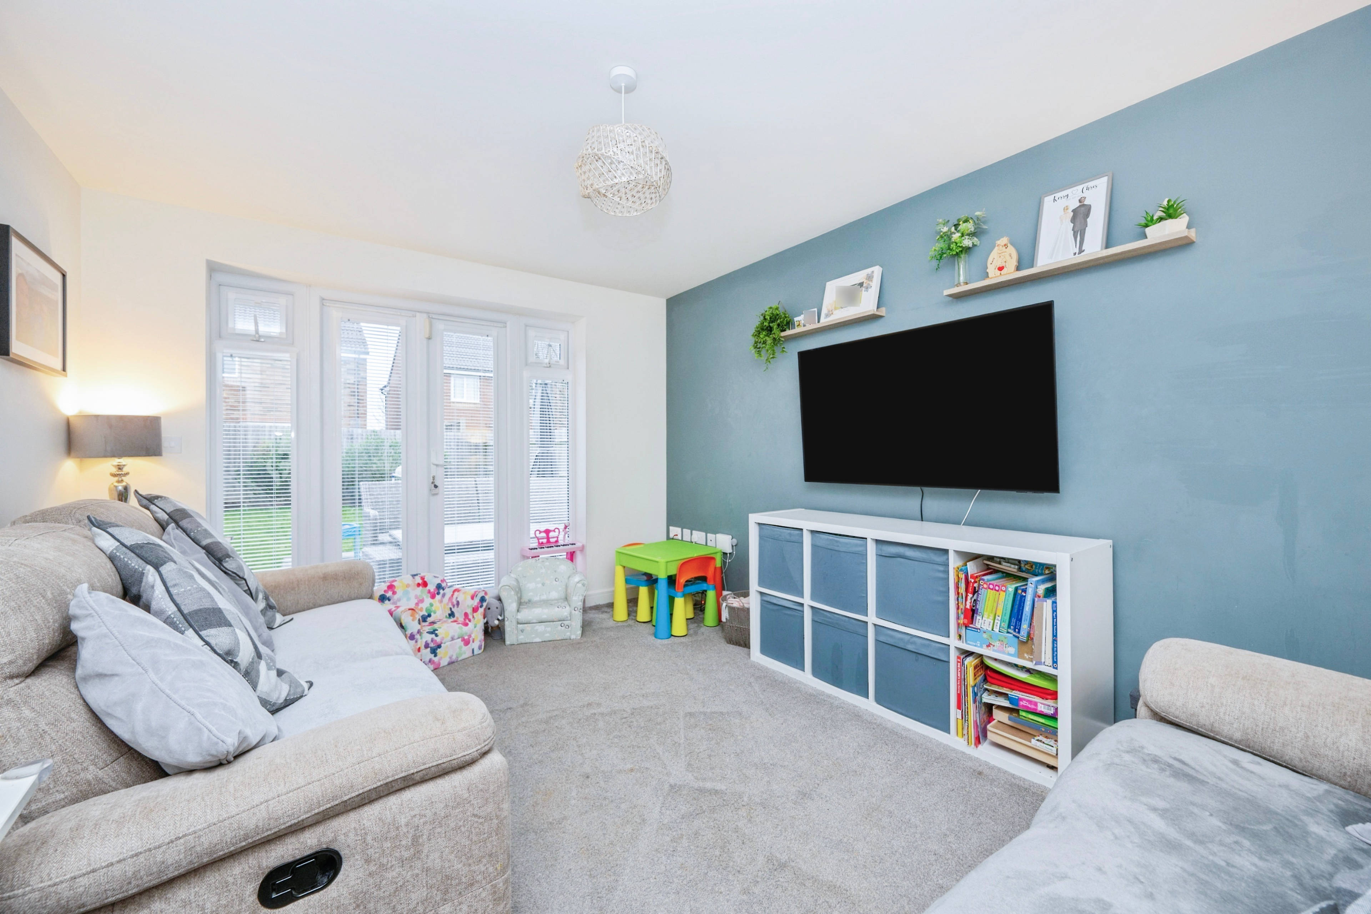
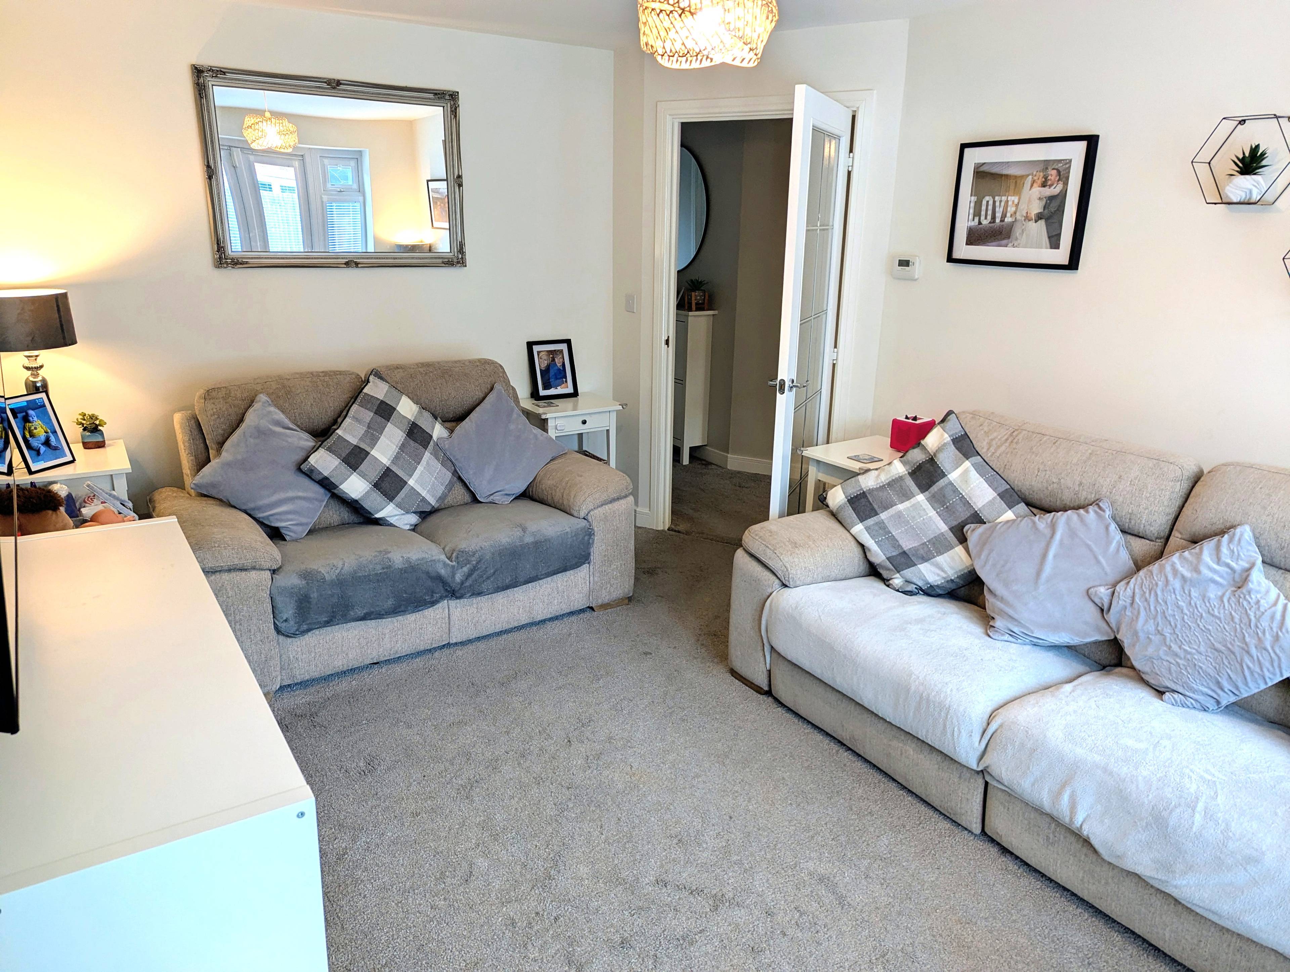
Set within the quiet and highly desirable Chestnut Walk estate, bordering open countryside, this beautifully presented 2019‑built detached home offers modern comfort, flexible living space and a bright, contemporary feel throughout. A multi‑vehicle driveway sits at the front, complete with an Ohme Home Pro EV charger. Inside, the home features a bright lounge with French doors opening onto the garden, a separate dining room, a contemporary integrated kitchen and a convenient guest W.C. The property also benefits from a professionally designed garage conversion, creating a versatile additional room ideal for home working, a playroom or a cosy snug. Upstairs, there are three well‑proportioned bedrooms, including a generous master with fitted wardrobes and a private en‑suite. A stylish family bathroom completes the layout. The rear garden has been professionally landscaped to provide an attractive, low‑maintenance outdoor space with patio seating areas, lawn and a lockable storage shed — perfect for bikes, tools or garden equipment. The property also includes a burglar alarm system with fobs for added peace of mind. Located within easy reach of Tamworth town centre, Ventura Retail Park, Tamworth train station and the M42, the home offers excellent commuter links while still enjoying a peaceful, family‑friendly setting, close to countryside walks and local schools. Hall 5.5m x 1m Dining Room 3.1m x 2.62m W.C/Cloakroom 1.05m x 2.62m Kitchen 3m x 2.95m Lounge 4.32m x 3.18m Office / multi-use room 4.62m x 2.46m Bathroom 1.95m x 2.14m Master Bedroom 4.12m x 3.18m En-suite 1.5m x 2.03m Bedroom 2 3.58m x 3m Bedroom 3 3m x 2.67m


Address
Carter Close, Tamworth, B79 8UE
Price
£340,000
Property Type
House
Bedrooms
3
Bathrooms
1
Tenure
Freehold
  • 3 Bedrooms
  • House
  • Beautifully presented detached family home
  • Multi Vehicle Driveway
  • Ohme Home Pro EV Charger
  • Two Bathrooms & Guest W.C
  • Professionally Landscaped Rear Garden
  • Lockable Storage Shed 10ft x 3ft
  • Garage conversion into multi-use room
  • Well-proportioned bedrooms (master with en-suite)
  • Burglar Alarm System with fobs
  • Highly desirable Chestnut walk estate

Sold prices nearby

View more house prices

No sold prices found nearby.

Purplebricks vs high street agents

How much could you save?

Purplebricks’ fixed fee service is a great way to get excellent exposure for your home and can save you a lot of money when comparing us to the service you receive from high street agents. Get SOLD with Purplebricks.

Book a free valuation

Your property price

£300,000

High street agent (1.3%)
£4,680
Purplebricks fixed fee (0.53%)
£1,599
You could save
£3,081

Equivalent to an average of 1.3% plus VAT charged by high street agents. Purplebricks service is a fixed fee including VAT.

A family looking at a phone together on their sofa

The Purplebricks service

Expert people & powerful tech delivering a seamless service

What's included for £1,299:

Powerful technology:

  • Viewings booked 24/7

  • Offers made 24/7

  • Sales agreed faster

  • Marketing tracked live

  • You're in the know 24/7

Comprehensive service:

  • An Agent's expertise

  • Professional valuation

  • Professional photos & floor plan

  • For sale board

  • Listing on Zoopla, Rightmove & OnTheMarket

  • Service that happens 24/7

  • Dedicated sales progression

  • Switch to TAUK any time

  • Simple communication