1 of 17

3 bedroom detached houseLansdowne Crescent, Studley, B80 7RJ

£320,000


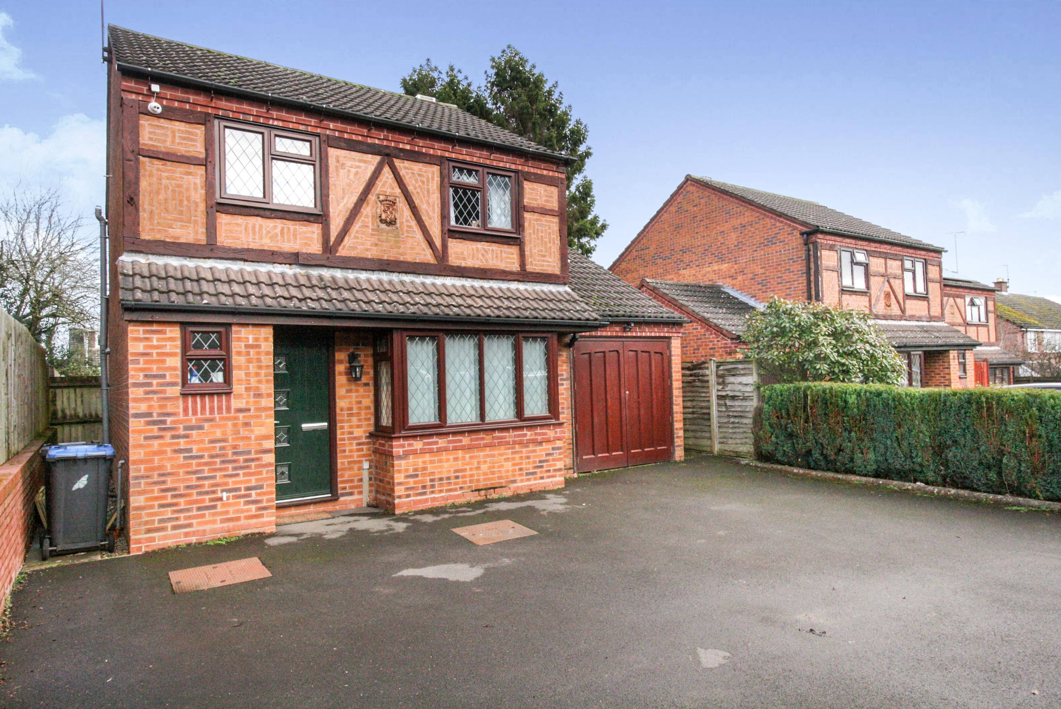
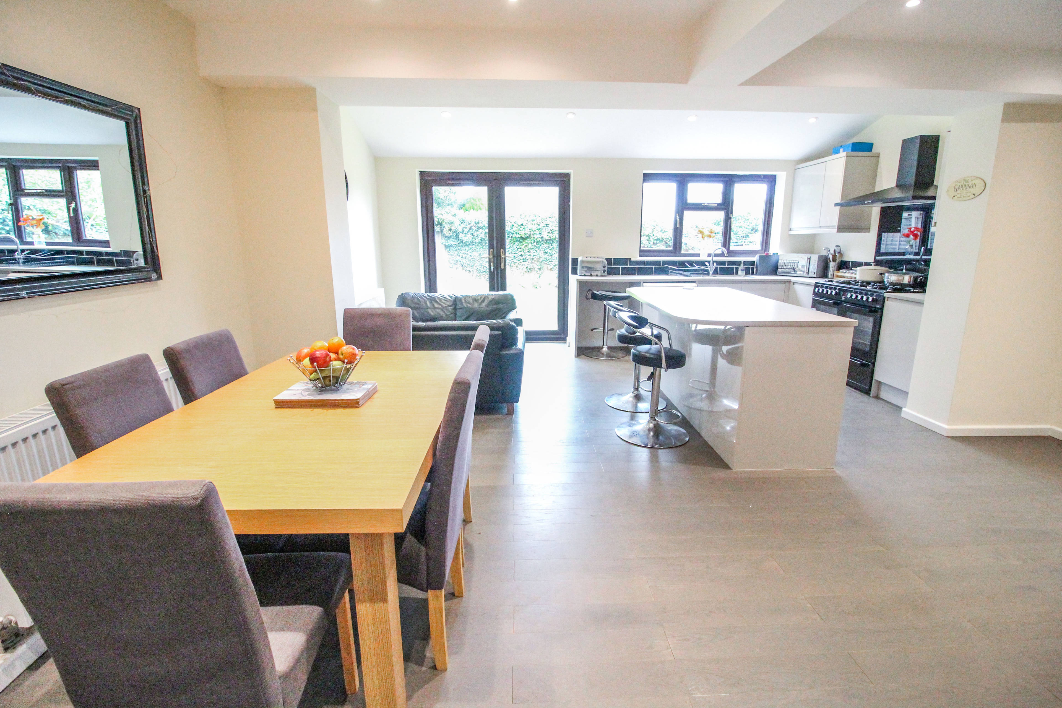
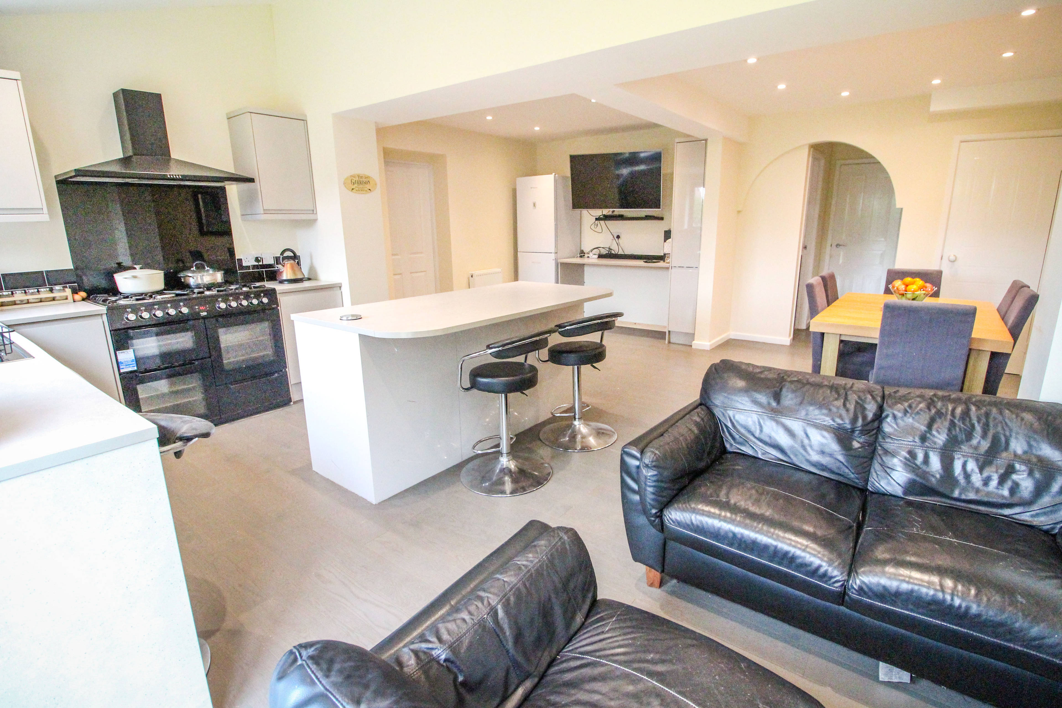
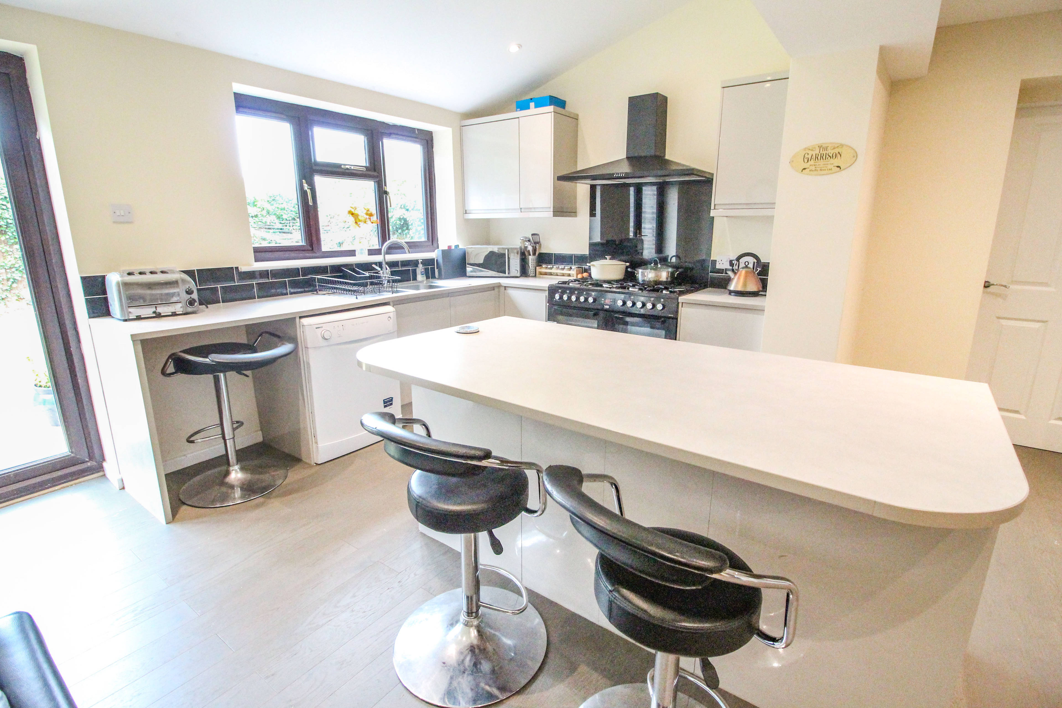
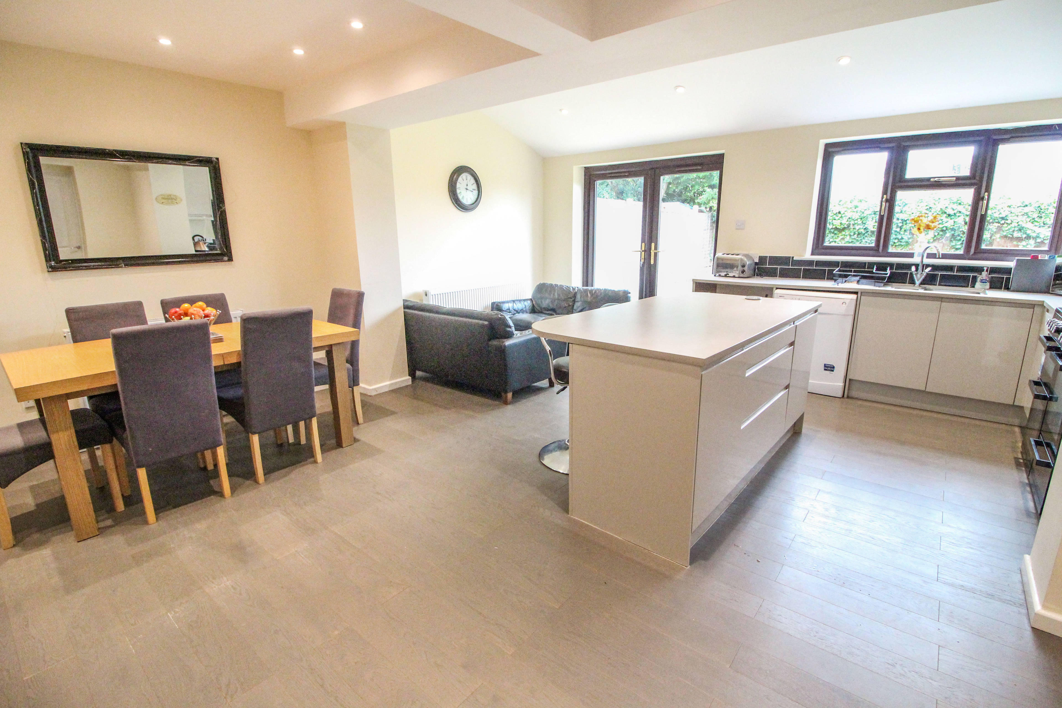
*Spacious And Well Presented Detached Family Home *Sought After Established Location *Great Access To The Village Centre And Amenities *Three Bedrooms *Shower Room And En-Suite *Large Extended Kitchen/Family Room *Utility *Driveway And Garage *Private Rear Garden *Viewing Essential. A well presented and deceptively spacious detached property located in this popular residential area of Studley. Well placed for the village centre, major road links and popular local schools, the area is popular with families and professional couples. Furthermore the property is situated at the end of the cul de sac making this a very quiet and peaceful place to call home. The property has been well maintained by the current owner who has also extended it to the rear creating a superb kitchen/family room with island. With French doors opening to the rear garden, this is a great space for entertaining family and friends all year round. The property also includes planning permission granted for a 1st floor rear extension to expand further. The accommodation, which benefits double glazing and a gas fired central heating system, briefly comprises; entrance hall, cloakroom/WC, lounge, kitchen/family room, utility room, landing, three bedrooms, en-suite shower room, main shower room. Outside the property benefits a driveway, side garage and a private rear garden with side access. Viewing of this excellent family home is highly recommended. Ground Floor Entrance Hall (not measured) Downstairs WC (not measured) Lounge - 11ft10 x 10ft7 Kitchen/Family Room - 20ft3 x 17ft5 Utility Room (not measured) Garage - 16ft3 x 8ft6 First Floor Landing (not measured) Master Bedroom - 9ft9 x 9ft2 En-Suite (not measured) Bedroom Two - 10ft1 x 7ft8 Bedroom Three - 9ft5 x 7ft Shower Room - 6ft8 x 5ft1


Address
Lansdowne Crescent, Studley, B80 7RJ
Price
£320,000 - Offers in excess of
Bedrooms
3
Bathrooms
2
Tenure
Freehold
  • 3 Bedrooms
  • Modern Three Bedroom Detached House
  • Exclusive Cul De Sac Setting
  • Fantastic Extended Kitchen/Family Room
  • Lounge With Feature Fireplace
  • three bedrooms
  • Pleasant Rear Garden
  • Gas Central Heating And Double Glazing
  • Bathroom And En-Suite
  • Utility Room And Downstairs WC
  • Garage & Driveway

Sold prices nearby

View more house prices

No sold prices found nearby.

Purplebricks vs high street agents

How much could you save?

Purplebricks’ fixed fee service is a great way to get excellent exposure for your home and can save you a lot of money when comparing us to the service you receive from high street agents. Get SOLD with Purplebricks.

Book a free valuation

Your property price

£300,000

High street agent (1.3%)
£4,680
Purplebricks fixed fee (0.53%)
£1,599
You could save
£3,081

Equivalent to an average of 1.3% plus VAT charged by high street agents. Purplebricks service is a fixed fee including VAT.

A family looking at a phone together on their sofa

The Purplebricks service

Expert people & powerful tech delivering a seamless service

What's included for £1,299:

Powerful technology:

  • Viewings booked 24/7

  • Offers made 24/7

  • Sales agreed faster

  • Marketing tracked live

  • You're in the know 24/7

Comprehensive service:

  • An Agent's expertise

  • Professional valuation

  • Professional photos & floor plan

  • For sale board

  • Listing on Zoopla, Rightmove & OnTheMarket

  • Service that happens 24/7

  • Dedicated sales progression

  • Switch to TAUK any time

  • Simple communication