1 of 28

3 bedroom detached houseBuxton Road, Stockport, SK6 8EA

£600,000


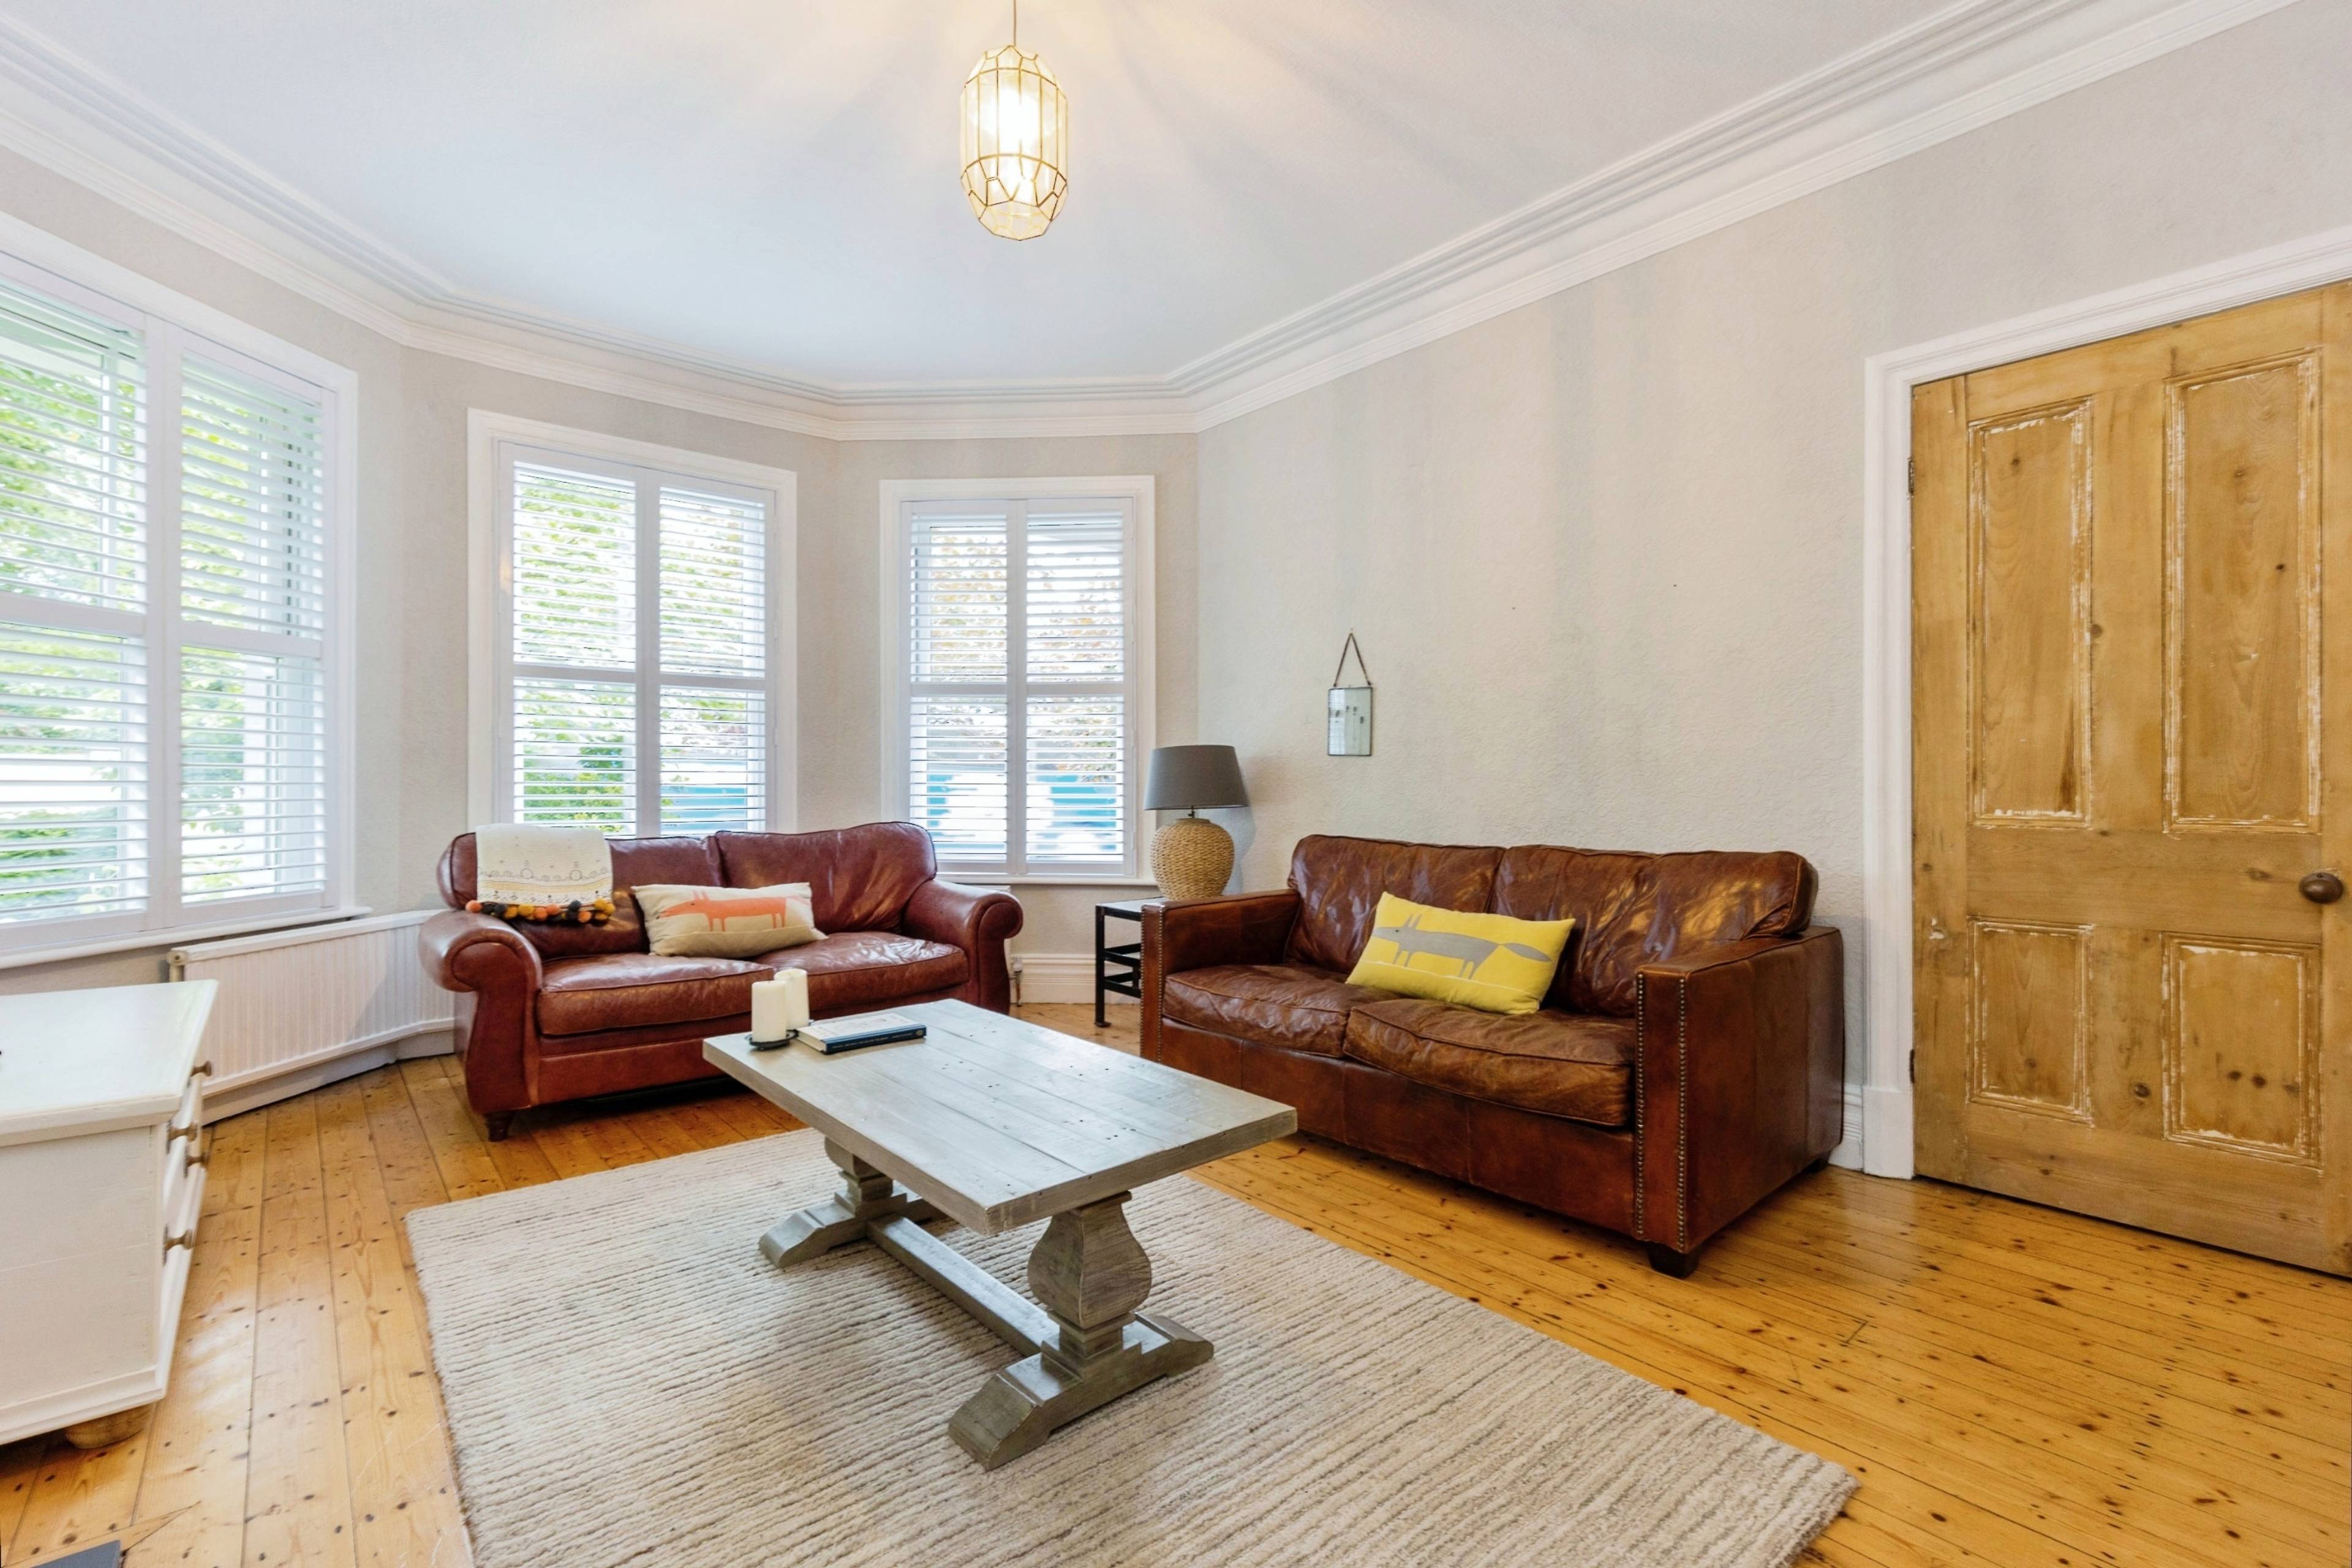
Nestled on a desirable plot with potential for extension (subject to planning permission), this stunning bay-fronted detached period home seamlessly blends traditional and contemporary features. Located conveniently on the High Lane and Disley border, this three-bedroom character home offers both charm and practicality. Surrounded by expansive private enclosed gardens, which include patios and lawns, the property boasts ample driveway parking for multiple cars and a detached garage. Upon entering through the storm porch, the entrance hall welcomes you with its tiled floor and under-stair storage. The bay-fronted living room features three PVC double-glazed sash windows, a side window, a central heating radiator, stripped floorboards, and a feature fireplace. The stylish open-plan living dining kitchen impresses with its dual aspect windows, bi-fold doors, solid wood butcher's block work surfaces, a Belfast-style sink, a gas hob, dual electric ovens, and an integrated slimline dishwasher. The adjoining sitting room, with its bi-folding doors to the garden, wood flooring, central heating radiator, and Velux skylight windows, enhances the spacious feel. A utility room with plumbing for a washing machine and a recess for a dryer completes the ground floor. Upstairs, the landing leads to three generous bedrooms. The primary bedroom is to the front and offers two PVC double-glazed sash windows and ample space, with bedroom two to the rear with PVC double glazed window overlooking the garden, while the third bedroom includes a PVC double-glazed sash window and wood flooring. The bathroom is equipped with a roll-top bath, a separate shower cubicle, a pedestal wash hand basin, and a towel radiator.


Address
Buxton Road, Stockport, SK6 8EA
Price
£600,000 - OIRO
Property Type
House
Bedrooms
3
Bathrooms
1
Tenure
Freehold
  • 3 Bedrooms
  • House
  • Enviable Plot And Gardens
  • Potential To Extend Subject To Planning
  • Ample Driveway Parking and Detached Garage
  • Beautifully And Stylishly Renovated
  • Spacious Three Bedroom Character Home
  • Open Plan Living Dining Kitchen With Bi-Fold Doors

Sold prices nearby

View more house prices

No sold prices found nearby.

Purplebricks vs high street agents

How much could you save?

Purplebricks’ fixed fee service is a great way to get excellent exposure for your home and can save you a lot of money when comparing us to the service you receive from high street agents. Get SOLD with Purplebricks.

Book a free valuation

Your property price

£300,000

High street agent (1.3%)
£4,680
Purplebricks fixed fee (0.53%)
£1,599
You could save
£3,081

Equivalent to an average of 1.3% plus VAT charged by high street agents. Purplebricks service is a fixed fee including VAT.

A family looking at a phone together on their sofa

The Purplebricks service

Expert people & powerful tech delivering a seamless service

What's included for £1,299:

Powerful technology:

  • Viewings booked 24/7

  • Offers made 24/7

  • Sales agreed faster

  • Marketing tracked live

  • You're in the know 24/7

Comprehensive service:

  • An Agent's expertise

  • Professional valuation

  • Professional photos & floor plan

  • For sale board

  • Listing on Zoopla, Rightmove & OnTheMarket

  • Service that happens 24/7

  • Dedicated sales progression

  • Switch to TAUK any time

  • Simple communication