1 of 15

3 bedroom detached houseBramble Way, Portlethen, Aberdeen, AB12 4UE

£300,000

Listing Description


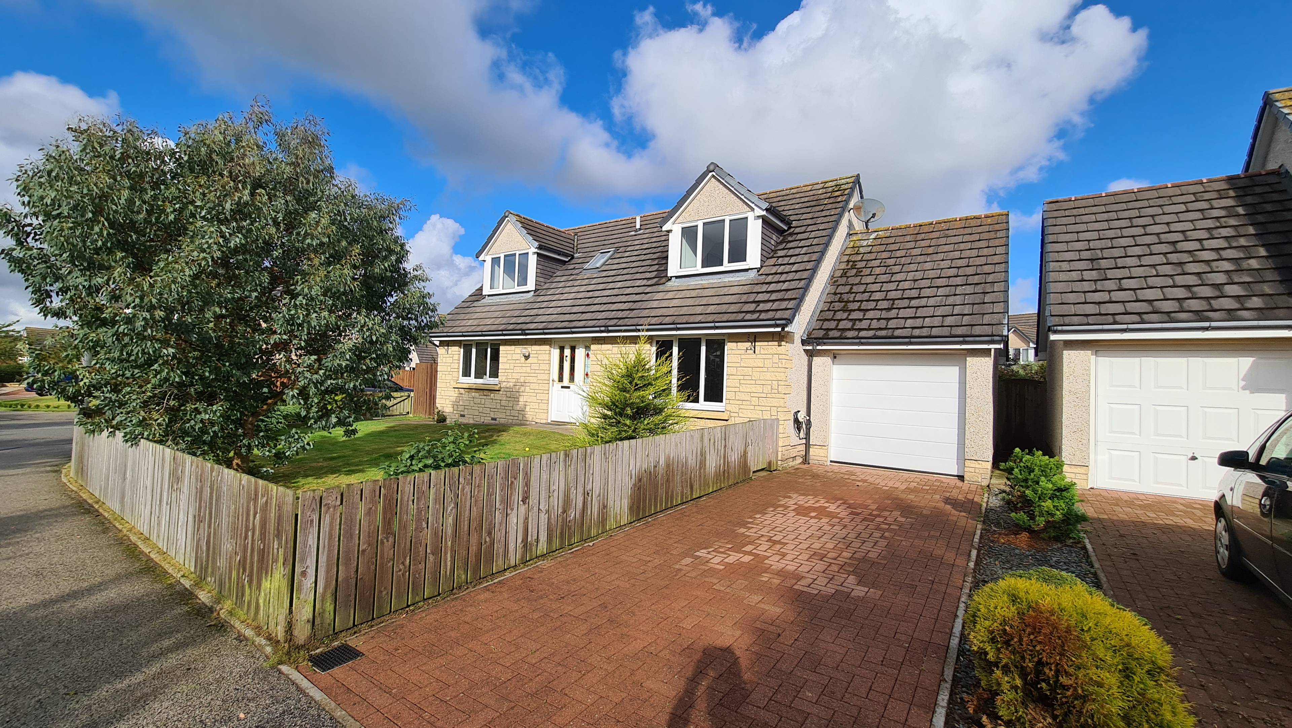
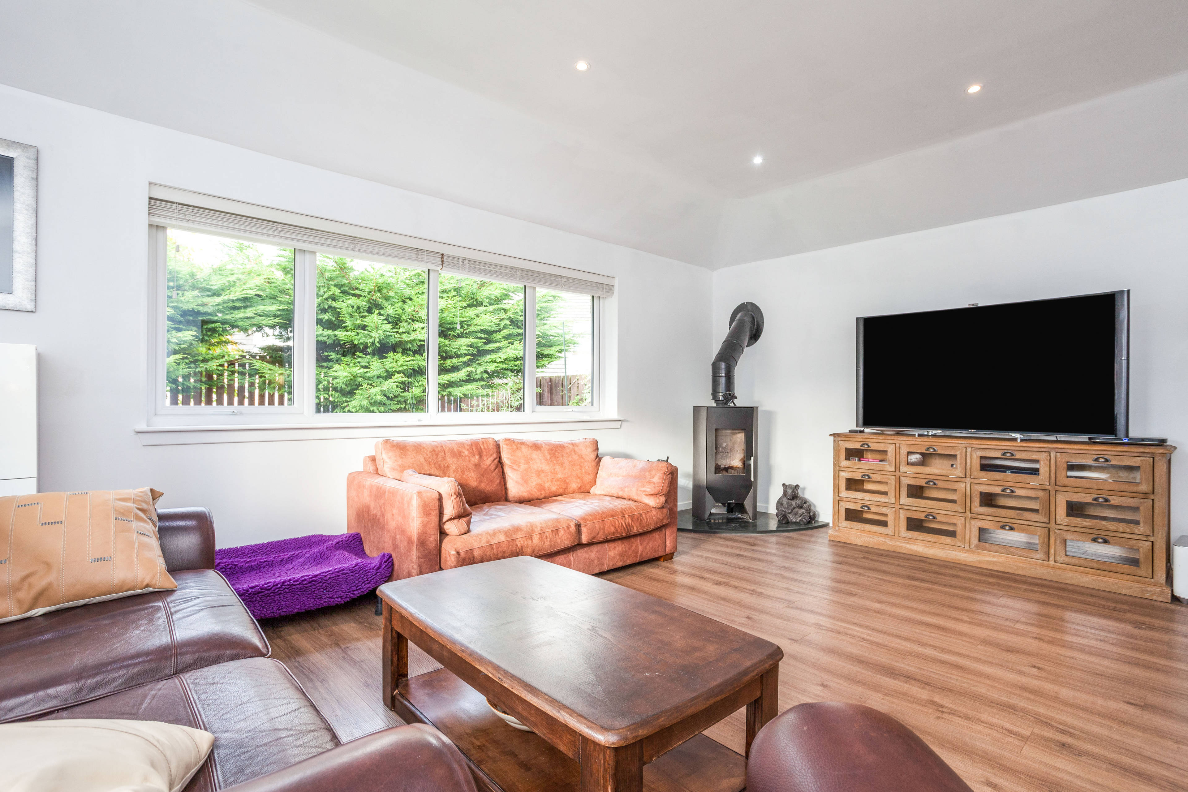
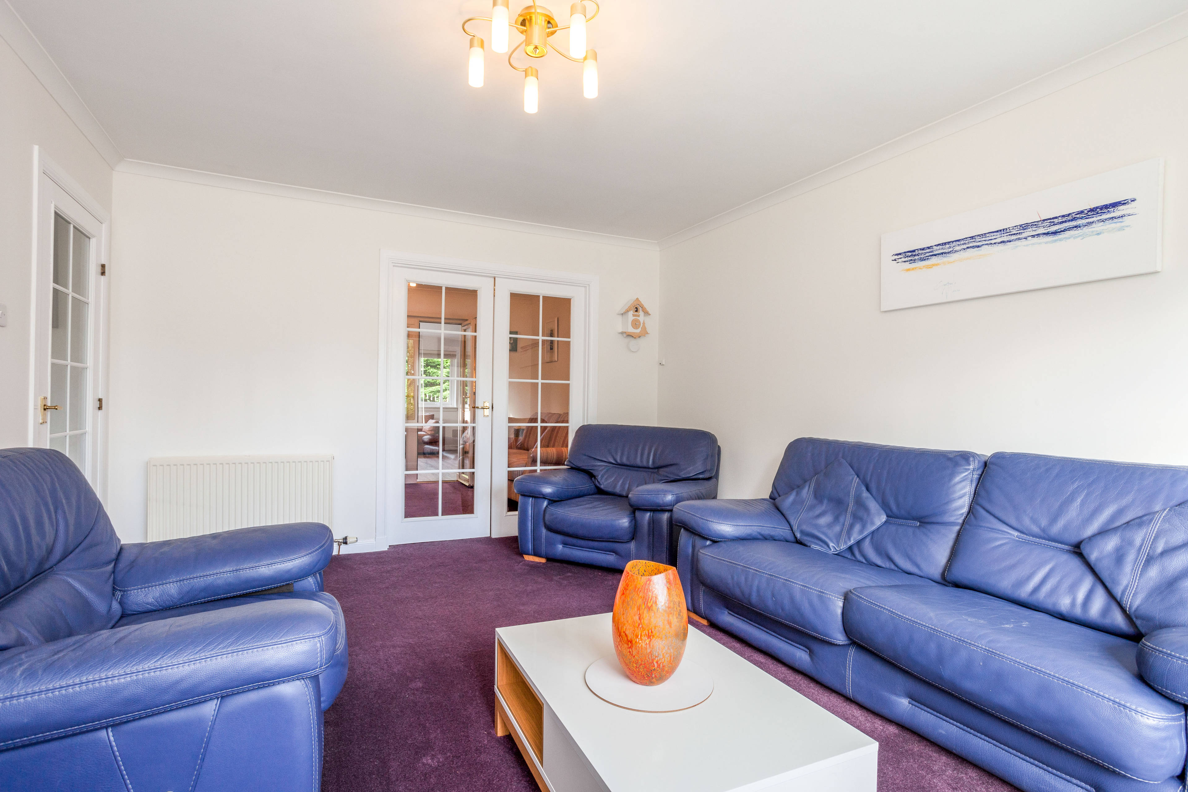
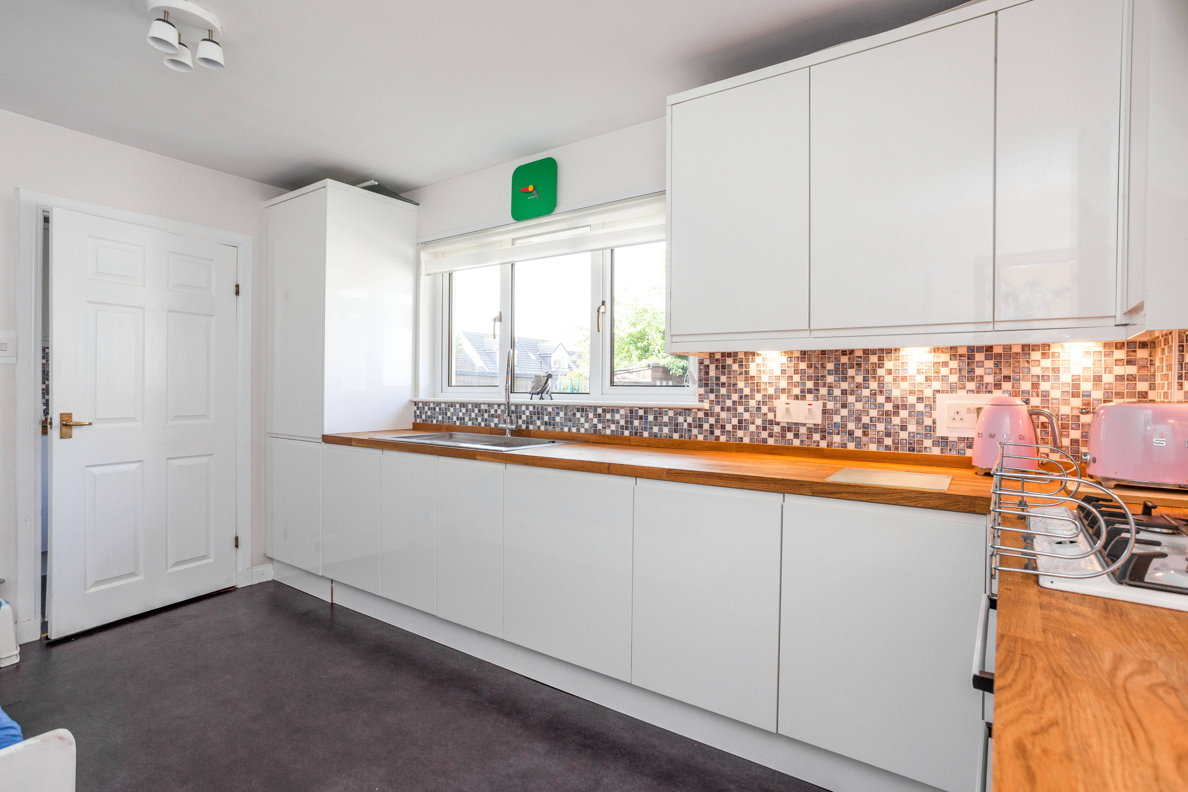
Situated in the popular area of Portlethen just South of Aberdeen's city centre, we are pleased to offer for sale this attractive three bedroom detached house with integral garage and driveway with electric car charging point. Boasting gas central heating and double glazing throughout, this property is truly in ready to move into condition with modern fixtures and fittings and a recently completed family room extension. 360 degree virtual tour available: https://my.matterport.com/show/?m=Gw4vGRo5WdE The lounge overlooks the front of the property and gives access to the good-sized dining room which has ample space for free standing furniture. The modern kitchen has a good range of fitted white units with complementary wood effect worktops. There is an integrated fridge freezer, electric oven with gas hob and dishwasher. There is a utility room accessible via the kitchen providing further cupboard space, a sink and access to the fully enclosed rear garden. The attractive family room has been completed to an excellent standard and has a wood burning stove. A further handy utility room leads to the integral garage. The ground floor bedroom has built in wardrobes with sliding mirrored doors and an en-suite shower room. Upstairs, there are two excellent sized bedrooms with built in wardrobes, and a family bathroom with shower over bath. Room Dimensions: Lounge 15'1" x 12'6" Dining Room 12'6" x 9'10" Kitchen 13'5" x 9'10" Utility Room One 7'2" x 5'3" Family Room 18'8" x 16'1" Utility Room Two 8'10 x 5'11" Bedroom One 12'6" x 9'10" Bedroom Two 17'1" x 12'6" Bedroom Three 17'1" x 12'6" Bathroom 7'6" x 6'7" CLICK ON THE BROCHURE 24/7 TO BOOK YOUR VIEWING TODAY!


Address
Bramble Way, Portlethen, Aberdeen, AB12 4UE
Price
£300,000 - Offers over
Bedrooms
3
Bathrooms
2
  • 3 Bedrooms
  • Three Double Bedrooms
  • Detached house
  • Lounge, Dining Room & Family Room
  • En-suite Shower Room
  • Family Bathroom
  • Integral Garage
  • Double Glazed & Gas Central Heating
  • Fully Enclosed Garden
  • Sought After Residential Location
  • Driveway

Sold prices nearby

No sold prices found nearby.

Purplebricks vs high street agents

How much could you save?

Purplebricks’ fixed fee service is a great way to get excellent exposure for your home and can save you a lot of money when comparing us to the service you receive from high street agents. Get SOLD with Purplebricks.

Book a free valuation

Your property price

£300,000

High street agent (1.3%)
£4,680
Purplebricks fixed fee (0.53%)
£1,599
You could save
£3,081

Equivalent to an average of 1.3% plus VAT charged by high street agents. Purplebricks service is a fixed fee including VAT.

A family looking at a phone together on their sofa

The Purplebricks service

Expert people & powerful tech delivering a seamless service

What's included for £1,299:

Powerful technology:

  • Viewings booked 24/7

  • Offers made 24/7

  • Sales agreed faster

  • Marketing tracked live

  • You're in the know 24/7

Comprehensive service:

  • An Agent's expertise

  • Professional valuation

  • Professional photos & floor plan

  • For sale board

  • Listing on Zoopla, Rightmove & OnTheMarket

  • Service that happens 24/7

  • Dedicated sales progression

  • Switch to TAUK any time

  • Simple communication