1 of 37

3 bedroom detached houseVictoria Road, Port Talbot, SA12 6QJ

£295,000


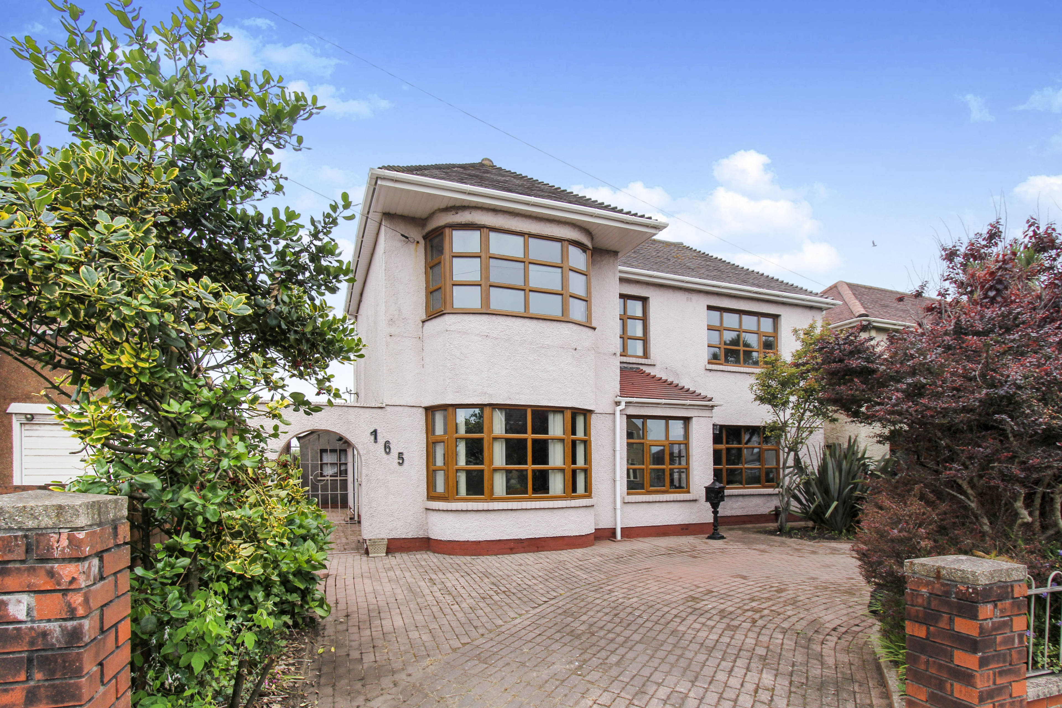
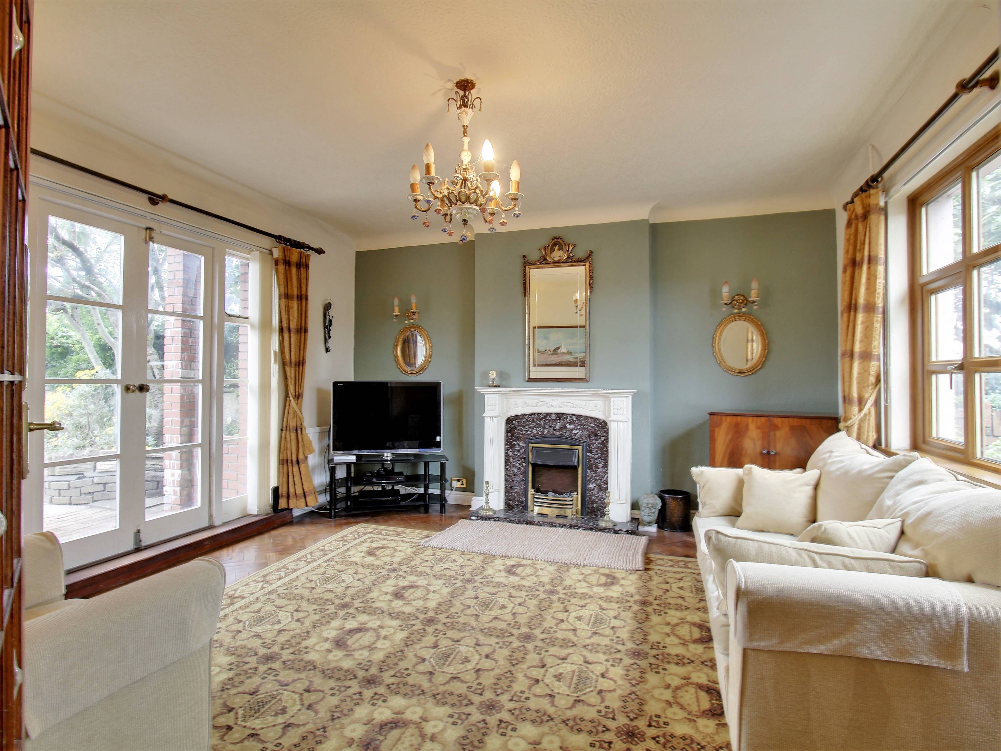
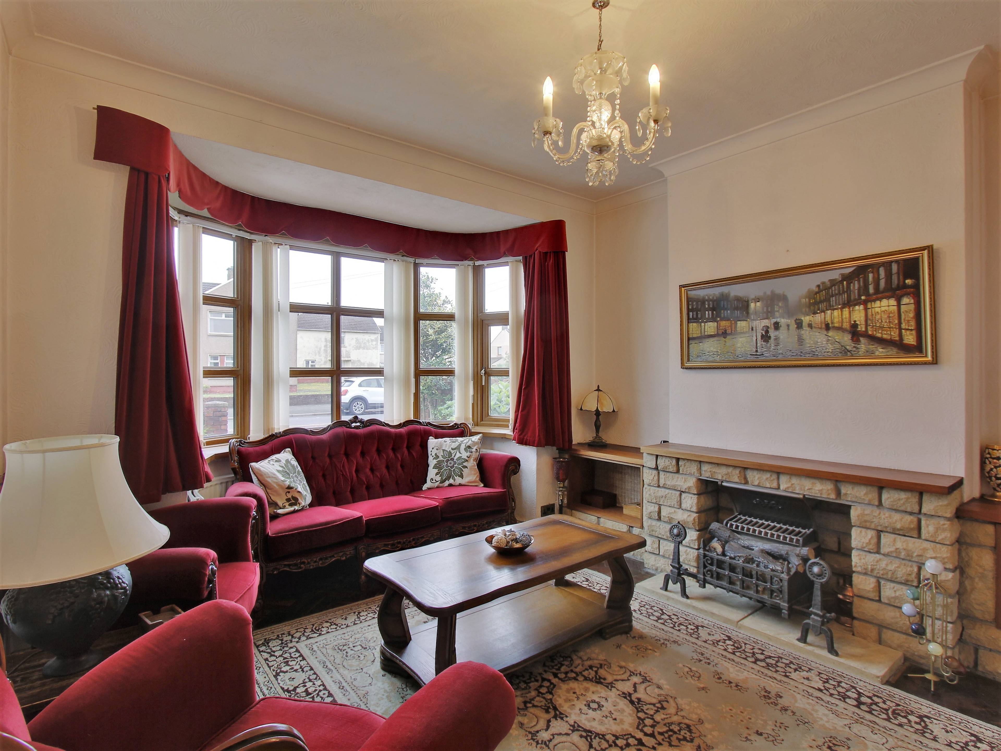
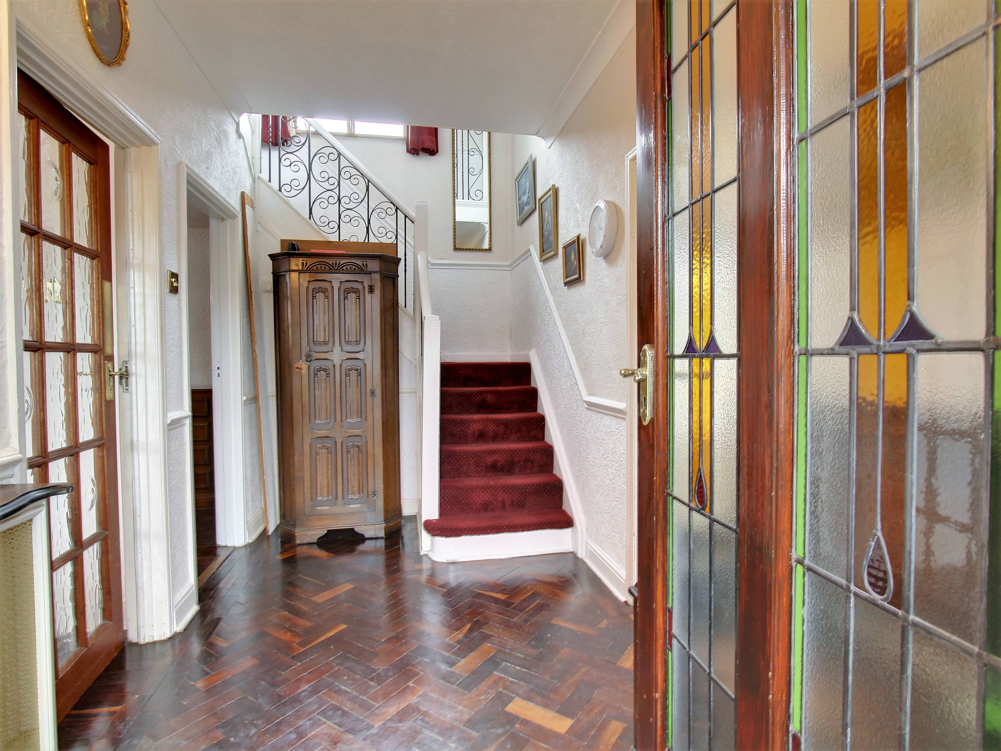
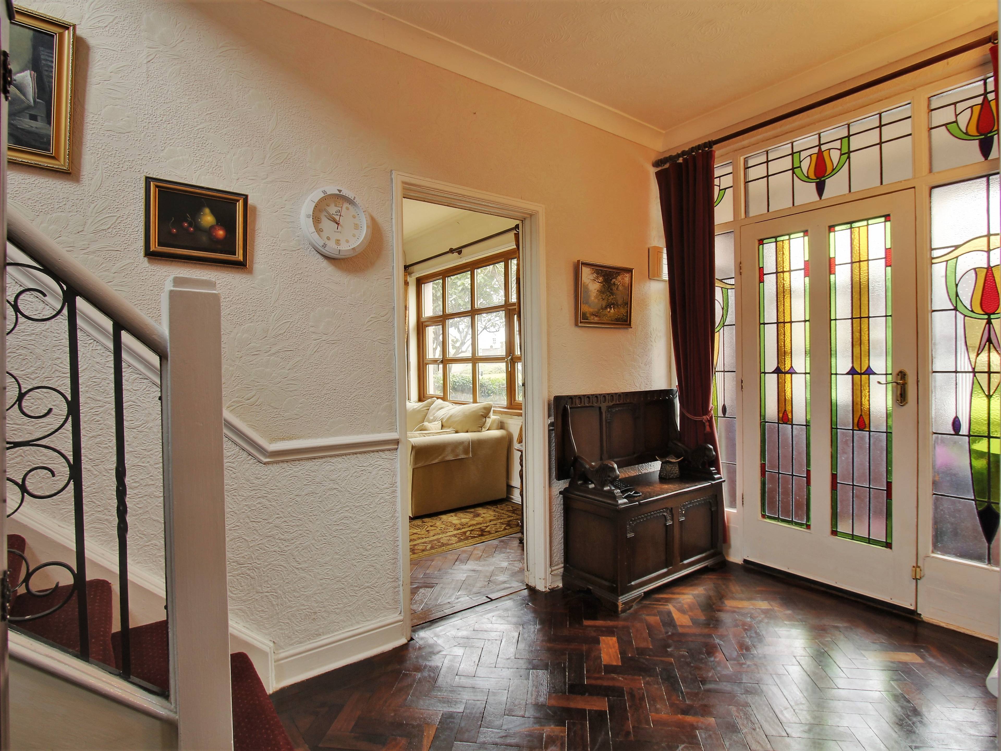
EXECUTIVE DETACHED PROPERTY WITH A DETACHED ANNEXE Offered to market is this stunning detached three bedroom property with a detached one bedroom annexe bungalow to the rear. The main residence boast an 'in and out' driveway to the front and low maintenance rear garden. Internally the main accommodation comprises; entrance porch, entrance hallway, two receptions rooms, dining room, kitchen and utility/W.C. to the ground floor. On the first floor there are three bedrooms, master benefitting from a balcony offering sea views and family bathroom. The the rear is a one bedroom single storey annexe with its own separate entrance accessed via the side of the main property, with accommodation comprising; entrance hall, W.C. modern fitted kitchen, living room, utility room, double bedroom and bathroom. The property is ideally situated close to many local amenities and is a short walk away from the sea front. The properties benefit from double glazing and two newly installed combination boilers. Internal viewing is highly recommended, download our award winning app to book viewings, leave feedback and make offers instantly 24/7! Rooms & Dimensions Entrance Porch Entrance Hall 14’7” x 6’5” Reception One 14’5” x 14’4” Reception Two 11’10” x 6’11” Reception Three/Dining Room 11’11” x 14’3” Kitchen 17’3” x 9’7” W.C. / Utility 5’10” x 5’1” Landing Master Bedroom 14’2” x 10’2” Bedroom Two 14’4” x 11’4” Bedroom Three 9’6” x 7’ Bathroom 8’9” x 6’10” Annexe Bungalow Entrance Hall Reception Room 14’6” x 13’ Kitchen\Breakfast 10’3” x 9’5” W.C. 5’7” x 3’6” Bedroom 11’6” x 9’ Bathroom 6’10” x 5’9”


Address
Victoria Road, Port Talbot, SA12 6QJ
Price
£295,000 - Offers in excess of
Bedrooms
3
Bathrooms
1
  • 3 Bedrooms
  • Period Detached House
  • Detached Annexe Bungalow
  • Sought After Location
  • Three Bedrooms, Master With Balcony & Sea Views
  • Double Glazed & Central Heating With New Boilers
  • In & Out Driveway
  • three receptions
  • Local Amenities
  • First Floor Bathroom & Ground Floor W.C.
  • Low Maintenance Gardens

Sold prices nearby

No sold prices found nearby.

Purplebricks vs high street agents

How much could you save?

Purplebricks’ fixed fee service is a great way to get excellent exposure for your home and can save you a lot of money when comparing us to the service you receive from high street agents. Get SOLD with Purplebricks.

Book a free valuation

Your property price

£300,000

High street agent (1.3%)
£4,680
Purplebricks fixed fee (0.53%)
£1,599
You could save
£3,081

Equivalent to an average of 1.3% plus VAT charged by high street agents. Purplebricks service is a fixed fee including VAT.

A family looking at a phone together on their sofa

The Purplebricks service

Expert people & powerful tech delivering a seamless service

What's included for £1,299:

Powerful technology:

  • Viewings booked 24/7

  • Offers made 24/7

  • Sales agreed faster

  • Marketing tracked live

  • You're in the know 24/7

Comprehensive service:

  • An Agent's expertise

  • Professional valuation

  • Professional photos & floor plan

  • For sale board

  • Listing on Zoopla, Rightmove & OnTheMarket

  • Service that happens 24/7

  • Dedicated sales progression

  • Switch to TAUK any time

  • Simple communication