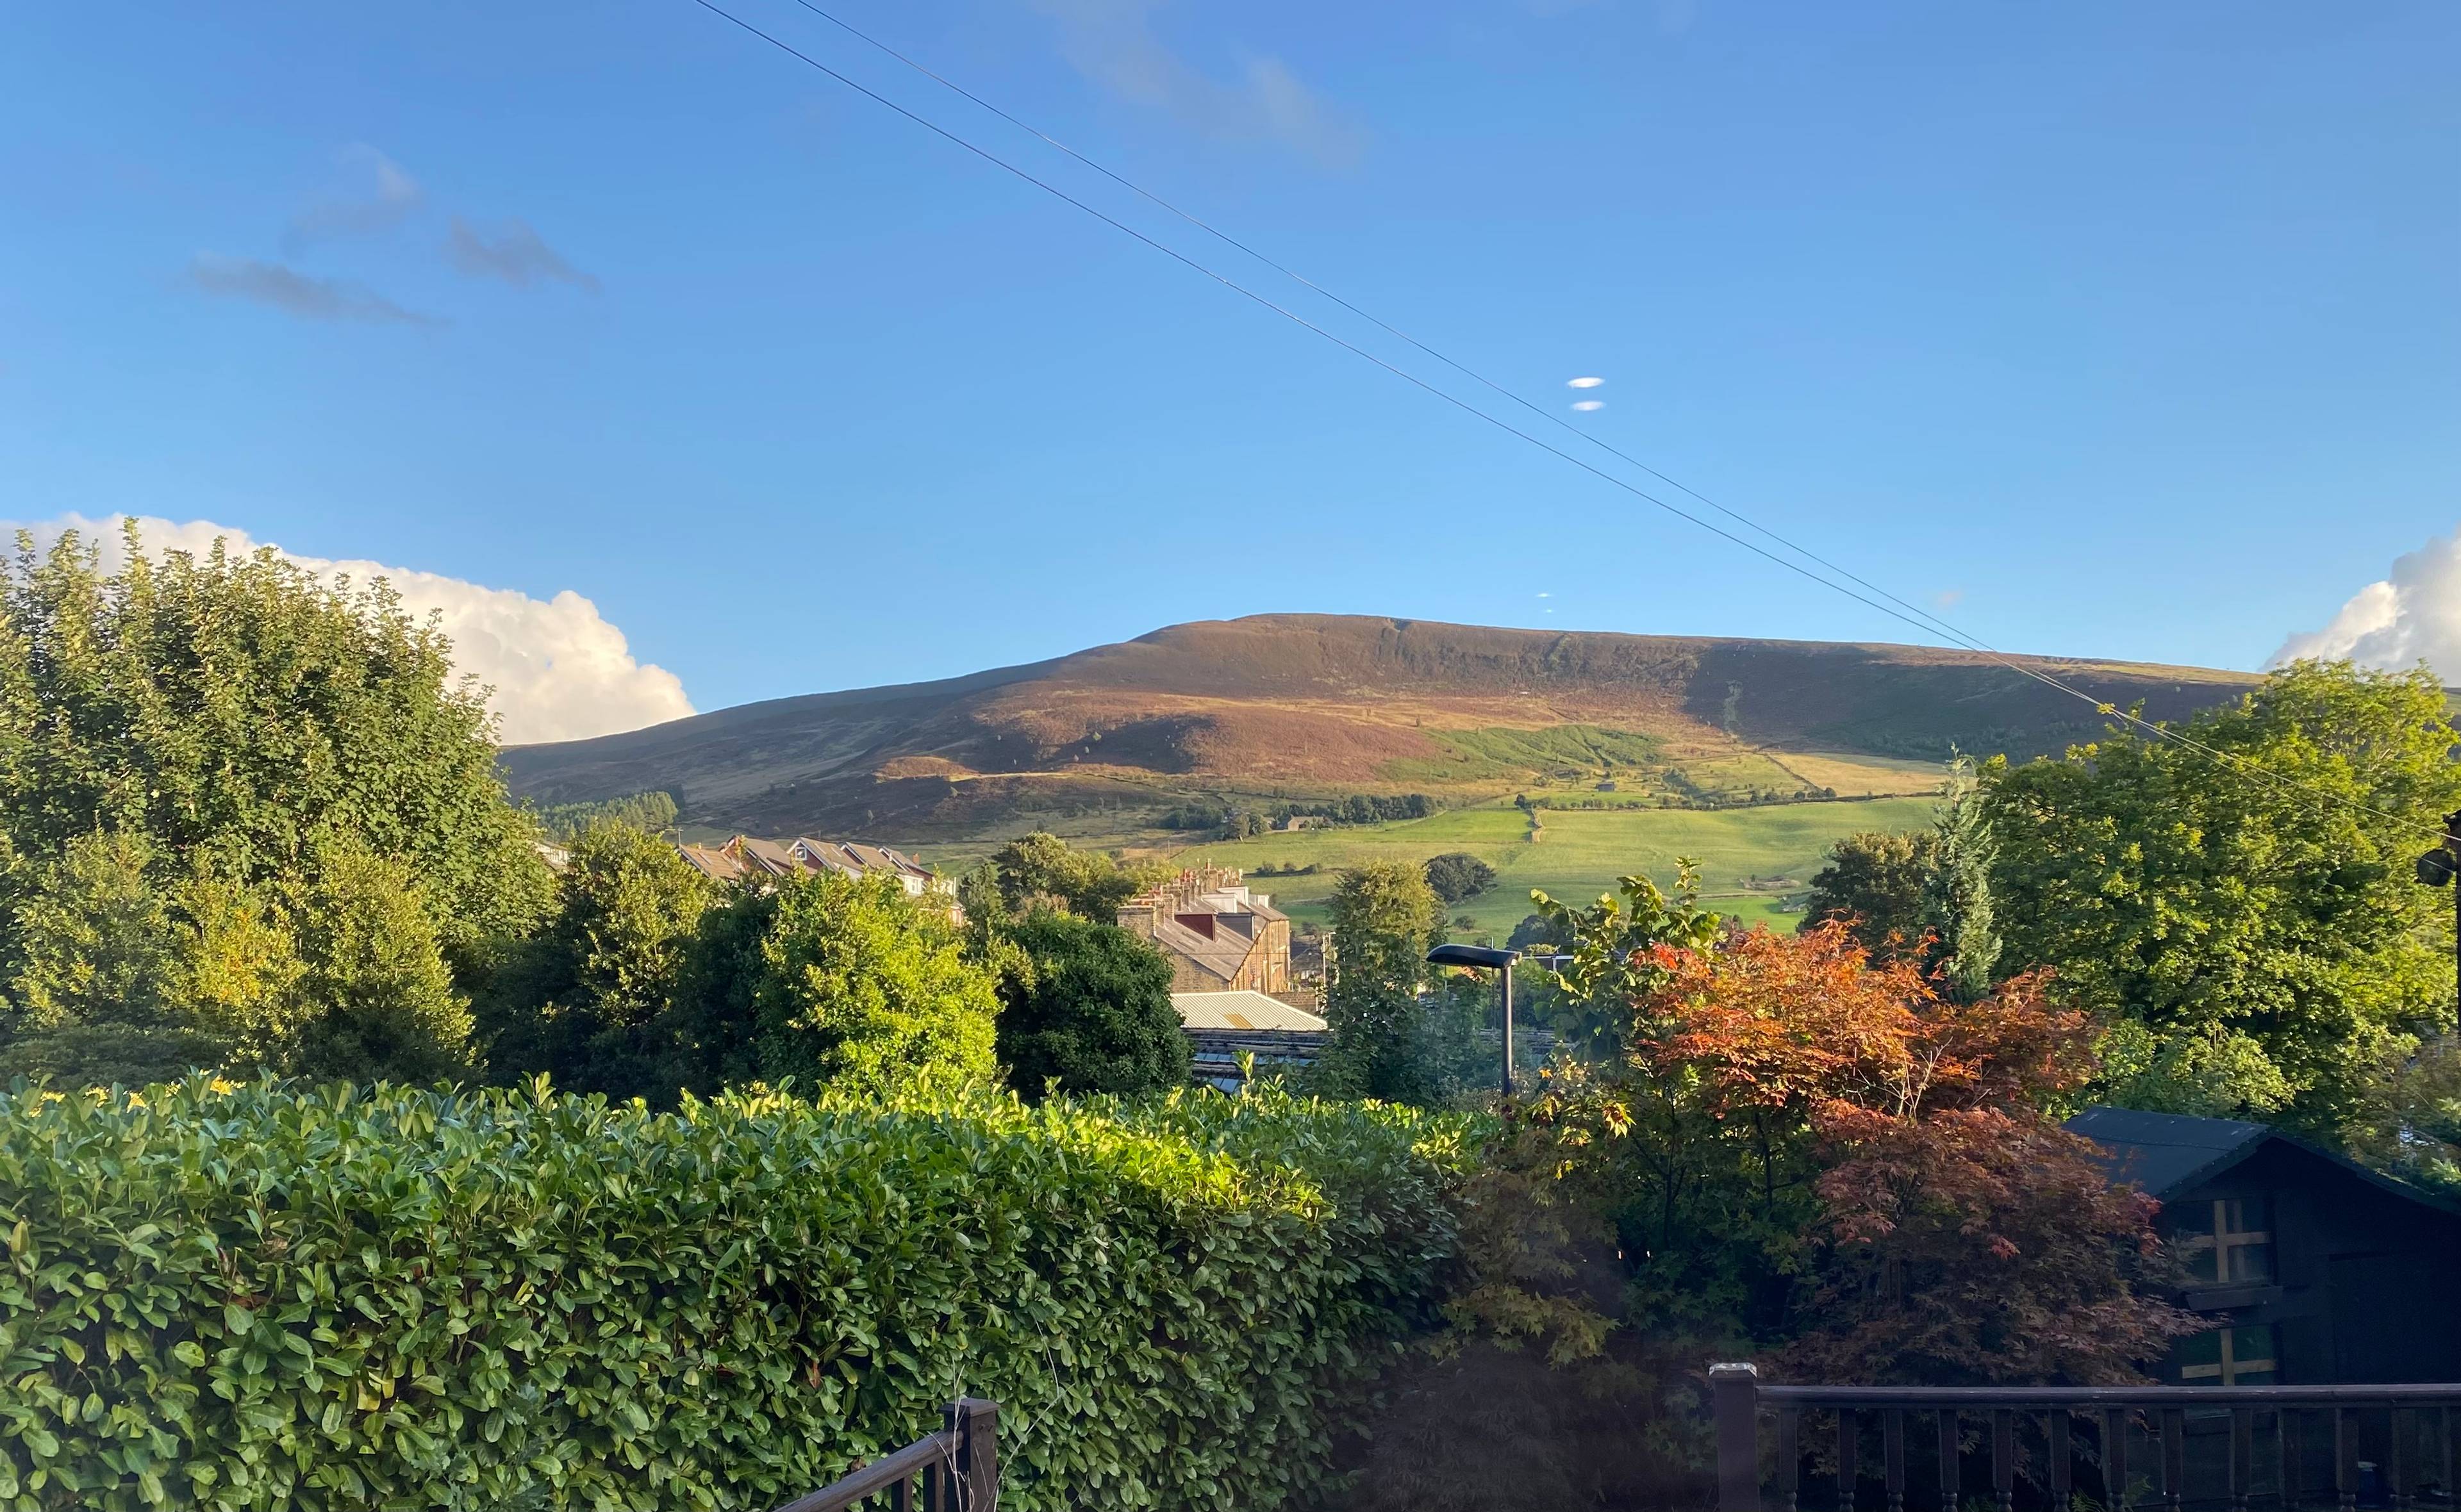
Impressive Four-Bedroom Detached Family Home with Countryside Views.
A spacious, elevated and beautifully positioned four-bedroom detached family home, offering generous accommodation throughout, attractive outdoor space and far-reaching views towards the surrounding Saddleworth countryside.
Occupying an elevated position in Greenfield, this substantial home is ideally placed for access to the village's excellent amenities, local schools and train station, whilst Dove Stone Reservoir is within easy walking distance — providing an enviable combination of everyday convenience and countryside on the doorstep.
The thoughtfully arranged split-level accommodation is fully double glazed and centrally heated, providing versatile living space ideal for modern family life and entertaining.
The welcoming entrance hallway has oak flooring that is continued throughout the light spacious lounge, that features a dual-fuel burning stove, granite hearth and attractive wooden mantel.
A particular highlight is the impressive kitchen/diner, fitted with a good range of wall and base units, complementary work surfaces and splashback tiling. A bay window provides lovely views over the garden and countryside, while the generous proportions create an excellent space for family dining and everyday living. Patio doors open directly into the conservatory, creating a natural flow between the living spaces and south facing garden.
The separate dining room enjoys views over the garden and raised decking through its double glazed bay window. Large enough to accommodate a substantial dining table, this versatile room could equally be utilised as a second sitting room, playroom, family space or a bedroom.
A separate utility room provides practical additional space, with plumbing for a washing machine, provision for a dryer, worktop and inset sink, together with an external side door. There is also a useful downstairs WC.
The conservatory provides a peaceful additional reception with a rear door opening onto the garden — an ideal spot for relaxing and enjoying the outlook.
To the first floor, the generous master bedroom benefits from a full run of fitted wardrobes, elevated views through the bay window and a modern en suite shower room. The en suite is fully tiled and includes a WC, wash hand basin with vanity shelf and shower cubicle.
Bedroom Two is an excellent-sized double room positioned above the garage, with useful eaves storage accessed via louvred doors.
Bedroom Three is another generous double bedroom, enjoying particularly attractive views across the garden towards the Saddleworth Hills. A ceiling hatch with drop-down ladder provides access to the fully boarded and insulated loft.
Bedroom Four, currently utilised as a home office, benefits from fitted wardrobes and natural light via a Velux-style window. The room is currently accessed through Bedroom Three however there is the potential to create a separate corridor/access.
The modern family bathroom is fully tiled and fitted with a white three-piece suite comprising WC, wash hand basin and panelled bath, with natural light.
Externally, the property benefits from a private driveway which comfortably provides off-road parking for 4 cars, leading to the attached garage. The garage has a lockable up-and-over door, rear access and useful shelving.
To the side is a generous paved patio, providing an excellent setting for barbecues and outdoor entertaining, leading through to the enclosed rear garden. The garden has been designed for ease of maintenance, with a lawned area and raised decking with balustrade — a lovely space to sit, relax and enjoy the surrounding views.
EARLY VIEWINGS ARE HIGHLY RECOMMENDED TO APPRECIATE THE OVERALL SIZE OF ACCOMMODATION AND DESIRABLE LOCATION.
Purplebricks’ fixed fee service is a great way to get excellent exposure for your home and can save you a lot of money when comparing us to the service you receive from high street agents. Get SOLD with Purplebricks.