1 of 35

3 bedroom detached houseBirch Tree Lane, Whitmore, ST5 5HE

£1,100,000


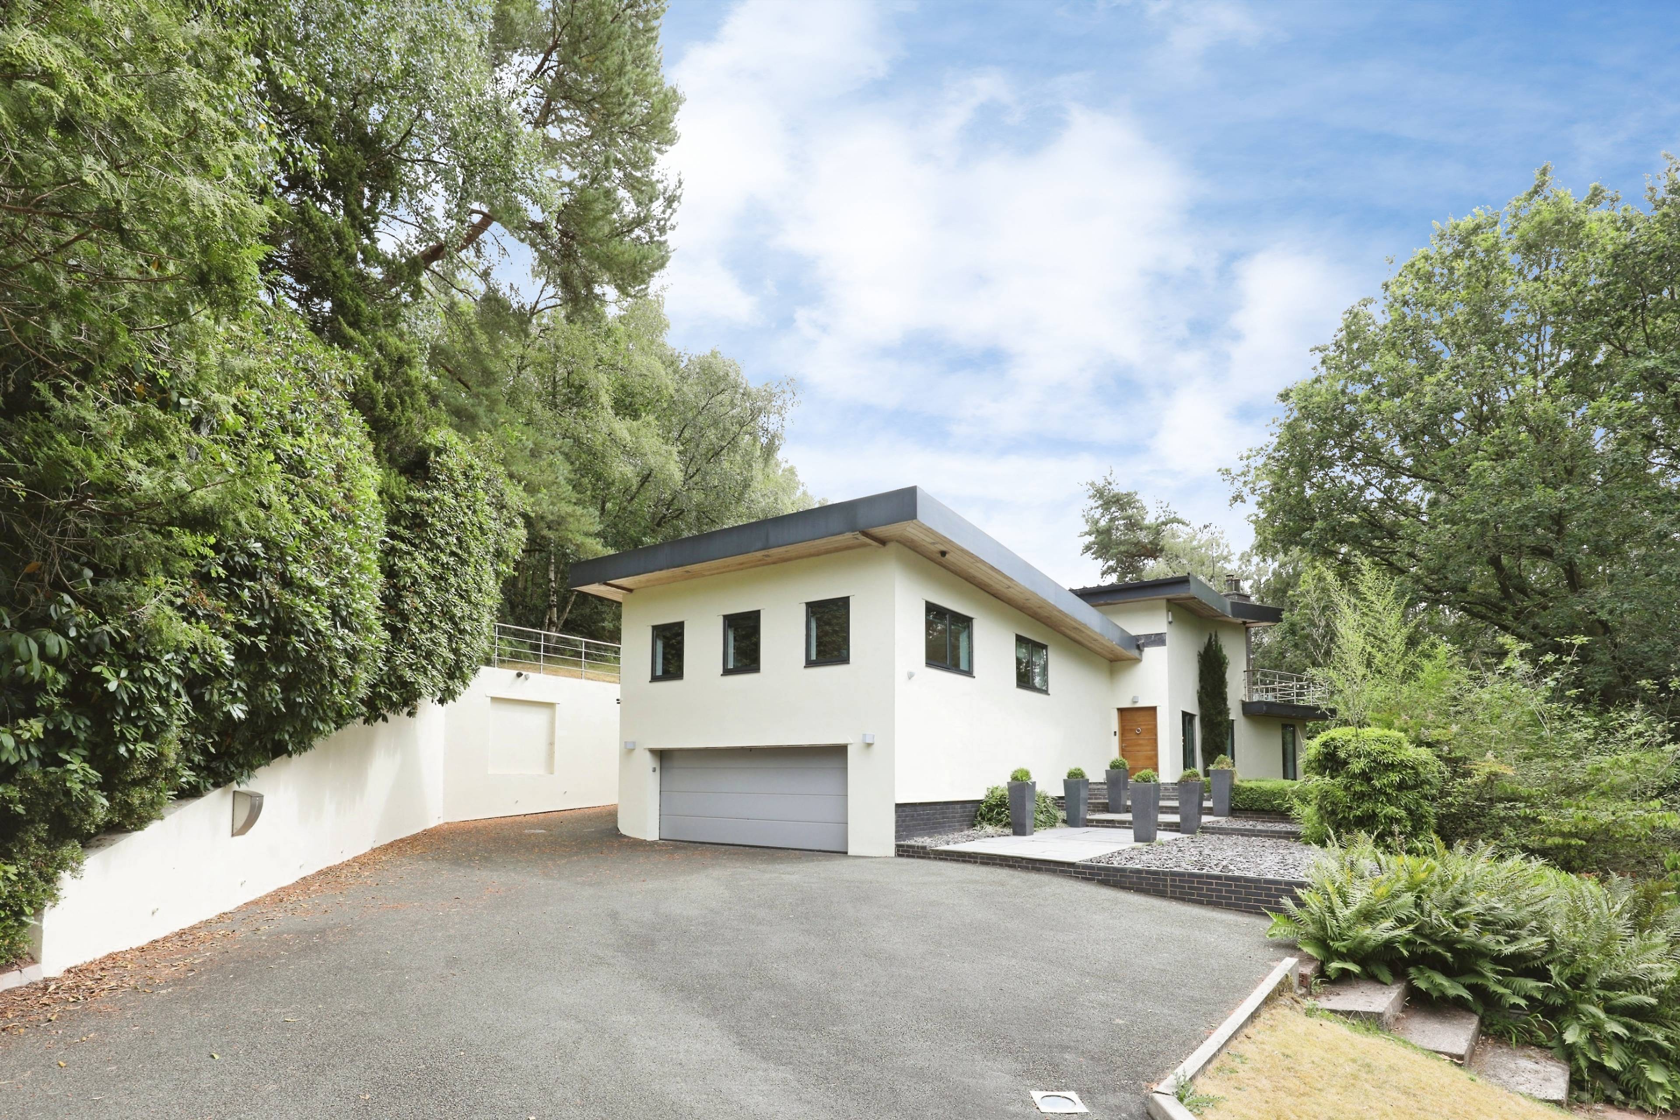
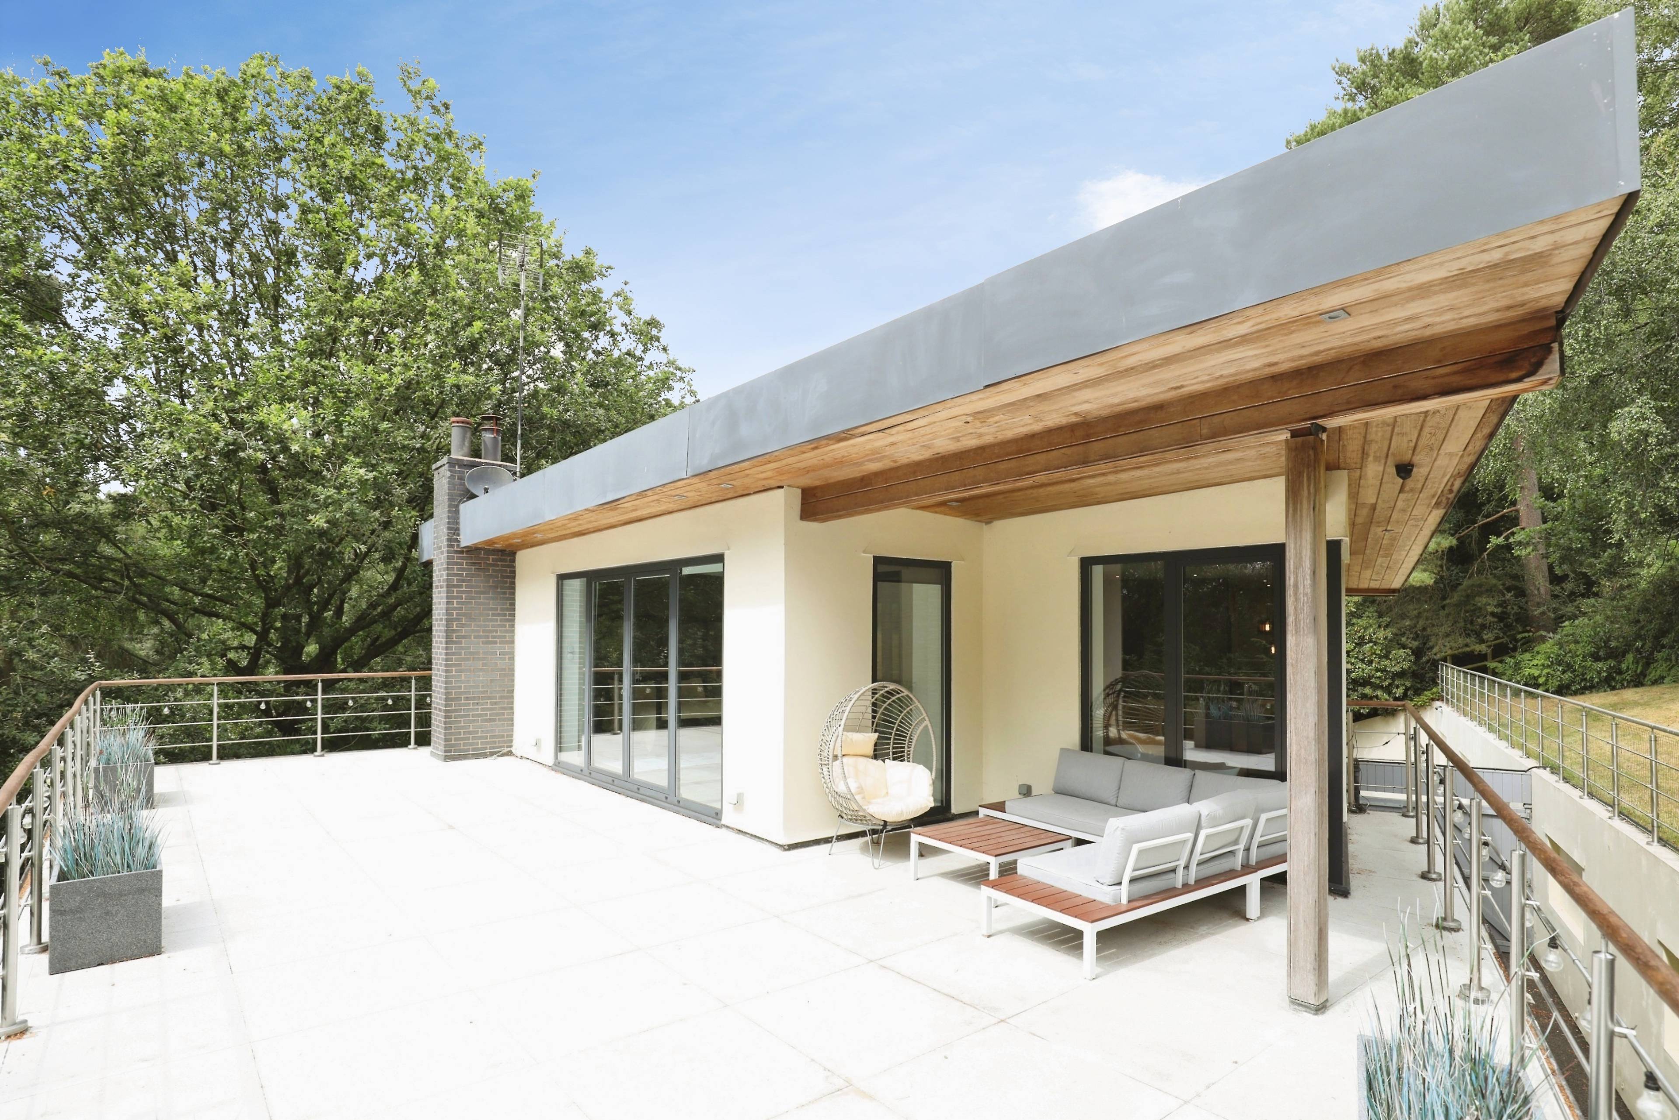
From the moment you arrive, this property makes an unforgettable first impression. Positioned discreetly on a private road and surrounded by mature woodland, the property enjoys an enviable sense of peace and privacy, while remaining within easy reach of excellent local amenities and transport links. Stepping inside, the welcoming entrance hall immediately showcases the quality and style found throughout the home. Finished with elegant tiled flooring and complemented by feature wall panelling, the entrance flows effortlessly into the impressive open-plan living accommodation, creating an immediate feeling of space, light and sophistication. The heart of the home is undoubtedly the spectacular lounge and dining room. Measuring over 21 feet in both directions, this remarkable living space has been thoughtfully designed for both everyday family life and entertaining on a grand scale. A contemporary feature log-burning stove creates a warm focal point, while expansive picture windows and sliding doors frame the surrounding gardens, flooding the room with natural light and blurring the boundary between inside and out. The recently installed kitchen is nothing short of exceptional. Finished to an outstanding specification with sleek cabinetry and luxurious quartz worktops, it offers an abundance of preparation space alongside a central island complete with integrated wine cooler. Premium appliances include an iconic AGA, dual Neff wall ovens, Miele dishwasher and a restaurant-quality Sub-Zero fridge freezer, creating a kitchen equally suited to family meals or entertaining guests. Adjoining the kitchen is a spacious utility room, finished to the same impeccable standard with matching units and quartz surfaces, providing additional storage, laundry facilities and direct access to the gardens. Comfort has certainly not been overlooked, with underfloor heating extending throughout the ground floor, ensuring warmth and luxury all year round.


Address
Birch Tree Lane, Whitmore, ST5 5HE
Price
£1,100,000 - Offers in excess of
Property Type
House
Bedrooms
3
Bathrooms
3
Tenure
Freehold
  • 3 Bedrooms
  • House
  • No Upward Chain
  • Approx. 0.85 Acre Plot
  • Private Road Location
  • Three Double Bedrooms
  • Versatile Study or Fourth Bedroom
  • Three Luxury Bathrooms
  • Stunning Open-Plan Living
  • Bespoke Kitchen
  • Double Garage & EV Charger
  • Woodland Views & Balcony

Sold prices nearby

View more house prices

No sold prices found nearby.

Purplebricks vs high street agents

How much could you save?

Purplebricks’ fixed fee service is a great way to get excellent exposure for your home and can save you a lot of money when comparing us to the service you receive from high street agents. Get SOLD with Purplebricks.

Book a free valuation

Your property price

£300,000

High street agent (1.3%)
£4,680
Purplebricks fixed fee (0.53%)
£1,599
You could save
£3,081

Equivalent to an average of 1.3% plus VAT charged by high street agents. Purplebricks service is a fixed fee including VAT.

A family looking at a phone together on their sofa

The Purplebricks service

Expert people & powerful tech delivering a seamless service

What's included for £1,299:

Powerful technology:

  • Viewings booked 24/7

  • Offers made 24/7

  • Sales agreed faster

  • Marketing tracked live

  • You're in the know 24/7

Comprehensive service:

  • An Agent's expertise

  • Professional valuation

  • Professional photos & floor plan

  • For sale board

  • Listing on Zoopla, Rightmove & OnTheMarket

  • Service that happens 24/7

  • Dedicated sales progression

  • Switch to TAUK any time

  • Simple communication