1 of 21

3 bedroom detached houseNetherfield Place, Netherton, Wakefield, WF4 4LS

£215,000

Listing Description


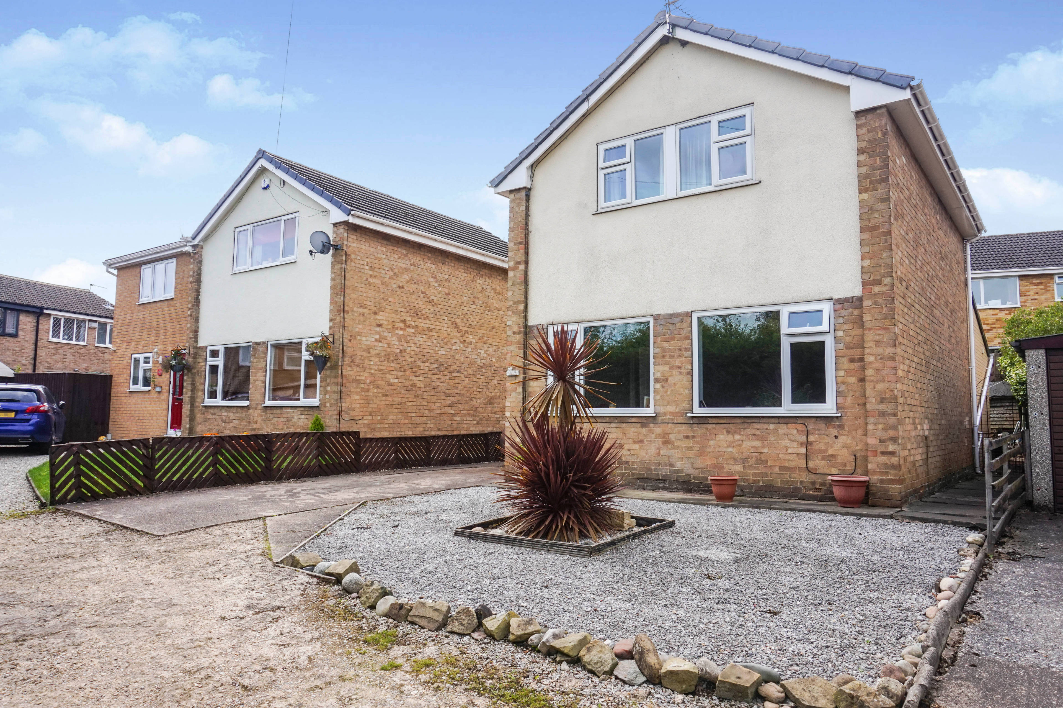
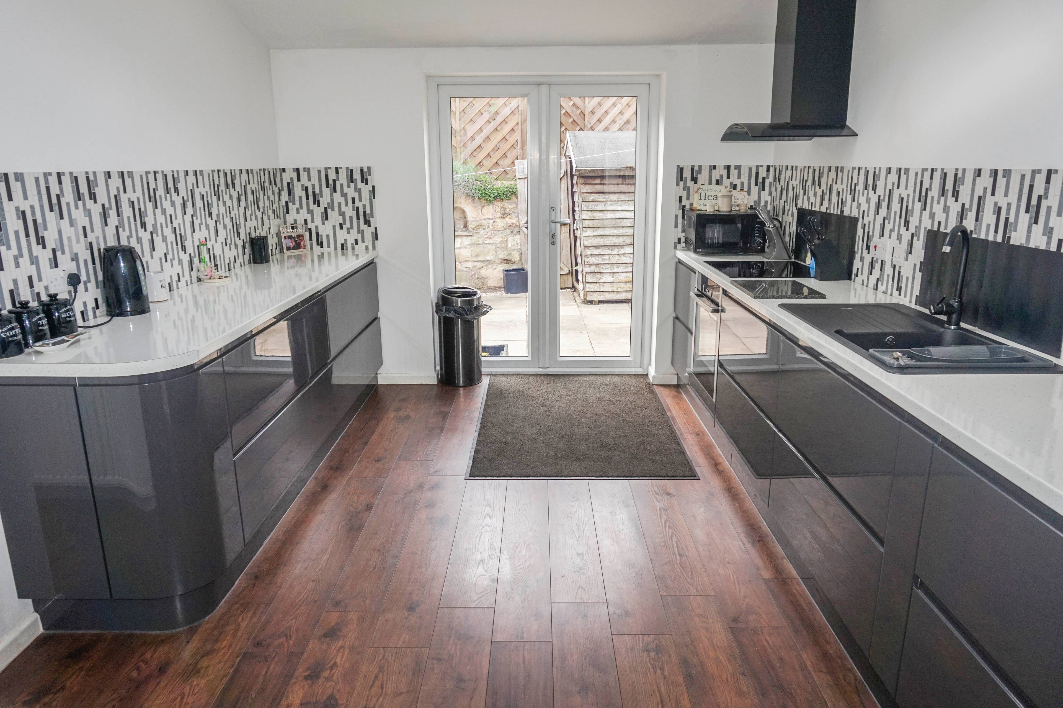
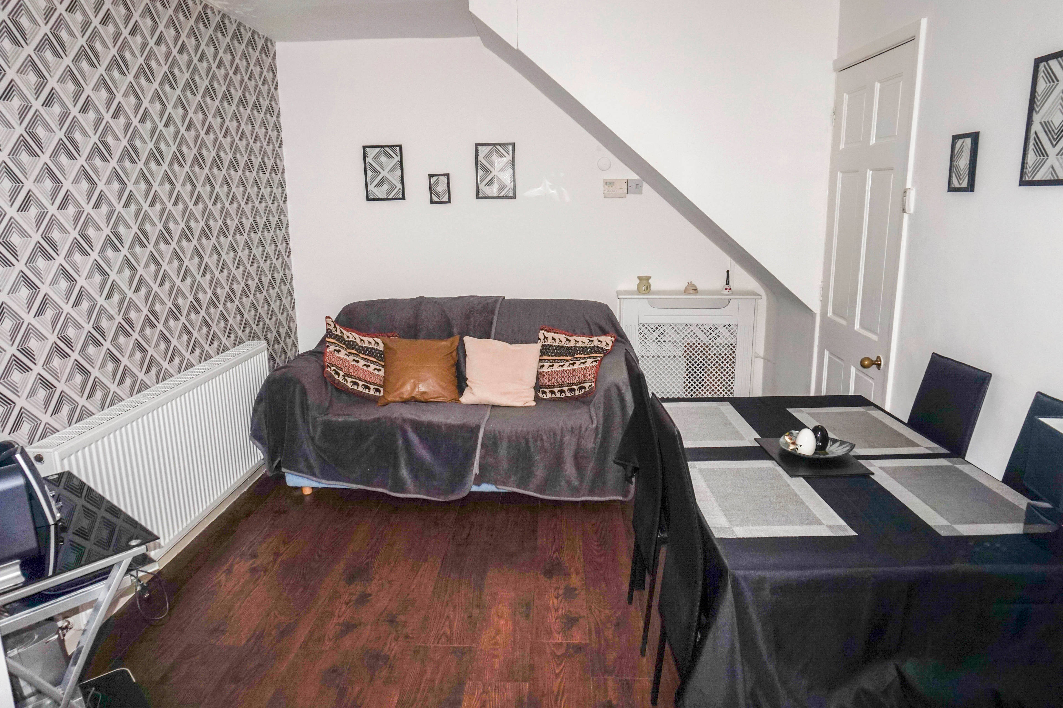
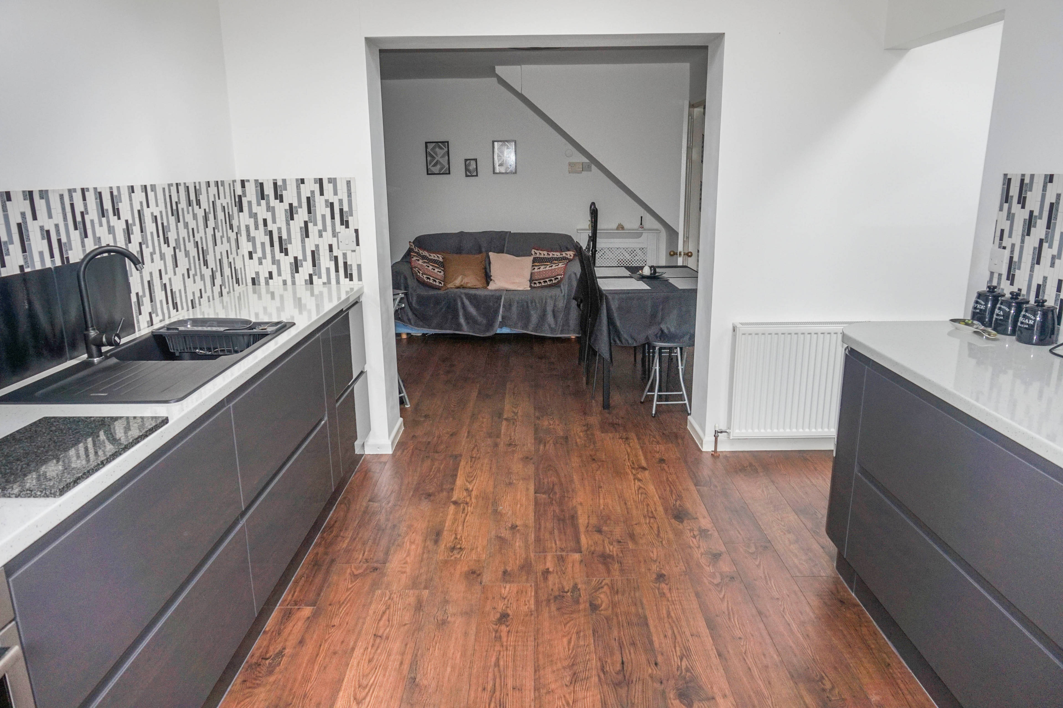
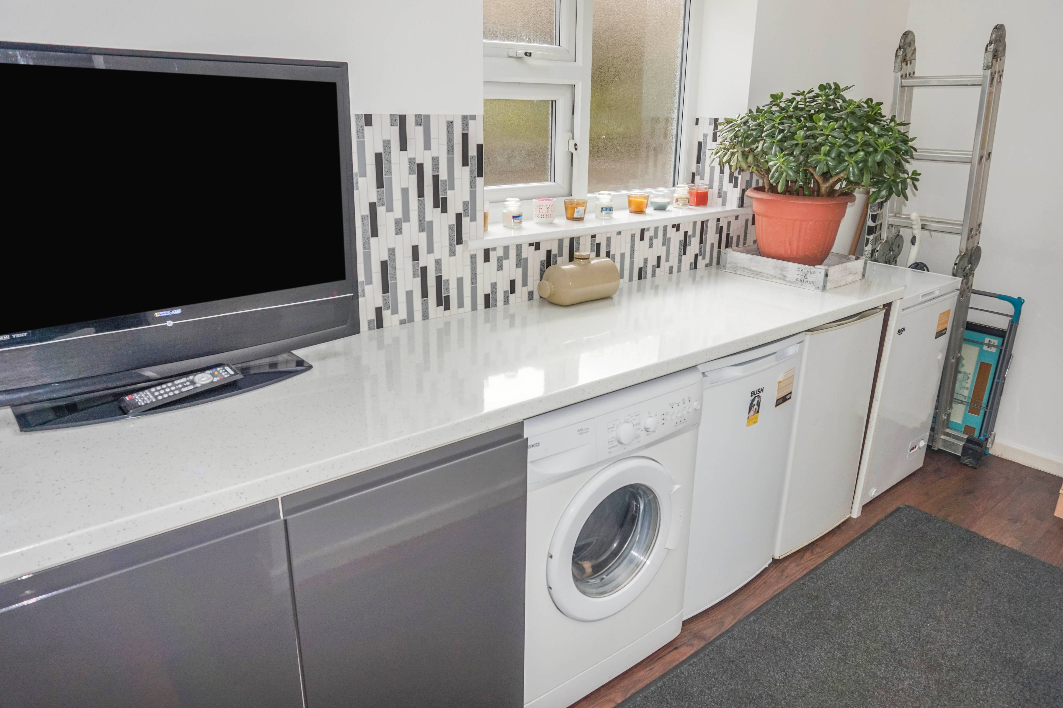
***3 BED DETACHED HOME***EXTENDED AT THE REAR***MODERN FITTED KITCHEN***IDEAL FAMILY HOME***READY TO MOVE STRAIGHT INTO*** Fresh to the market is this lovely 3 bed detached home located at the bottom of a cul-de-sac in the popular village of Netherton, Wakefield which has been extended at the rear to create a stunning fitted kitchen and utility room. Comprising of on the ground floor an entrance with access to the lounge, bathroom, dining room and stairs leading to the 1st floor. The very modern kitchen comes with a selection of units and a black inset sink and drainer. An electric oven and induction hob with extractor fan. There is access to the rear garden through a set of double patio doors and to the utility room which has space and plumbing for a washing machine and space for an under the counter fridge and freezer. The bathroom comes with a 3 piece bathroom suite including shower over the bath, a hand basin and w.c. Moving up the stairs you find yourself on the landing which has access to all three bedrooms. The master bedroom benefits from having an en-suite w.c. with round hand basin and wardrobe. The 2nd bedroom benefits from having a storage cupboard/wardrobe. To the rear of the property is an easy to maintain enclosed patio area with well established foliage. To the front is a very easy to maintain pebbled area. There is a long drive that would fit 3 cars to park off road. With double glazed windows, gas central heating and decorated in a modern style throughout. Located within the local school catchment area, close to public transport and all local amenities. A short walk to Coxley Woods that has lovely countryside walks. This property would make an ideal family home and internal viewing is essential to appreciate this lovely home. Viewings booked 24/7


Address
Netherfield Place, Netherton, Wakefield, WF4 4LS
Price
£215,000
Property Type
House
Bedrooms
3
Bathrooms
1
Tenure
Freehold
  • 3 Bedrooms
  • House
  • Three Bedroom Detached Home
  • Viewings Booked 24/7
  • Modern Kitchen and Utility Room
  • Lounge and Dining Room
  • Ground Floor Bathroom
  • Bedroom with En-suite W.C.
  • Double Glazed Windows and Gas Central Heating
  • Enclosed Garden at the Rear
  • Extended at the Rear
  • Long Driveway

Purplebricks vs high street agents

How much could you save?

Your property price

£200,000

High street agent (1.3%)
£3,120

Purplebricks fixed fee (0.5%)

Nothing to pay upfront

£999
You could save
£2,121

Purplebricks’ fixed fee service is a great way to get excellent exposure for your home and can save you a lot of money when comparing us to the service you receive from high street agents. Get SOLD with Purplebricks.

Book a free valuation

Equivalent to an average of 1.3% plus VAT charged by high street agents. Purplebricks service is a fixed fee including VAT.

A family looking at a phone together on their sofa

The Purplebricks service

Expert people & powerful tech delivering a seamless service

What's included for £999:

Powerful technology:

  • Viewings booked 24/7

  • Offers made 24/7

  • Sales agreed faster

  • Marketing tracked live

  • You're in the know 24/7

Comprehensive service:

  • An Agent's expertise

  • Professional valuation

  • Professional photos & floor plan

  • For sale board

  • Listing on Zoopla, Rightmove & OnTheMarket

  • Service that happens 24/7

  • Dedicated sales progression

  • Switch to TAUK any time

  • Simple communication

  • Nothing to pay upfront