1 of 32

3 bedroom detached houseMiddle Mill Road, Northop, Nr Mold, CH7 6AQ

£700,000


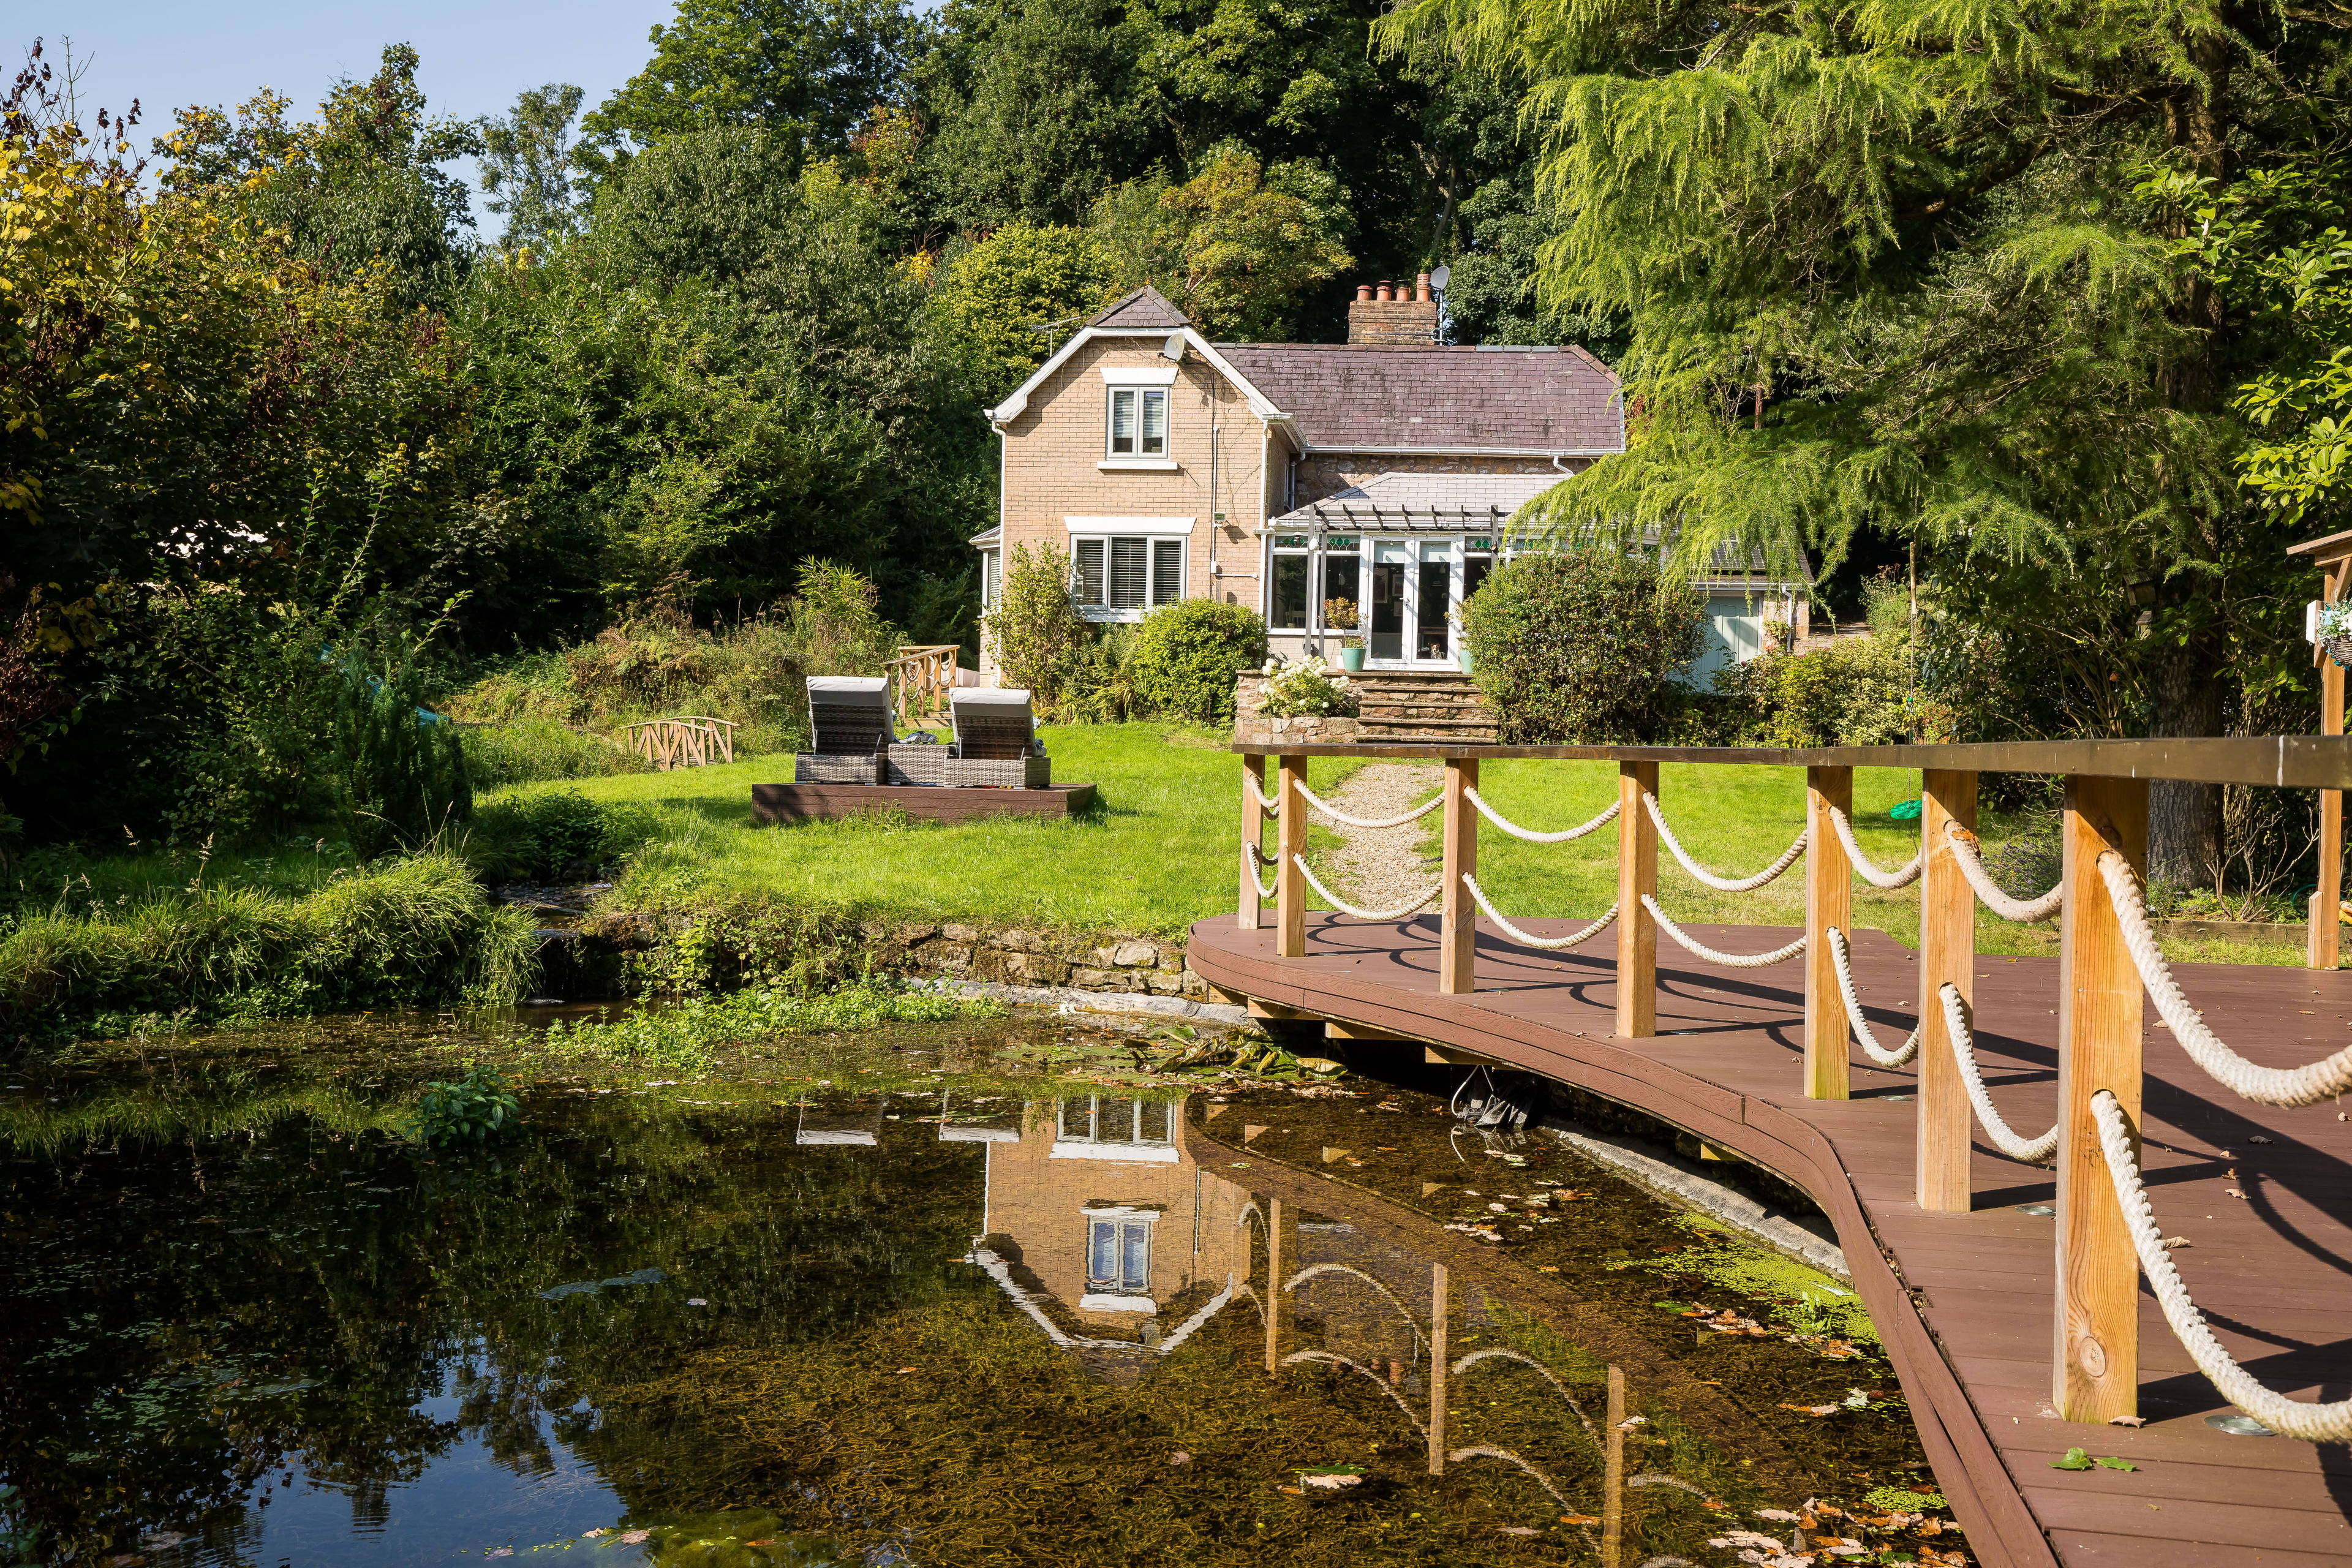
Welcome to Afon Gonwy, a stunning and unique 3-bedroom property nestled in the tranquil outskirts of Mold. Accessible via a long private tree-lined driveway, this home is situated on approximately 0.8 acres of beautifully landscaped grounds that exude charm and serenity. Upon entering, you are greeted by a light and bright hallway that sets the stage for the rest of the property. The ground floor boasts a large L-shaped lounge/dining room filled with natural light, featuring an exposed oak beam ceiling, a cosy log burner, and an air conditioning unit. Doors open to a spacious conservatory with a tiled roof, offering picturesque views of the lush garden. The kitchen/family room is a true centerpiece of the home, with a central island, granite worktops, and another inviting log burner, perfect for hosting gatherings. A second conservatory, currently used as a games room, a utility area, and a modern shower room complete the lower level. Upstairs, three double bedrooms await, each offering delightful woodland views. Bedrooms one and two come with large modern en-suites and French doors that open to an outside balcony, providing a perfect spot for morning coffee. Bedroom one also features a dressing room with ample space for wardrobes and a vanity unit. Step outside to discover the enchanting garden, mostly laid to lawn and adorned with mature shrubs, flowerbeds, and hedges. The outdoor space includes a barbecue area, a large stream-fed pond with a composite deck and gazebo, a heated chicken coop, a vegetable patch, decked areas ideal for a hot tub, various patio spots, and a landscaped woodland area with a professionally installed children's park and play area, all surrounded by panoramic woodland views. Additionally, a summer house, currently being used as a fully functioning gym, adds to the property's appeal, providing a serene space for relaxation or fitness activities.


Address
Middle Mill Road, Northop, Nr Mold, CH7 6AQ
Price
£700,000 - Offers in excess of
Bedrooms
3
Bathrooms
1
Tenure
Freehold
  • 3 Bedrooms
  • 3 Double Bedrooms & 2 Large En-Suites
  • Vast Detached House on 0.8 Acre Plot
  • Solar Panels & EV Car Charger Point
  • Large Open Plan Kitchen Diner & 2 Conservatories
  • Long Private Driveway & Parking for Several Cars
  • Secluded And Rural Location With Dense Woodland
  • House Alarm & High Definition CCTV
  • Outdoor Summerhouse Utilised As A Gym
  • Double Garage (previous planning to convert)
  • Beautiful Landscaped Garden & Seating Areas

Sold prices nearby

View more house prices

No sold prices found nearby.

Purplebricks vs high street agents

How much could you save?

Purplebricks’ fixed fee service is a great way to get excellent exposure for your home and can save you a lot of money when comparing us to the service you receive from high street agents. Get SOLD with Purplebricks.

Book a free valuation

Your property price

£300,000

High street agent (1.3%)
£4,680
Purplebricks fixed fee (0.53%)
£1,599
You could save
£3,081

Equivalent to an average of 1.3% plus VAT charged by high street agents. Purplebricks service is a fixed fee including VAT.

A family looking at a phone together on their sofa

The Purplebricks service

Expert people & powerful tech delivering a seamless service

What's included for £1,299:

Powerful technology:

  • Viewings booked 24/7

  • Offers made 24/7

  • Sales agreed faster

  • Marketing tracked live

  • You're in the know 24/7

Comprehensive service:

  • An Agent's expertise

  • Professional valuation

  • Professional photos & floor plan

  • For sale board

  • Listing on Zoopla, Rightmove & OnTheMarket

  • Service that happens 24/7

  • Dedicated sales progression

  • Switch to TAUK any time

  • Simple communication