1 of 17

3 bedroom detached houseRixon Crescent, Melton, Woodbridge, IP12 1TQ

£475,000

Listing Description


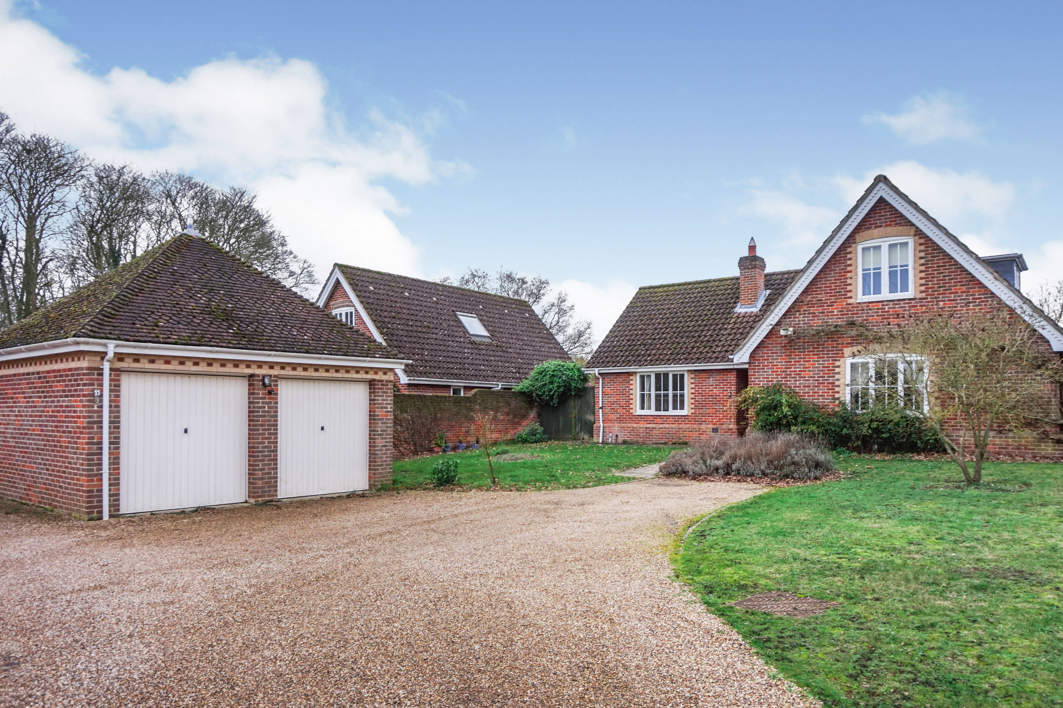
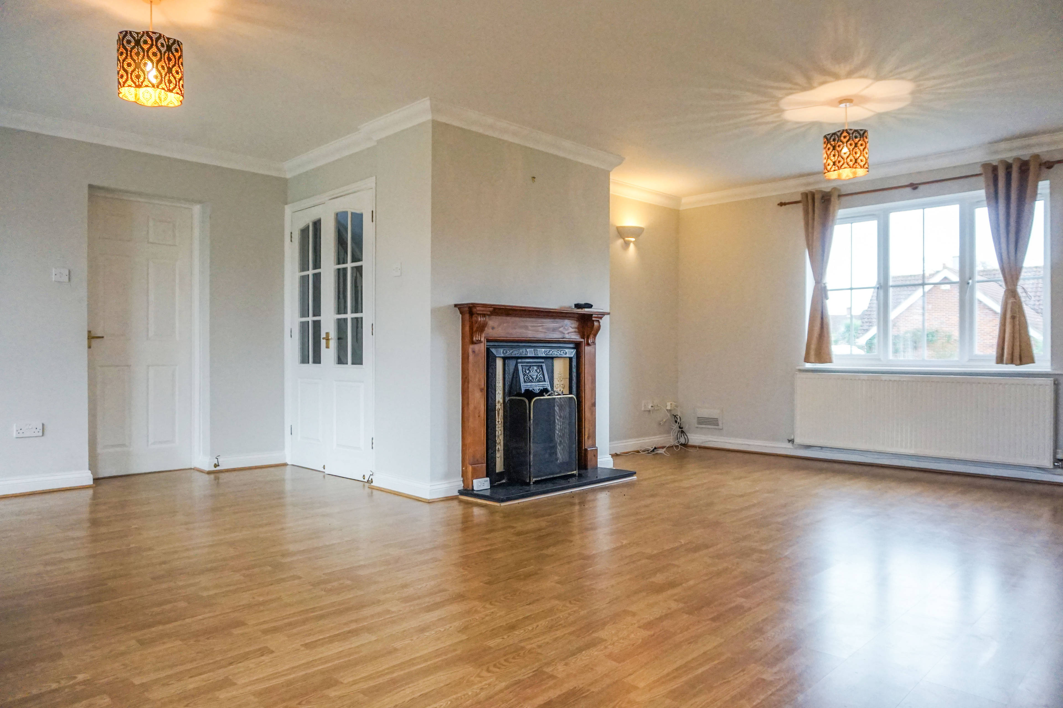
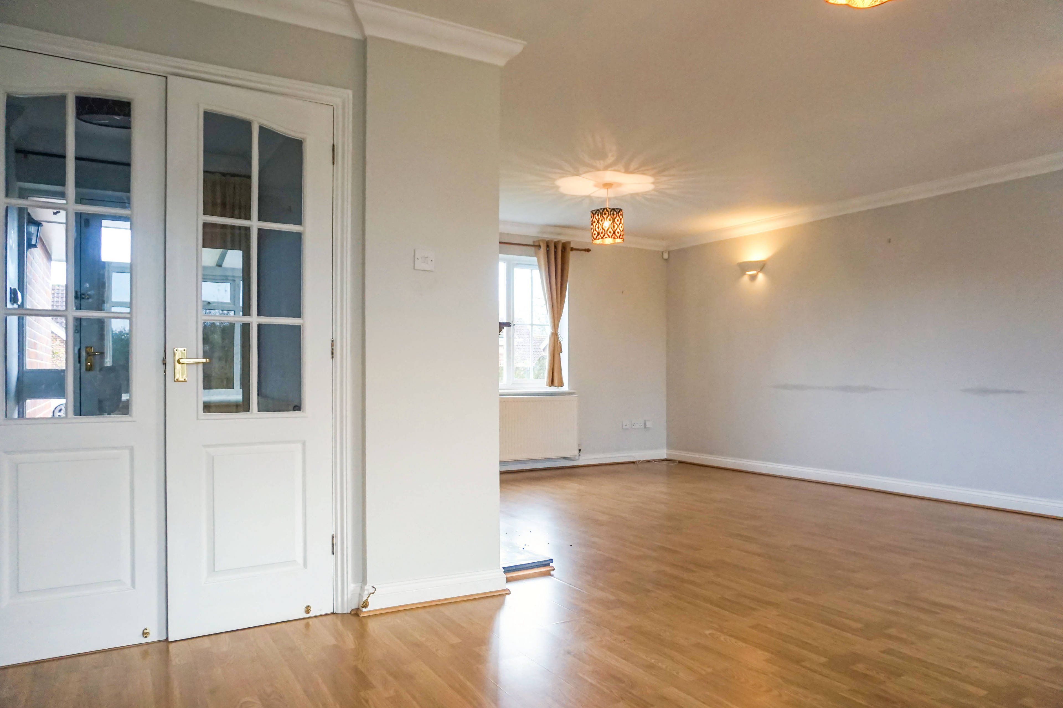
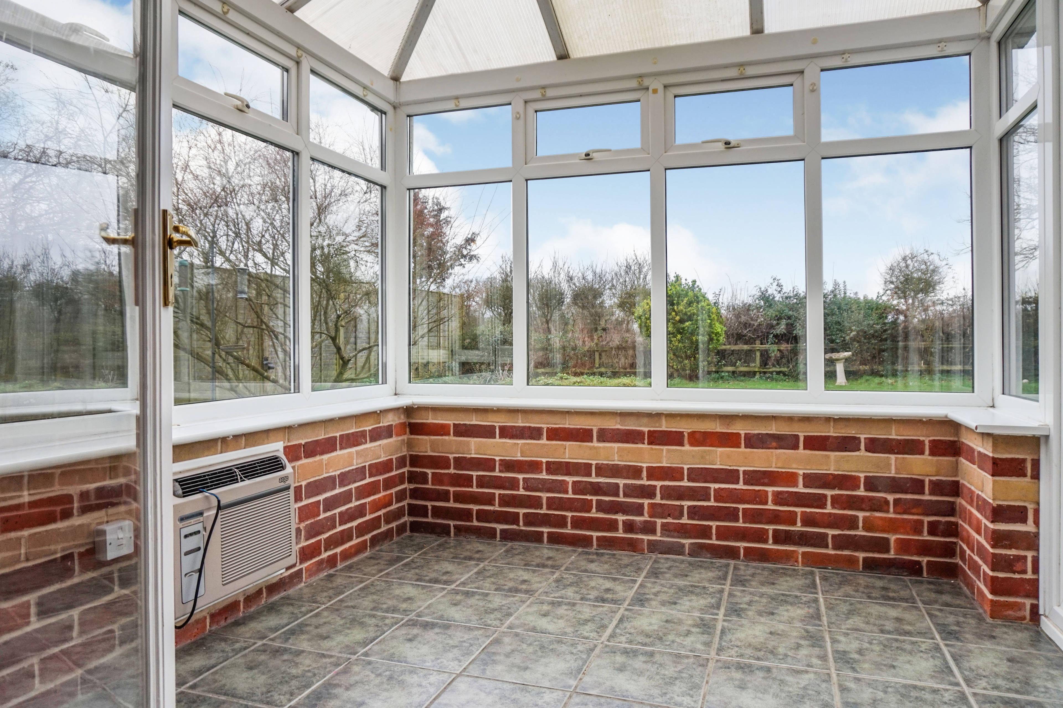
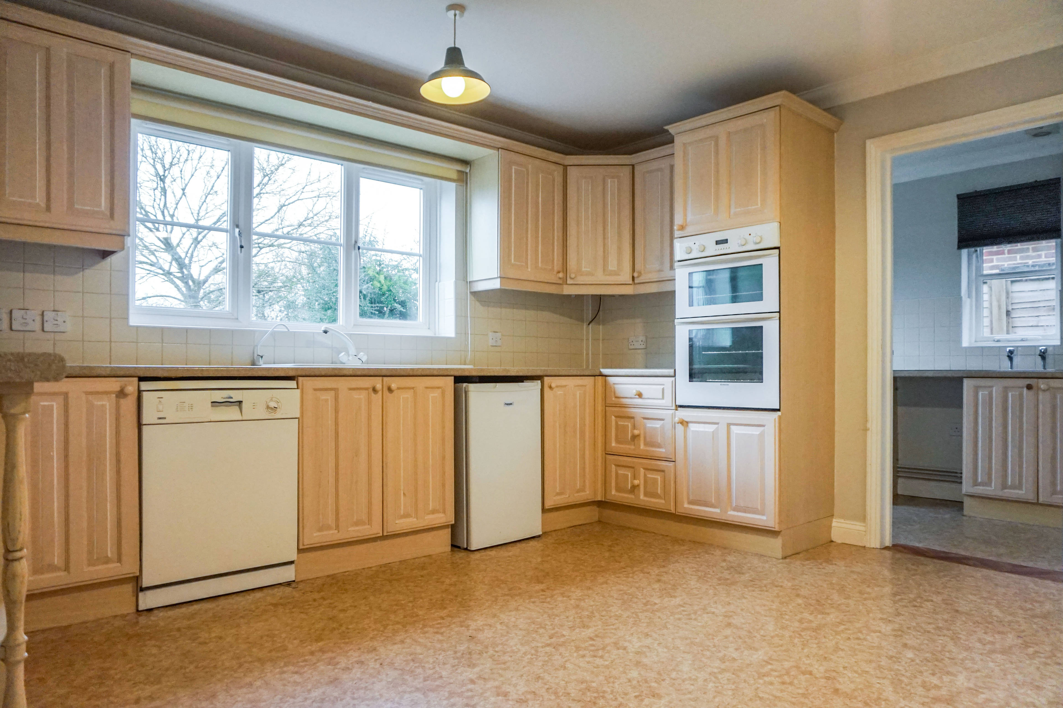
A well-proportioned three-bedroom detached home, measuring 1712 square feet and sitting in a quiet and private cul-de-sac location. This property is located on the popular and well-regarded Melton Park Development within 10 minutes’ drive of Woodbridge Town Centre. Chain Free. Ground Floor On the ground floor is a large and inviting entrance hall which leads to the principal reception rooms. The sitting/dining room which is dual aspect measures 21 feet in length and features an open fireplace and French doors to the conservatory. The conservatory enjoys some of the best views of the rear garden and benefits from French doors to the patio and electric heating. Across from the sitting room is the large open-plan kitchen/breakfast room. The kitchen area features a range of wall and base units with roll top worktops, a sink with mixer tap, a four-ring gas hob with extractor, an electric oven and separate grill, a dishwasher and an under -ounter fridge. Further ground floor accommodation includes a master bedroom with dressing area and en-suite shower room, a WC, a utility room and several useful areas of storage. Upstairs Upstairs there are two good size bedrooms both served by a family bathroom with both bedrooms featuring eave storage. Outside Outside the property sits in a generous and well-established plot. The rear west-facing garden features a large area of patio that provides the perfect spot for outside entertaining. Of particular note are the stunning farmland views visible from both the ground and first floor accommodation. The front garden is well-planted and provides high levels of privacy for the ground-floor accommodation. The driveway provides parking for several cars and there is a double garage (with power and lighting).


Address
Rixon Crescent, Melton, Woodbridge, IP12 1TQ
Price
£475,000
Property Type
House
Bedrooms
3
Bathrooms
1
  • 3 Bedrooms
  • House
  • Chain Free
  • Detached house
  • Sitting Room Measuring 21 Feet In Length
  • En-Suite To Ground Floor Master Bedroom
  • Two Bedrooms On First Floor
  • Family Bathroom
  • West Facing Garden
  • Double Detached Garage & Parking
  • Set In 50 Acres Of Communal Parkland & Woodland

Purplebricks vs high street agents

How much could you save?

Your property price

£200,000

High street agent (1.3%)
£3,120

Purplebricks fixed fee (0.5%)

Nothing to pay upfront

£999
You could save
£2,121

Purplebricks’ fixed fee service is a great way to get excellent exposure for your home and can save you a lot of money when comparing us to the service you receive from high street agents. Get SOLD with Purplebricks.

Book a free valuation

Equivalent to an average of 1.3% plus VAT charged by high street agents. Purplebricks service is a fixed fee including VAT.

A family looking at a phone together on their sofa

The Purplebricks service

Expert people & powerful tech delivering a seamless service

What's included for £999:

Powerful technology:

  • Viewings booked 24/7

  • Offers made 24/7

  • Sales agreed faster

  • Marketing tracked live

  • You're in the know 24/7

Comprehensive service:

  • An Agent's expertise

  • Professional valuation

  • Professional photos & floor plan

  • For sale board

  • Listing on Zoopla, Rightmove & OnTheMarket

  • Service that happens 24/7

  • Dedicated sales progression

  • Switch to TAUK any time

  • Simple communication

  • Nothing to pay upfront