1 of 23

3 bedroom detached houseCadley Road, Collingbourne Ducis, SN8 3EA

£450,000

Listing Description


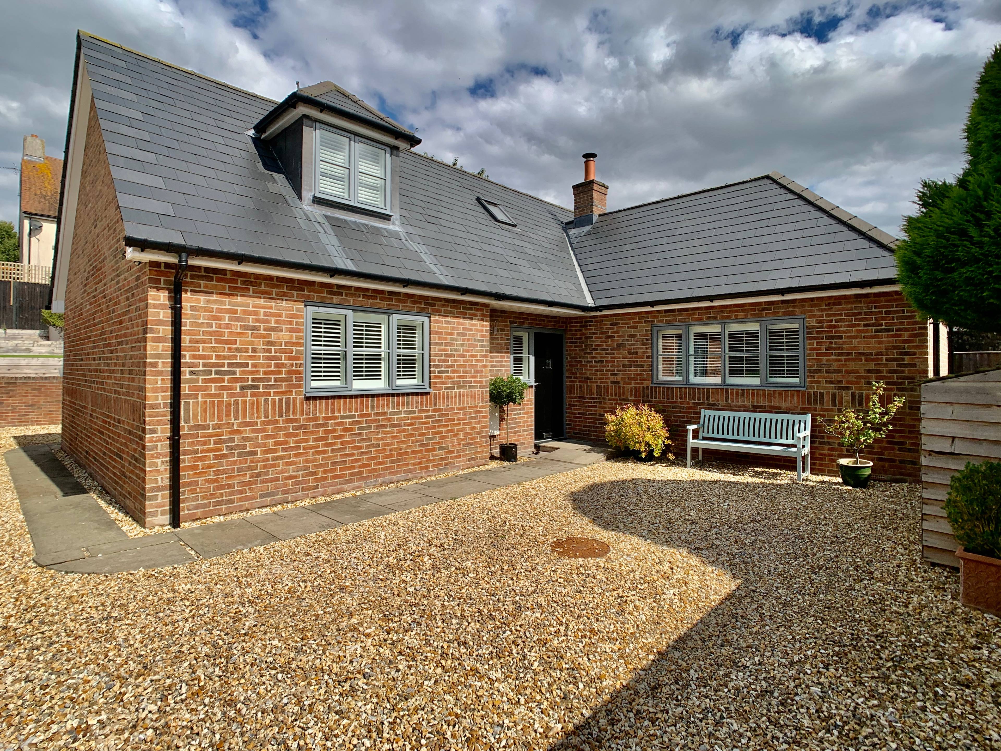
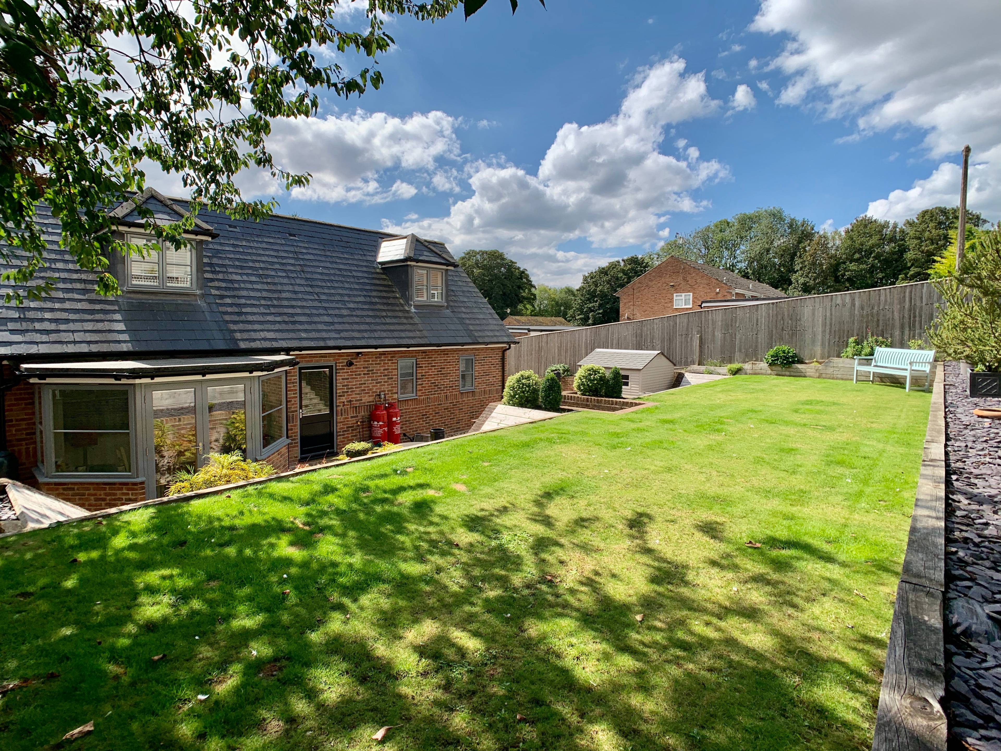
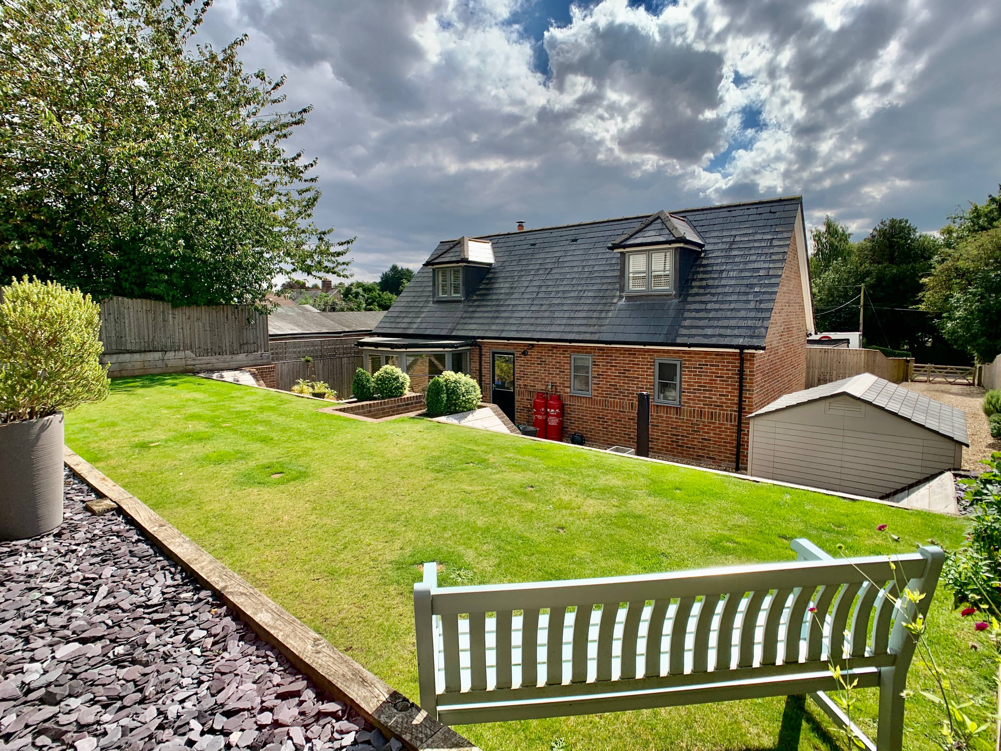
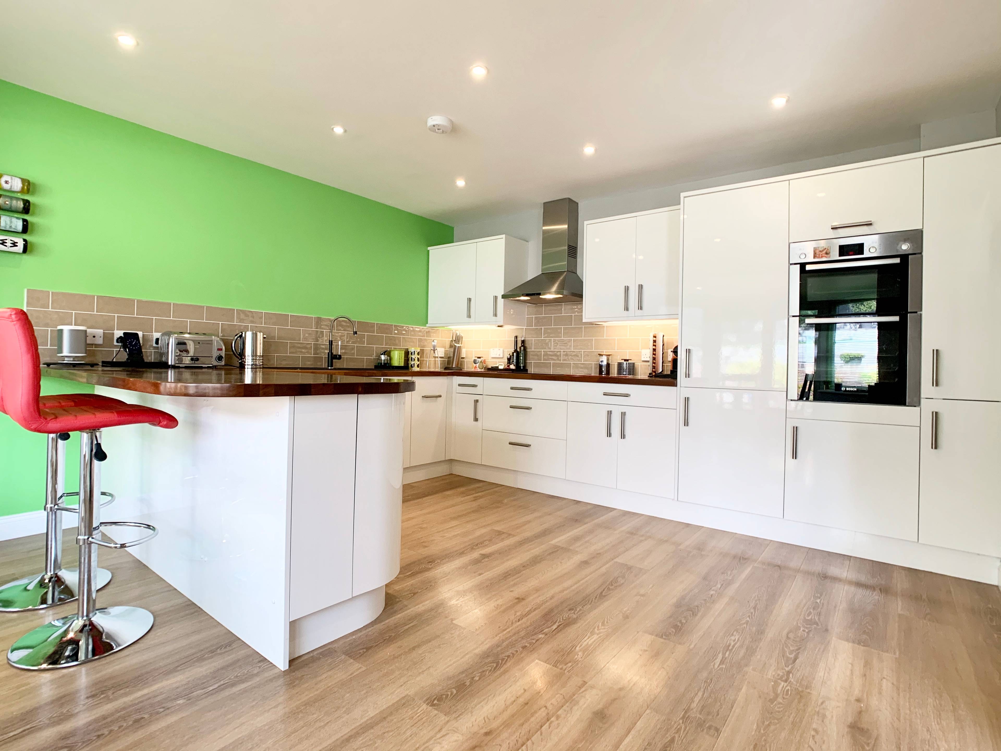
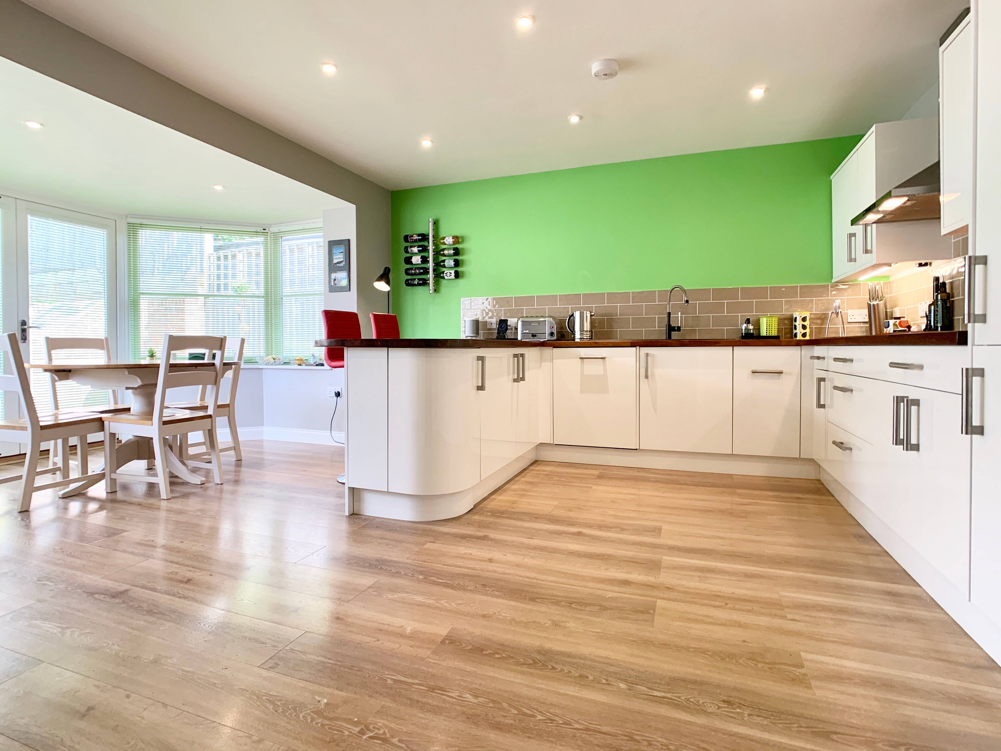
Welcome to Cadley Road, Collingbourne Ducis. Built to exacting standards in 2015 this stunning detached Chalet home offers spacious and very well presented accommodation throughout. Features include access from a long five bar gated driveway on to parking area suitable for multiple vehicles. The spacious Entrance Hall with engineered wood floors gives access to a fabulous Living Room also with engineered wood floors, fireplace Woodwarm 9KW multi-fuel Burner. The Large Kitchen/Dining conservatory open to the kitchen which comes fully fitted with integrated appliances including Fridge/Freezer, Double Oven, Induction Hob with extractor over and Dishwasher. With Engineered wood flooring and a large breakfast bar and a separate utility room off. The Study is ideal for homeworkers but would also make a suitable nursery being located next to the downstairs Master bedroom suite. The Master offers excellent space featuring an en-suite shower room. Moving upstairs you will find two further double bedrooms with eaves storage and a family bathroom. The property further benefits from white window shutters to all windows, fast Broadband and Sky TV Sockets. Out side the property boasts an elevated terrace lawn offering all day sun with southerly views over the roof tops to the countryside beyond. The Lower terrace offers excellent Al Fresco Dining space. The property is situated on this popular tree line road situated in an area of outstanding natural beauty between Marlborough and Tidworth on the edges of Salisbury Plain. Offering easy access transport links of Pewsey Train Station with direct link to London Paddington. Local amenities include convenience store, post office, two lovely thatched public house and an excellent primary school. Close by there is an 18 hole golf course and the Cathedral City of Salisbury offering excellent dining and cultural facilities.


Address
Cadley Road, Collingbourne Ducis, SN8 3EA
Price
£450,000
Property Type
House
Bedrooms
3
Bathrooms
2
Tenure
Freehold
  • 3 Bedrooms
  • House
  • Detached Chalet House
  • Built in 2015 and within warranty
  • Large Reception with wood burner
  • Spacious Kitchen/Dining Room with separate utility
  • Three Double Bedrooms
  • Study/4th Bedroom
  • Two Bathrooms including en-suite to the Master Bed
  • Sunny Terrace Garden
  • Private Gated Driveway + Plenty of Parking
  • LPG central heating + wood burner heats the water

Purplebricks vs high street agents

How much could you save?

Your property price

£200,000

High street agent (1.3%)
£3,120

Purplebricks fixed fee (0.5%)

Nothing to pay upfront

£999
You could save
£2,121

Purplebricks’ fixed fee service is a great way to get excellent exposure for your home and can save you a lot of money when comparing us to the service you receive from high street agents. Get SOLD with Purplebricks.

Book a free valuation

Equivalent to an average of 1.3% plus VAT charged by high street agents. Purplebricks service is a fixed fee including VAT.

A family looking at a phone together on their sofa

The Purplebricks service

Expert people & powerful tech delivering a seamless service

What's included for £999:

Powerful technology:

  • Viewings booked 24/7

  • Offers made 24/7

  • Sales agreed faster

  • Marketing tracked live

  • You're in the know 24/7

Comprehensive service:

  • An Agent's expertise

  • Professional valuation

  • Professional photos & floor plan

  • For sale board

  • Listing on Zoopla, Rightmove & OnTheMarket

  • Service that happens 24/7

  • Dedicated sales progression

  • Switch to TAUK any time

  • Simple communication

  • Nothing to pay upfront