1 of 15

3 bedroom detached houseBirchcroft Drive, Mansfield, NG19 9GA

£265,000


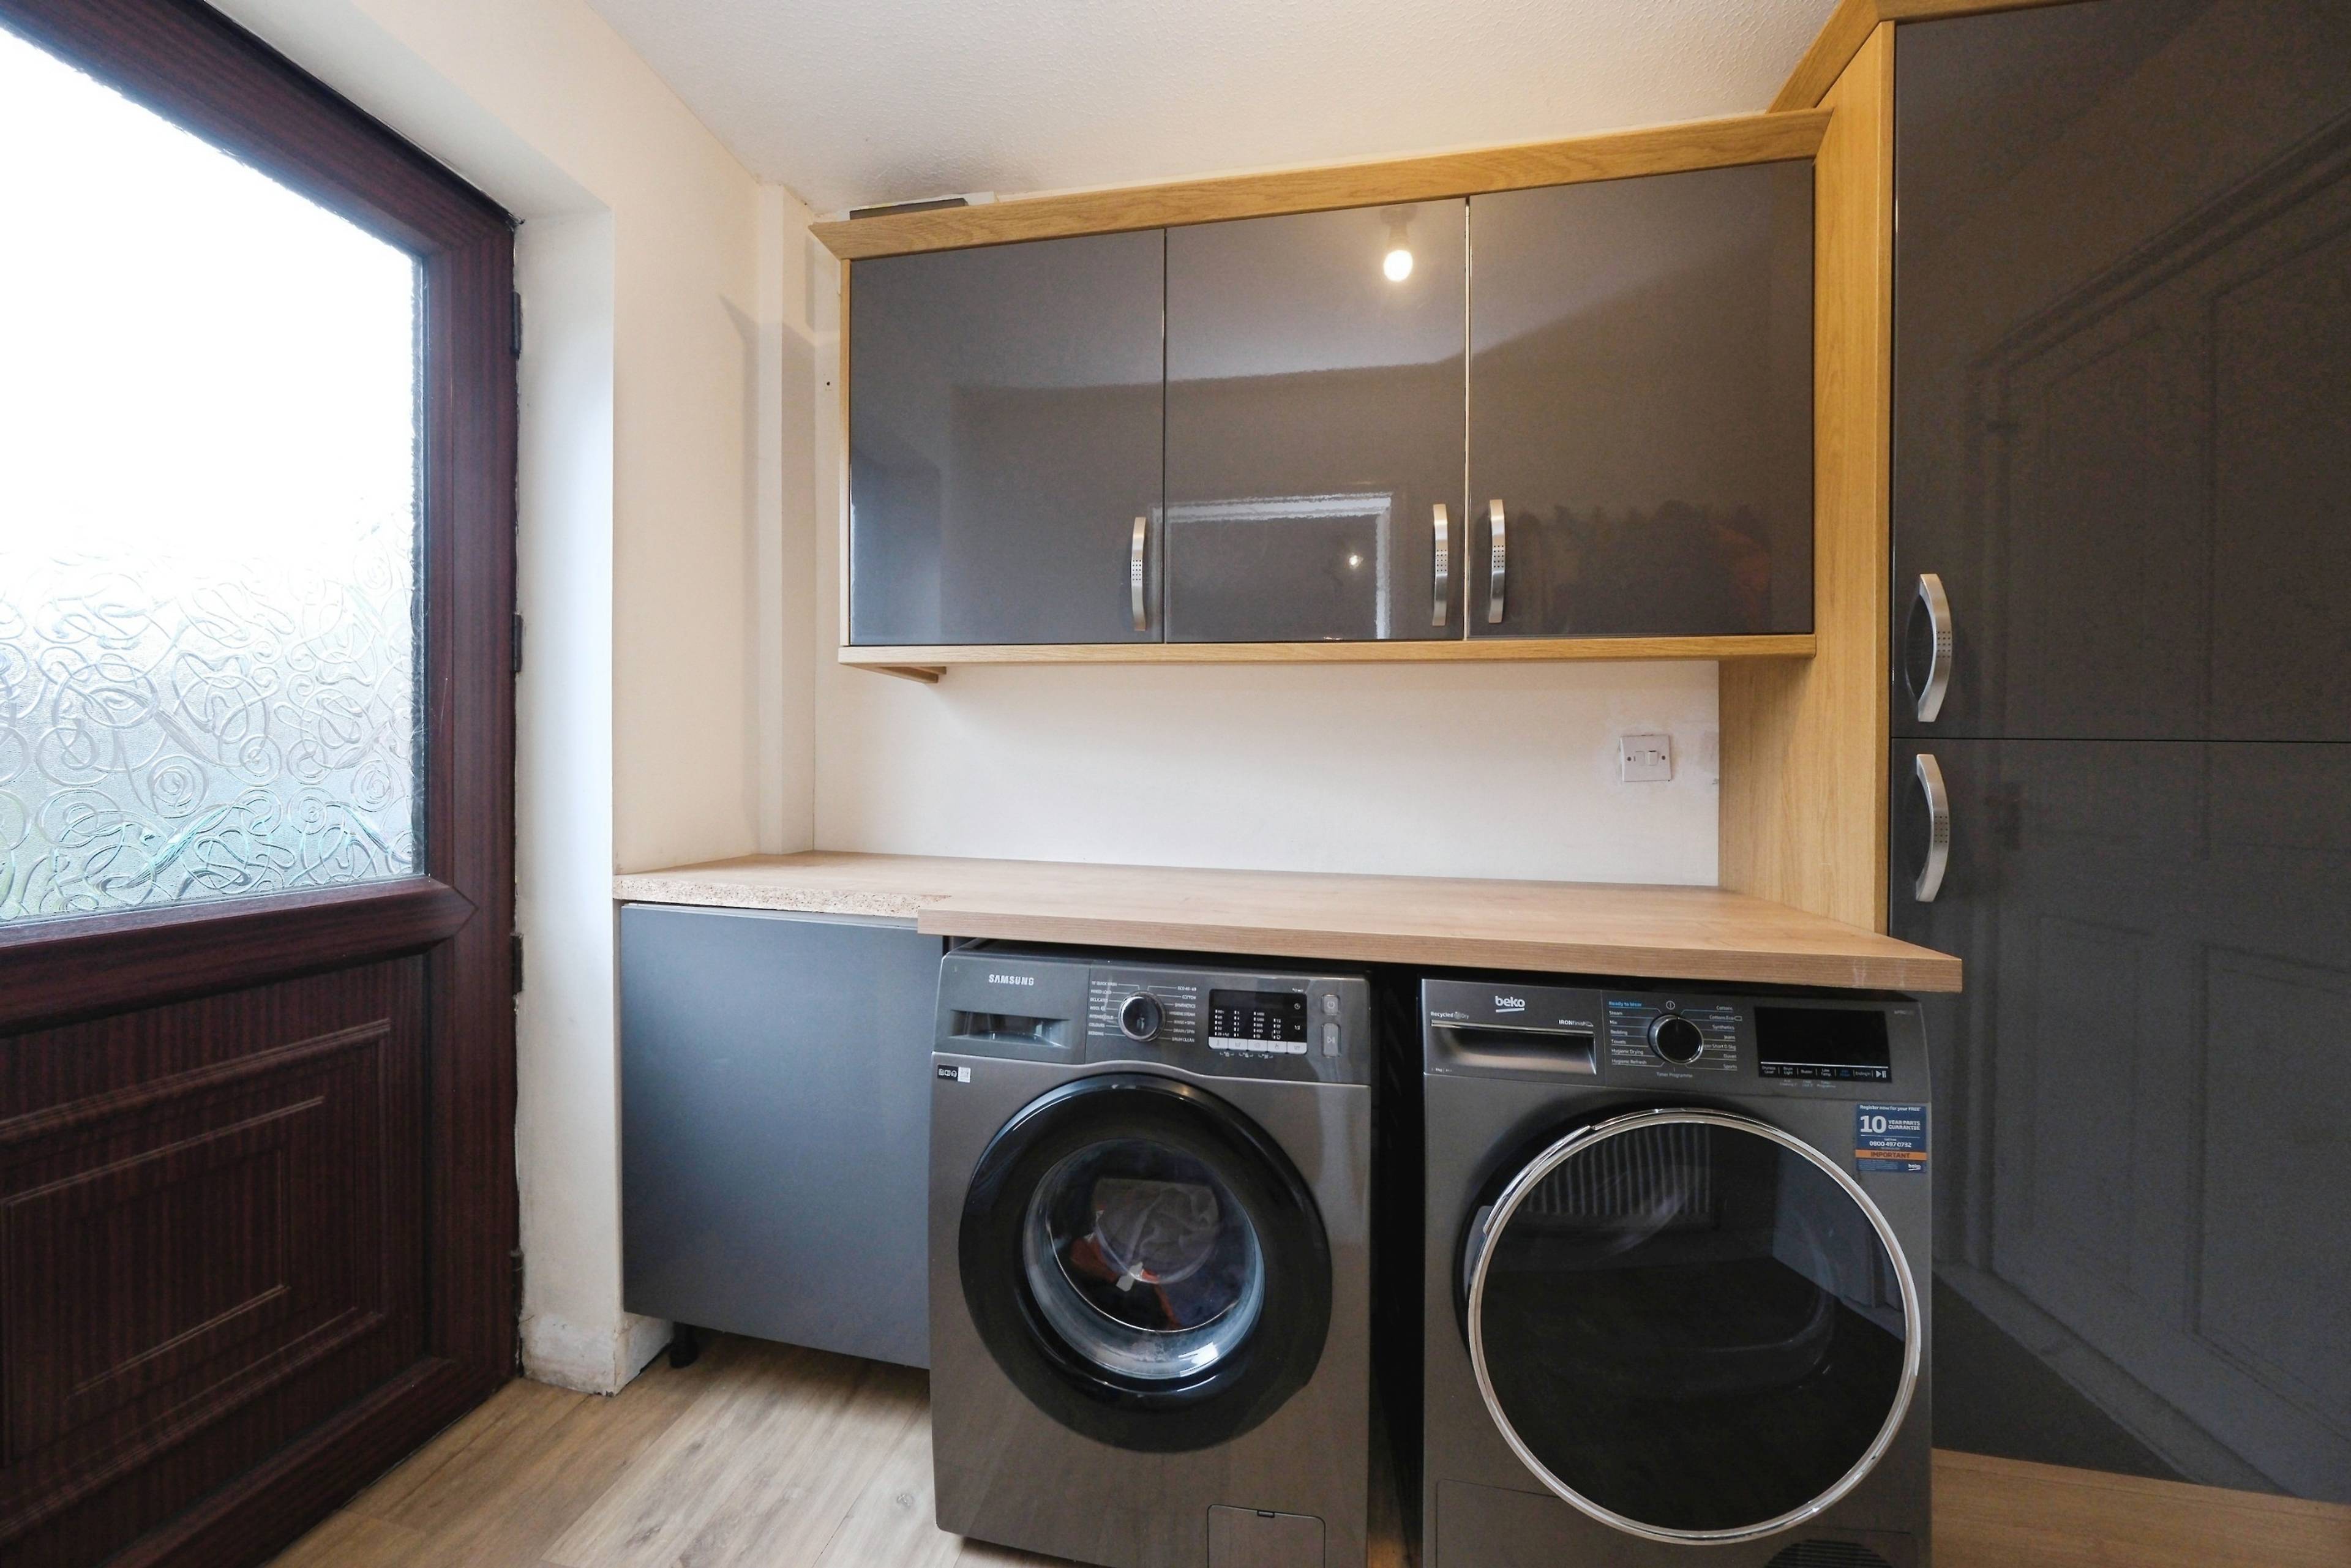
Spacious 3-Bedroom Detached Family Home with Conservatory, Garage & En-Suite Situated in a popular residential location, this well-proportioned three-bedroom detached home offers spacious and versatile accommodation ideal for modern family living. Benefiting from a conservatory, integral garage, utility room, and en-suite to the principal bedroom, the property provides excellent space both inside and out. The ground floor briefly comprises a welcoming entrance hall, a generous lounge filled with natural light, and a spacious kitchen with ample worktop and storage space, perfect for everyday family life and entertaining. The kitchen also provides access to a separate utility room and a bright conservatory overlooking the rear garden, creating an additional reception area ideal for dining or relaxing throughout the year. To the first floor are three well-proportioned bedrooms, including a spacious principal bedroom with en-suite shower room. A contemporary family bathroom serves the remaining bedrooms. Externally, the property benefits from a private rear garden, driveway parking, and an integral garage offering additional storage or parking space. Conveniently located close to local amenities, schools, transport links, and commuter routes, this fantastic detached home is ideal for growing families and buyers seeking flexible living accommodation. Accommodation Ground Floor Entrance Hall Lounge – 4.49m x 3.20m (14'9" x 10'6") Kitchen – 6.19m x 2.60m (20'4" x 8'6") Conservatory – 3.89m x 3.25m (12'9" x 10'8") Utility Room – 2.61m x 1.61m (8'7" x 5'3") Downstairs W.C. Integral Garage – 5.44m x 2.47m (17'10" x 8'1") First Floor Bedroom One – 3.66m x 3.09m (12'0" x 10'2") with En-Suite Bedroom Two – 3.55m x 3.25m (11'8" x 10'8") Bedroom Three – 2.61m x 2.58m (8'7" x 8'6")


Address
Birchcroft Drive, Mansfield, NG19 9GA
Price
£265,000
Property Type
House
Bedrooms
3
Bathrooms
1
Tenure
Freehold
  • 3 Bedrooms
  • House
  • Detached family home
  • Integral garage and driveway
  • Conservatory
  • Three bedrooms
  • Popular residential location
  • Ideal family purchase

Purplebricks vs high street agents

How much could you save?

Your property price

£200,000

High street agent (1.3%)
£3,120

Purplebricks fixed fee (0.5%)

Nothing to pay upfront

£999
You could save
£2,121

Purplebricks’ fixed fee service is a great way to get excellent exposure for your home and can save you a lot of money when comparing us to the service you receive from high street agents. Get SOLD with Purplebricks.

Book a free valuation

Equivalent to an average of 1.3% plus VAT charged by high street agents. Purplebricks service is a fixed fee including VAT.

A family looking at a phone together on their sofa

The Purplebricks service

Expert people & powerful tech delivering a seamless service

What's included for £999:

Powerful technology:

  • Viewings booked 24/7

  • Offers made 24/7

  • Sales agreed faster

  • Marketing tracked live

  • You're in the know 24/7

Comprehensive service:

  • An Agent's expertise

  • Professional valuation

  • Professional photos & floor plan

  • For sale board

  • Listing on Zoopla, Rightmove & OnTheMarket

  • Service that happens 24/7

  • Dedicated sales progression

  • Switch to TAUK any time

  • Simple communication

  • Nothing to pay upfront