1 of 20

3 bedroom detached houseSt. Lawrence Crescent, Maidstone, ME17 4FR

Sold

Listing Description


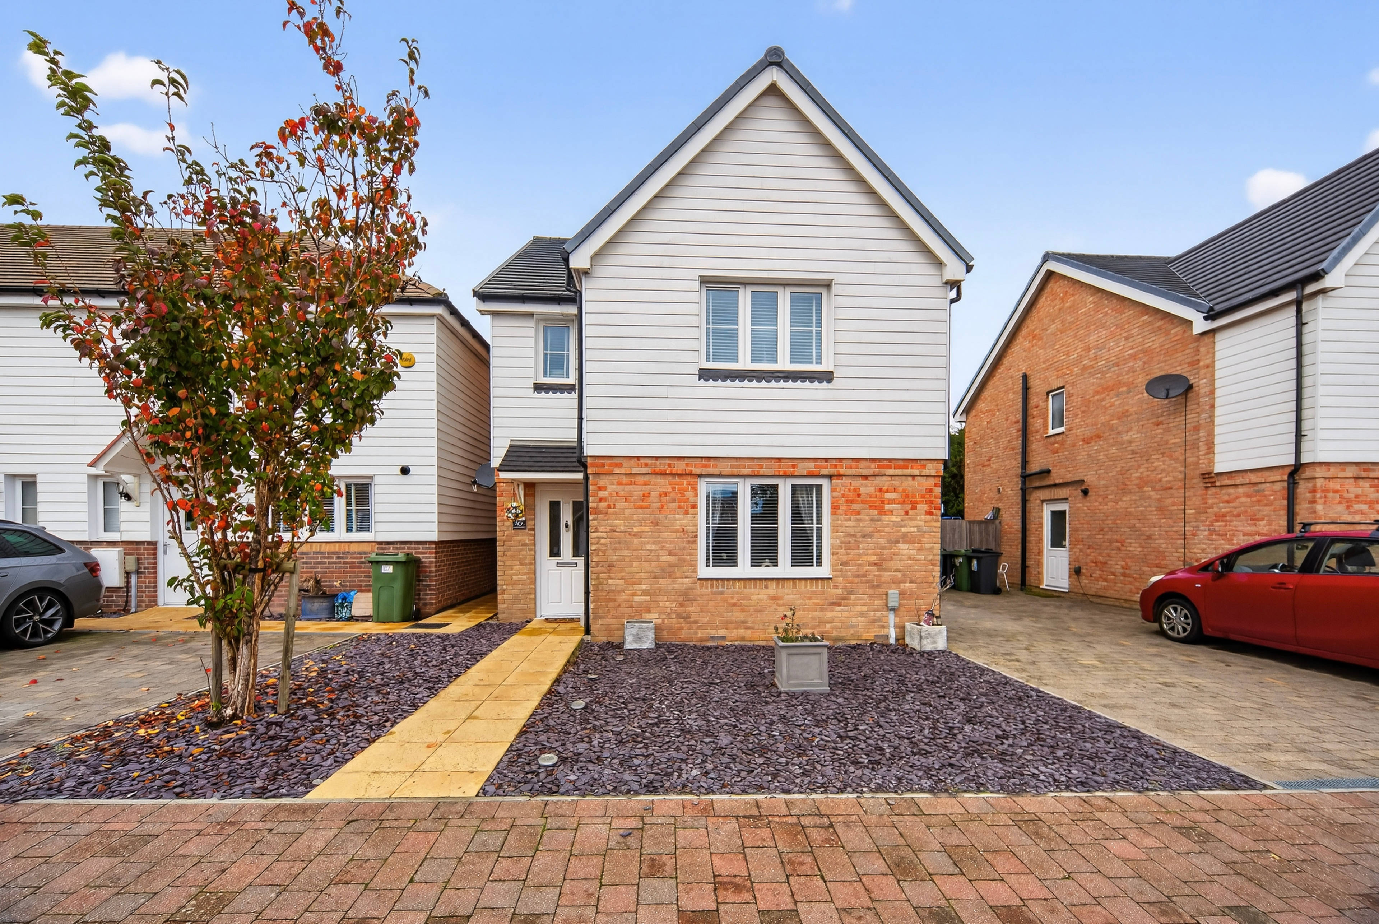
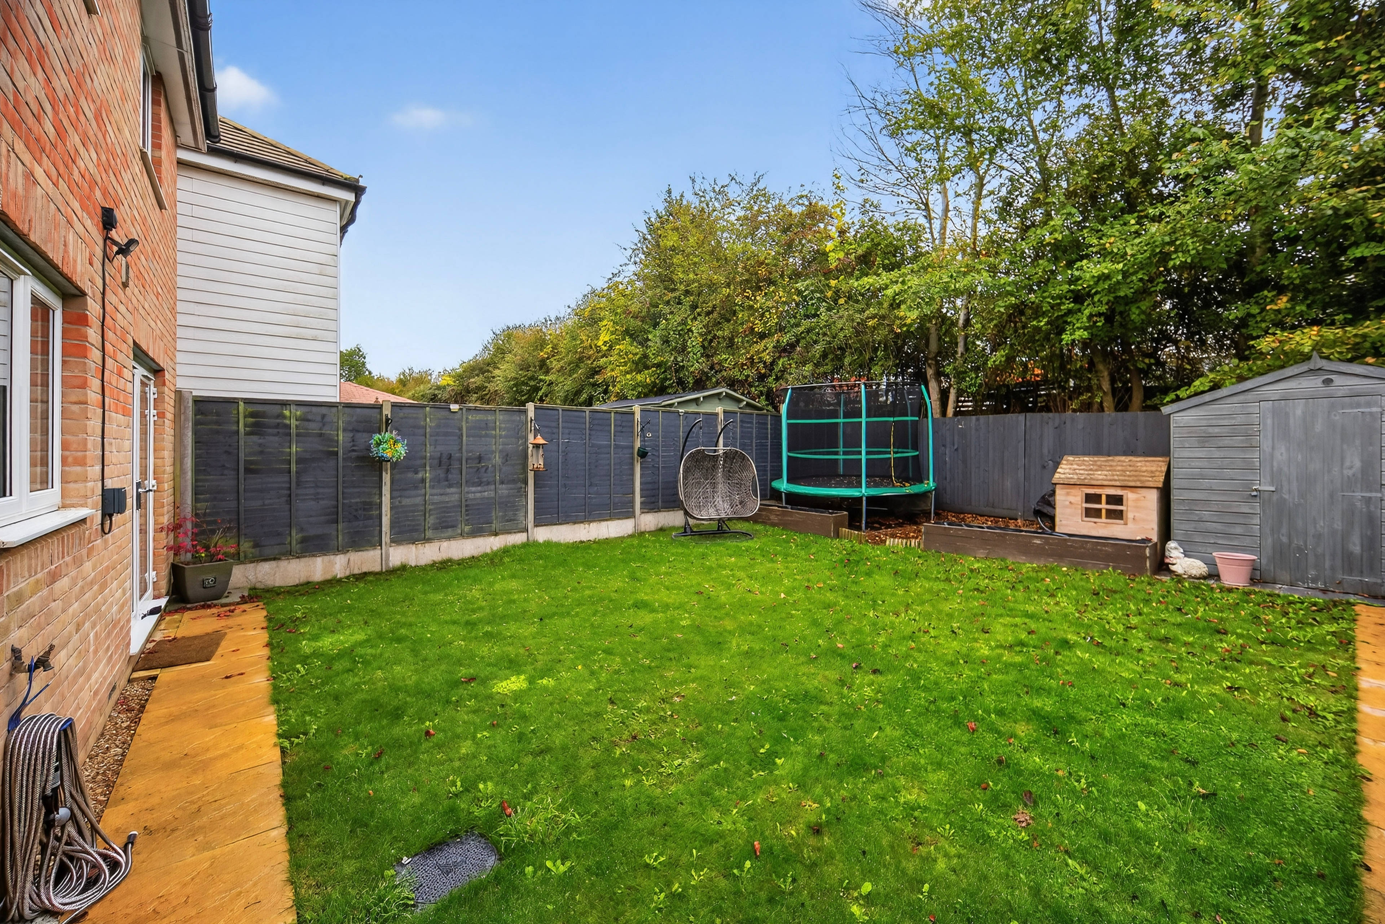
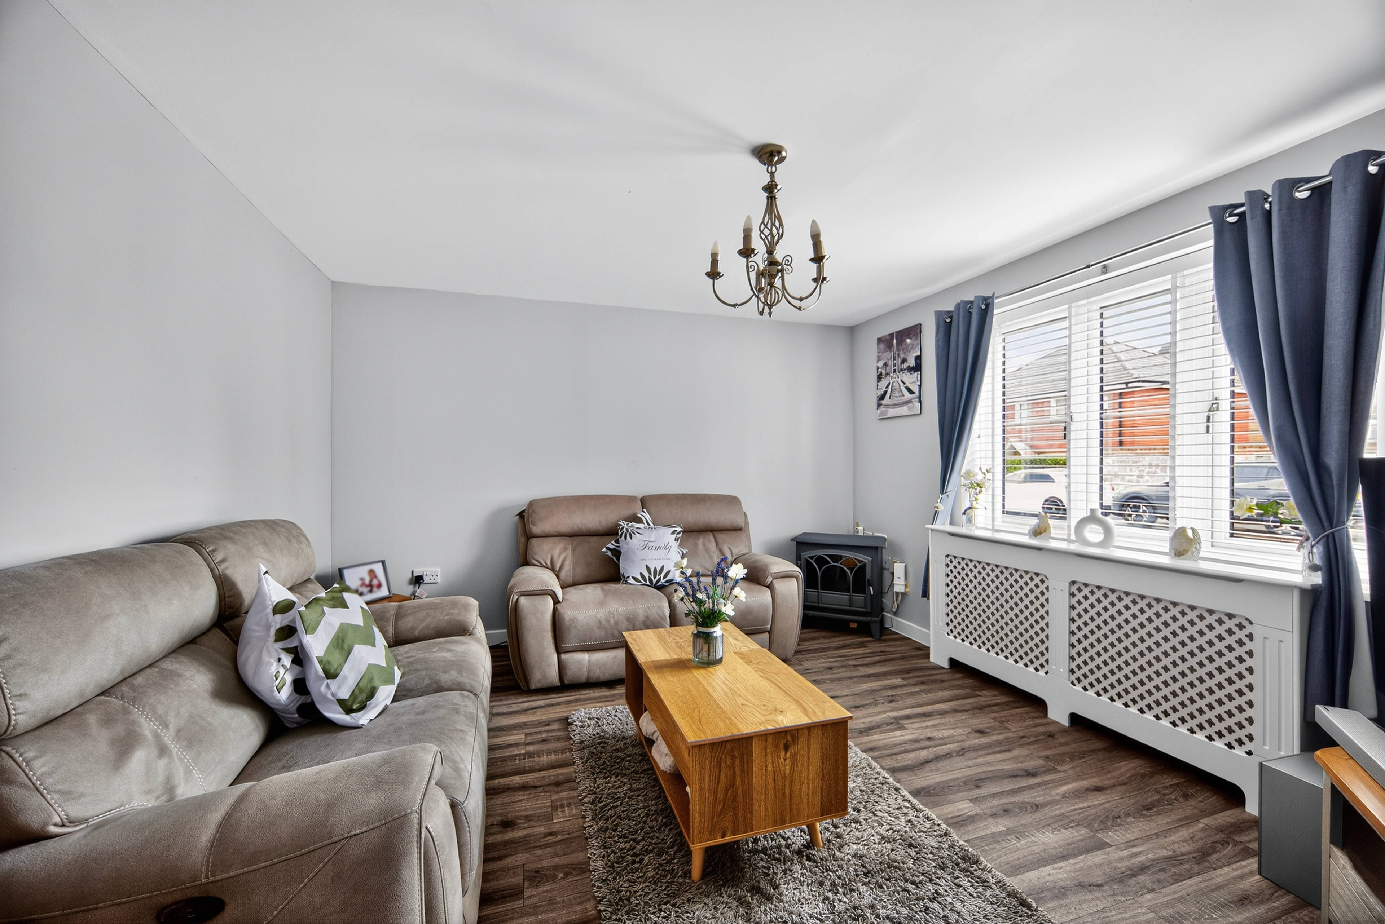
A modern detached family home with driveway parking, spacious living areas and a private rear garden. Set on a popular residential development just outside Maidstone, this stylish three-bedroom detached home offers generous living space, a sociable kitchen/diner, and a sunny enclosed garden — ideal for family life or entertaining. Inside To the side of the property, there’s off-road parking and gated access to the rear garden, along with a door into the utility room for added convenience. Step through the main entrance into a welcoming hallway with stairs to the first floor and doors to the cloakroom, lounge, and kitchen/diner. The kitchen/diner is fitted with a range of modern wall and base units, space for appliances, and patio doors opening out to the rear garden. A utility room sits just off the kitchen — perfect for laundry or extra storage. The lounge offers a bright and comfortable space to unwind, with a front-facing window drawing in plenty of natural light. First Floor Upstairs you’ll find: Master bedroom with an en-suite shower room. Two further bedrooms – ideal for children, guests or home working. A modern family bathroom with bath, wash hand basin and WC. Outside The rear garden is fully enclosed and includes a patio area, lawn, and a bark-covered play area currently housing a trampoline — a safe and fun space for families. A garden shed provides handy outdoor storage. Location Located on St. Lawrence Crescent, this home enjoys a peaceful setting with easy access to local shops, schools and parks. Excellent road connections via the A274, M20 and Maidstone East Station make it ideal for commuters TO BOOK A VIEWING - You can use the brochure link in the full property description in the Rightmove advert or speak to an expert - whatever you need, we're available. Reach us from 9am - 6pm between Monday and Friday, and from 9am - 5pm on a Saturday.


Address
St. Lawrence Crescent, Maidstone, ME17 4FR
Price
Sold
Property Type
House
Bedrooms
3
Bathrooms
1
Tenure
Freehold
  • 3 Bedrooms
  • House
  • Two further bedrooms
  • Master with en-suite shower room
  • Family bathroom
  • Lounge and open-plan kitchen/diner
  • Utility room and downstairs cloakroom
  • Driveway parking and gated side access
  • CHAIN FREE

Purplebricks vs high street agents

How much could you save?

Your property price

£200,000

High street agent (1.3%)
£3,120

Purplebricks fixed fee (0.5%)

Nothing to pay upfront

£999
You could save
£2,121

Purplebricks’ fixed fee service is a great way to get excellent exposure for your home and can save you a lot of money when comparing us to the service you receive from high street agents. Get SOLD with Purplebricks.

Book a free valuation

Equivalent to an average of 1.3% plus VAT charged by high street agents. Purplebricks service is a fixed fee including VAT.

A family looking at a phone together on their sofa

The Purplebricks service

Expert people & powerful tech delivering a seamless service

What's included for £999:

Powerful technology:

  • Viewings booked 24/7

  • Offers made 24/7

  • Sales agreed faster

  • Marketing tracked live

  • You're in the know 24/7

Comprehensive service:

  • An Agent's expertise

  • Professional valuation

  • Professional photos & floor plan

  • For sale board

  • Listing on Zoopla, Rightmove & OnTheMarket

  • Service that happens 24/7

  • Dedicated sales progression

  • Switch to TAUK any time

  • Simple communication

  • Nothing to pay upfront