1 of 18

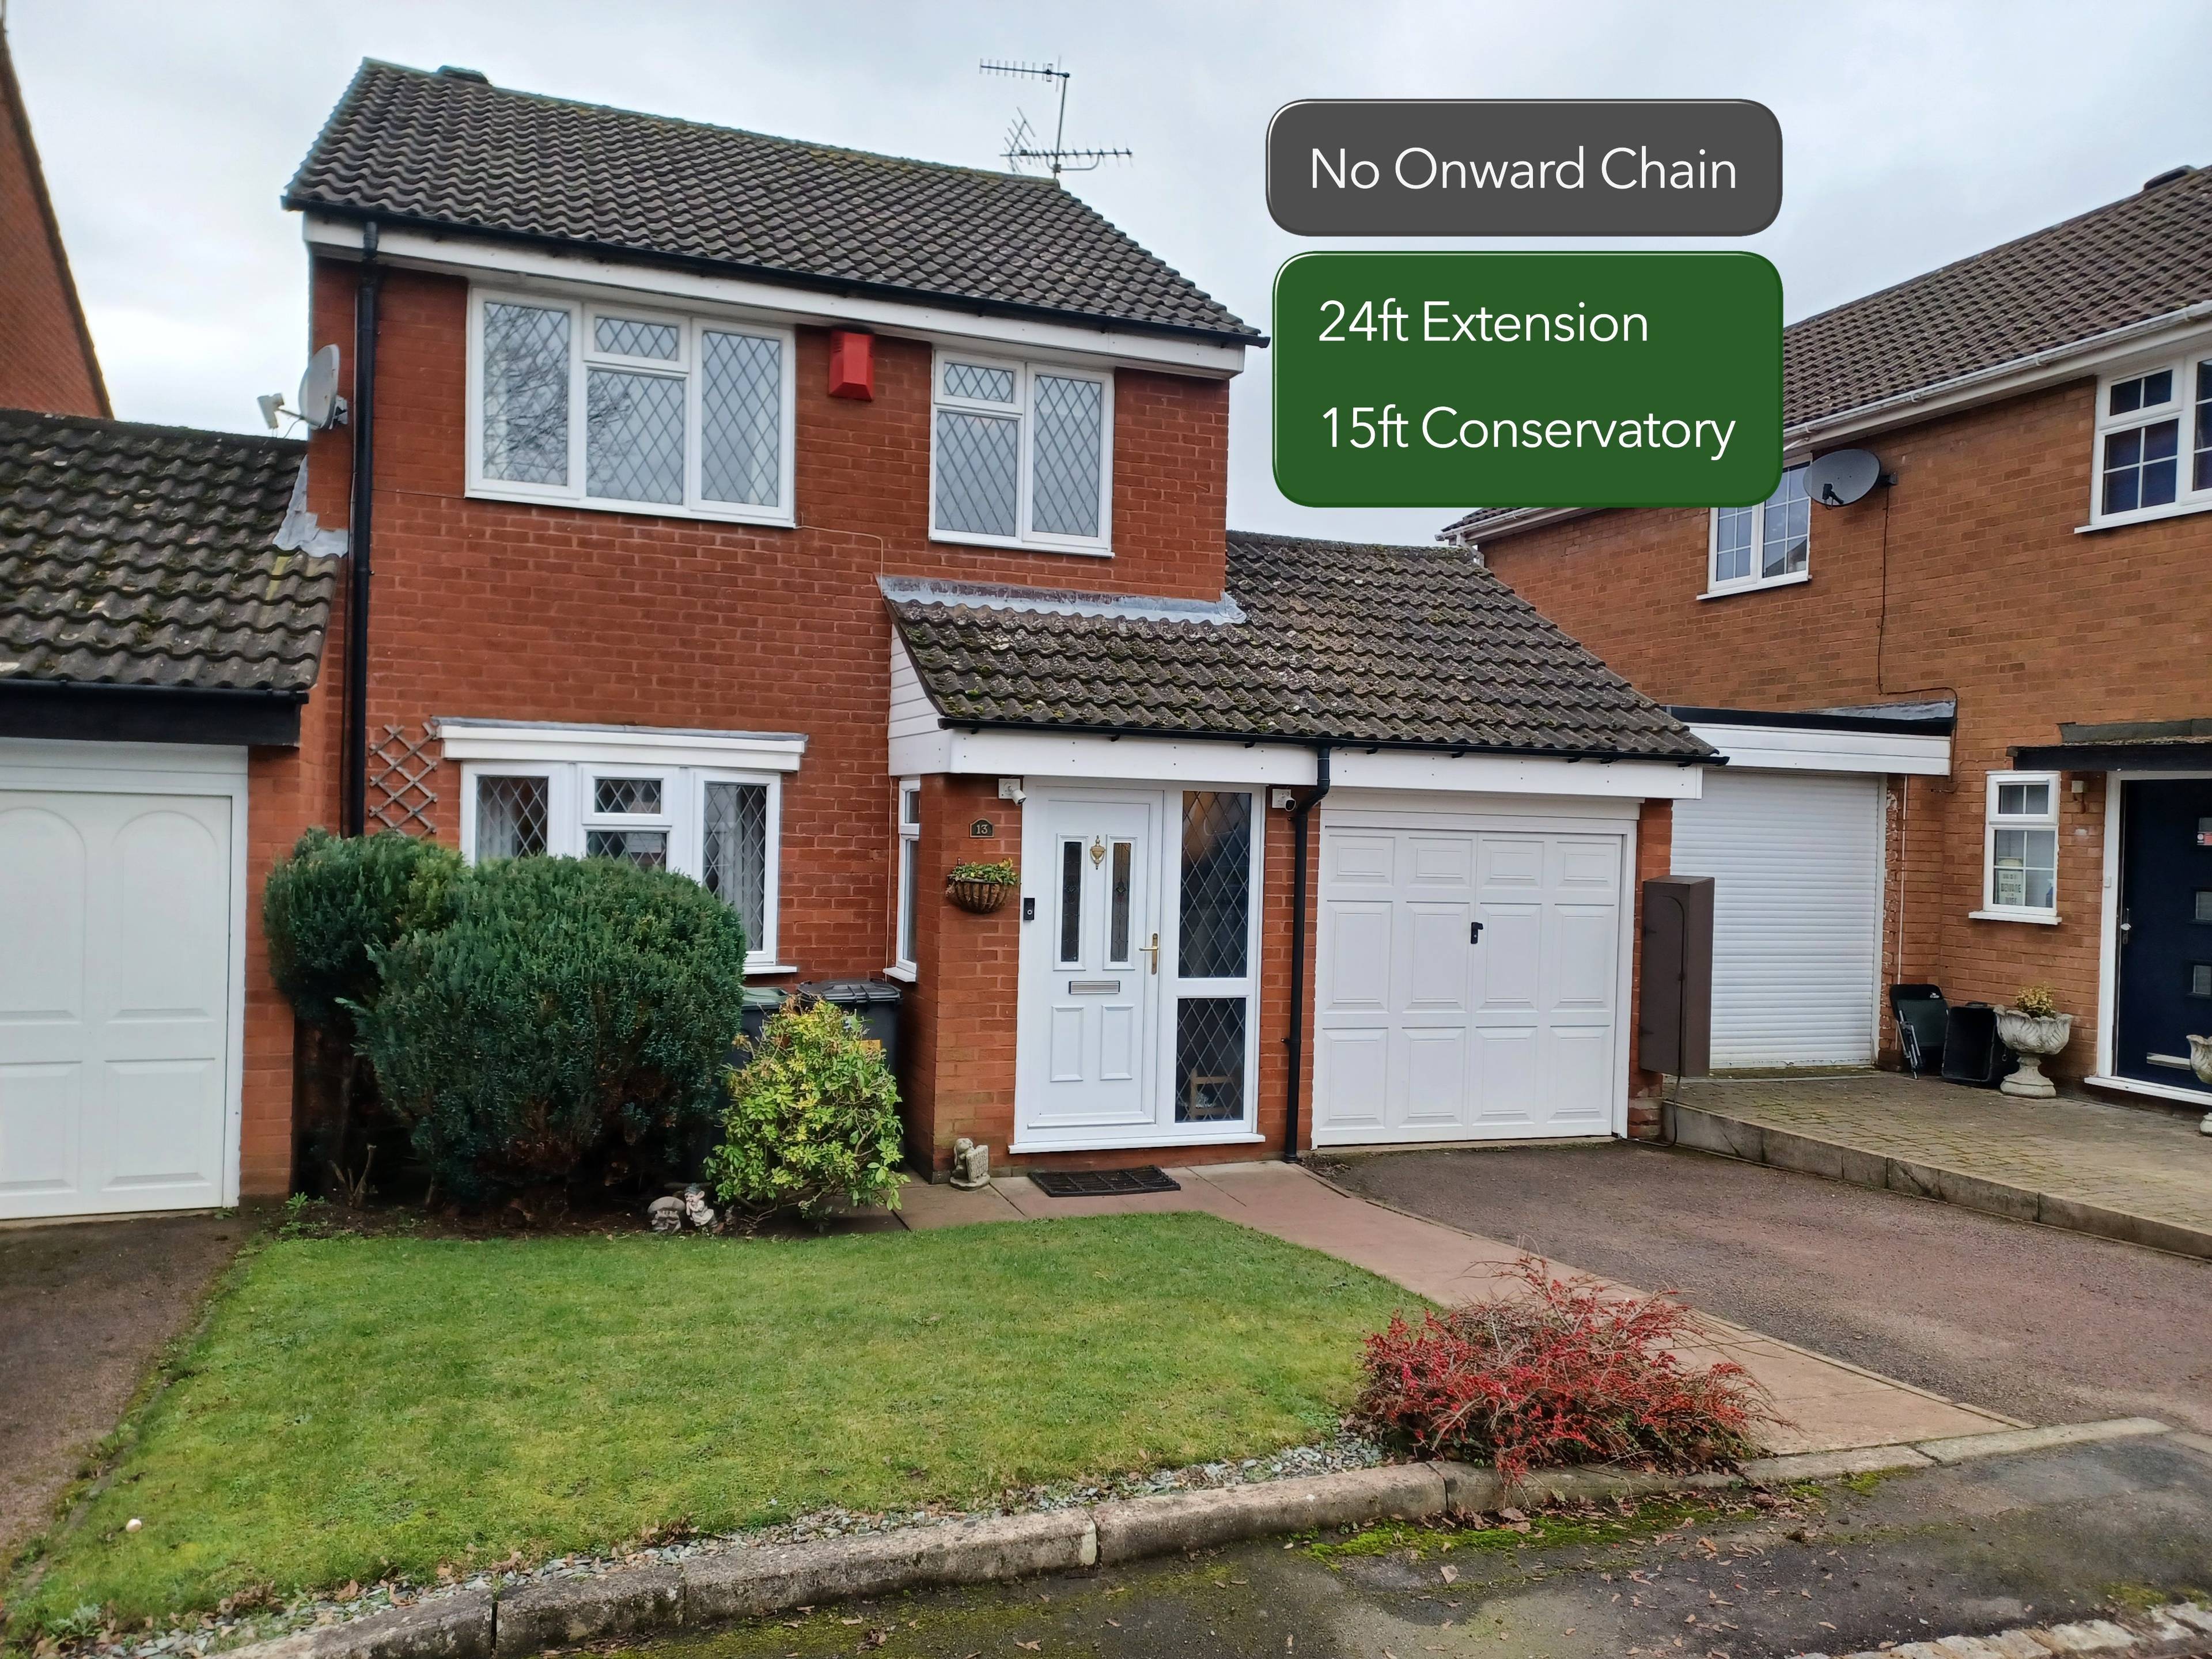
3 bedroom detached houseWickmere Close, Luton, LU2 7AW

£390,000

Listing Description


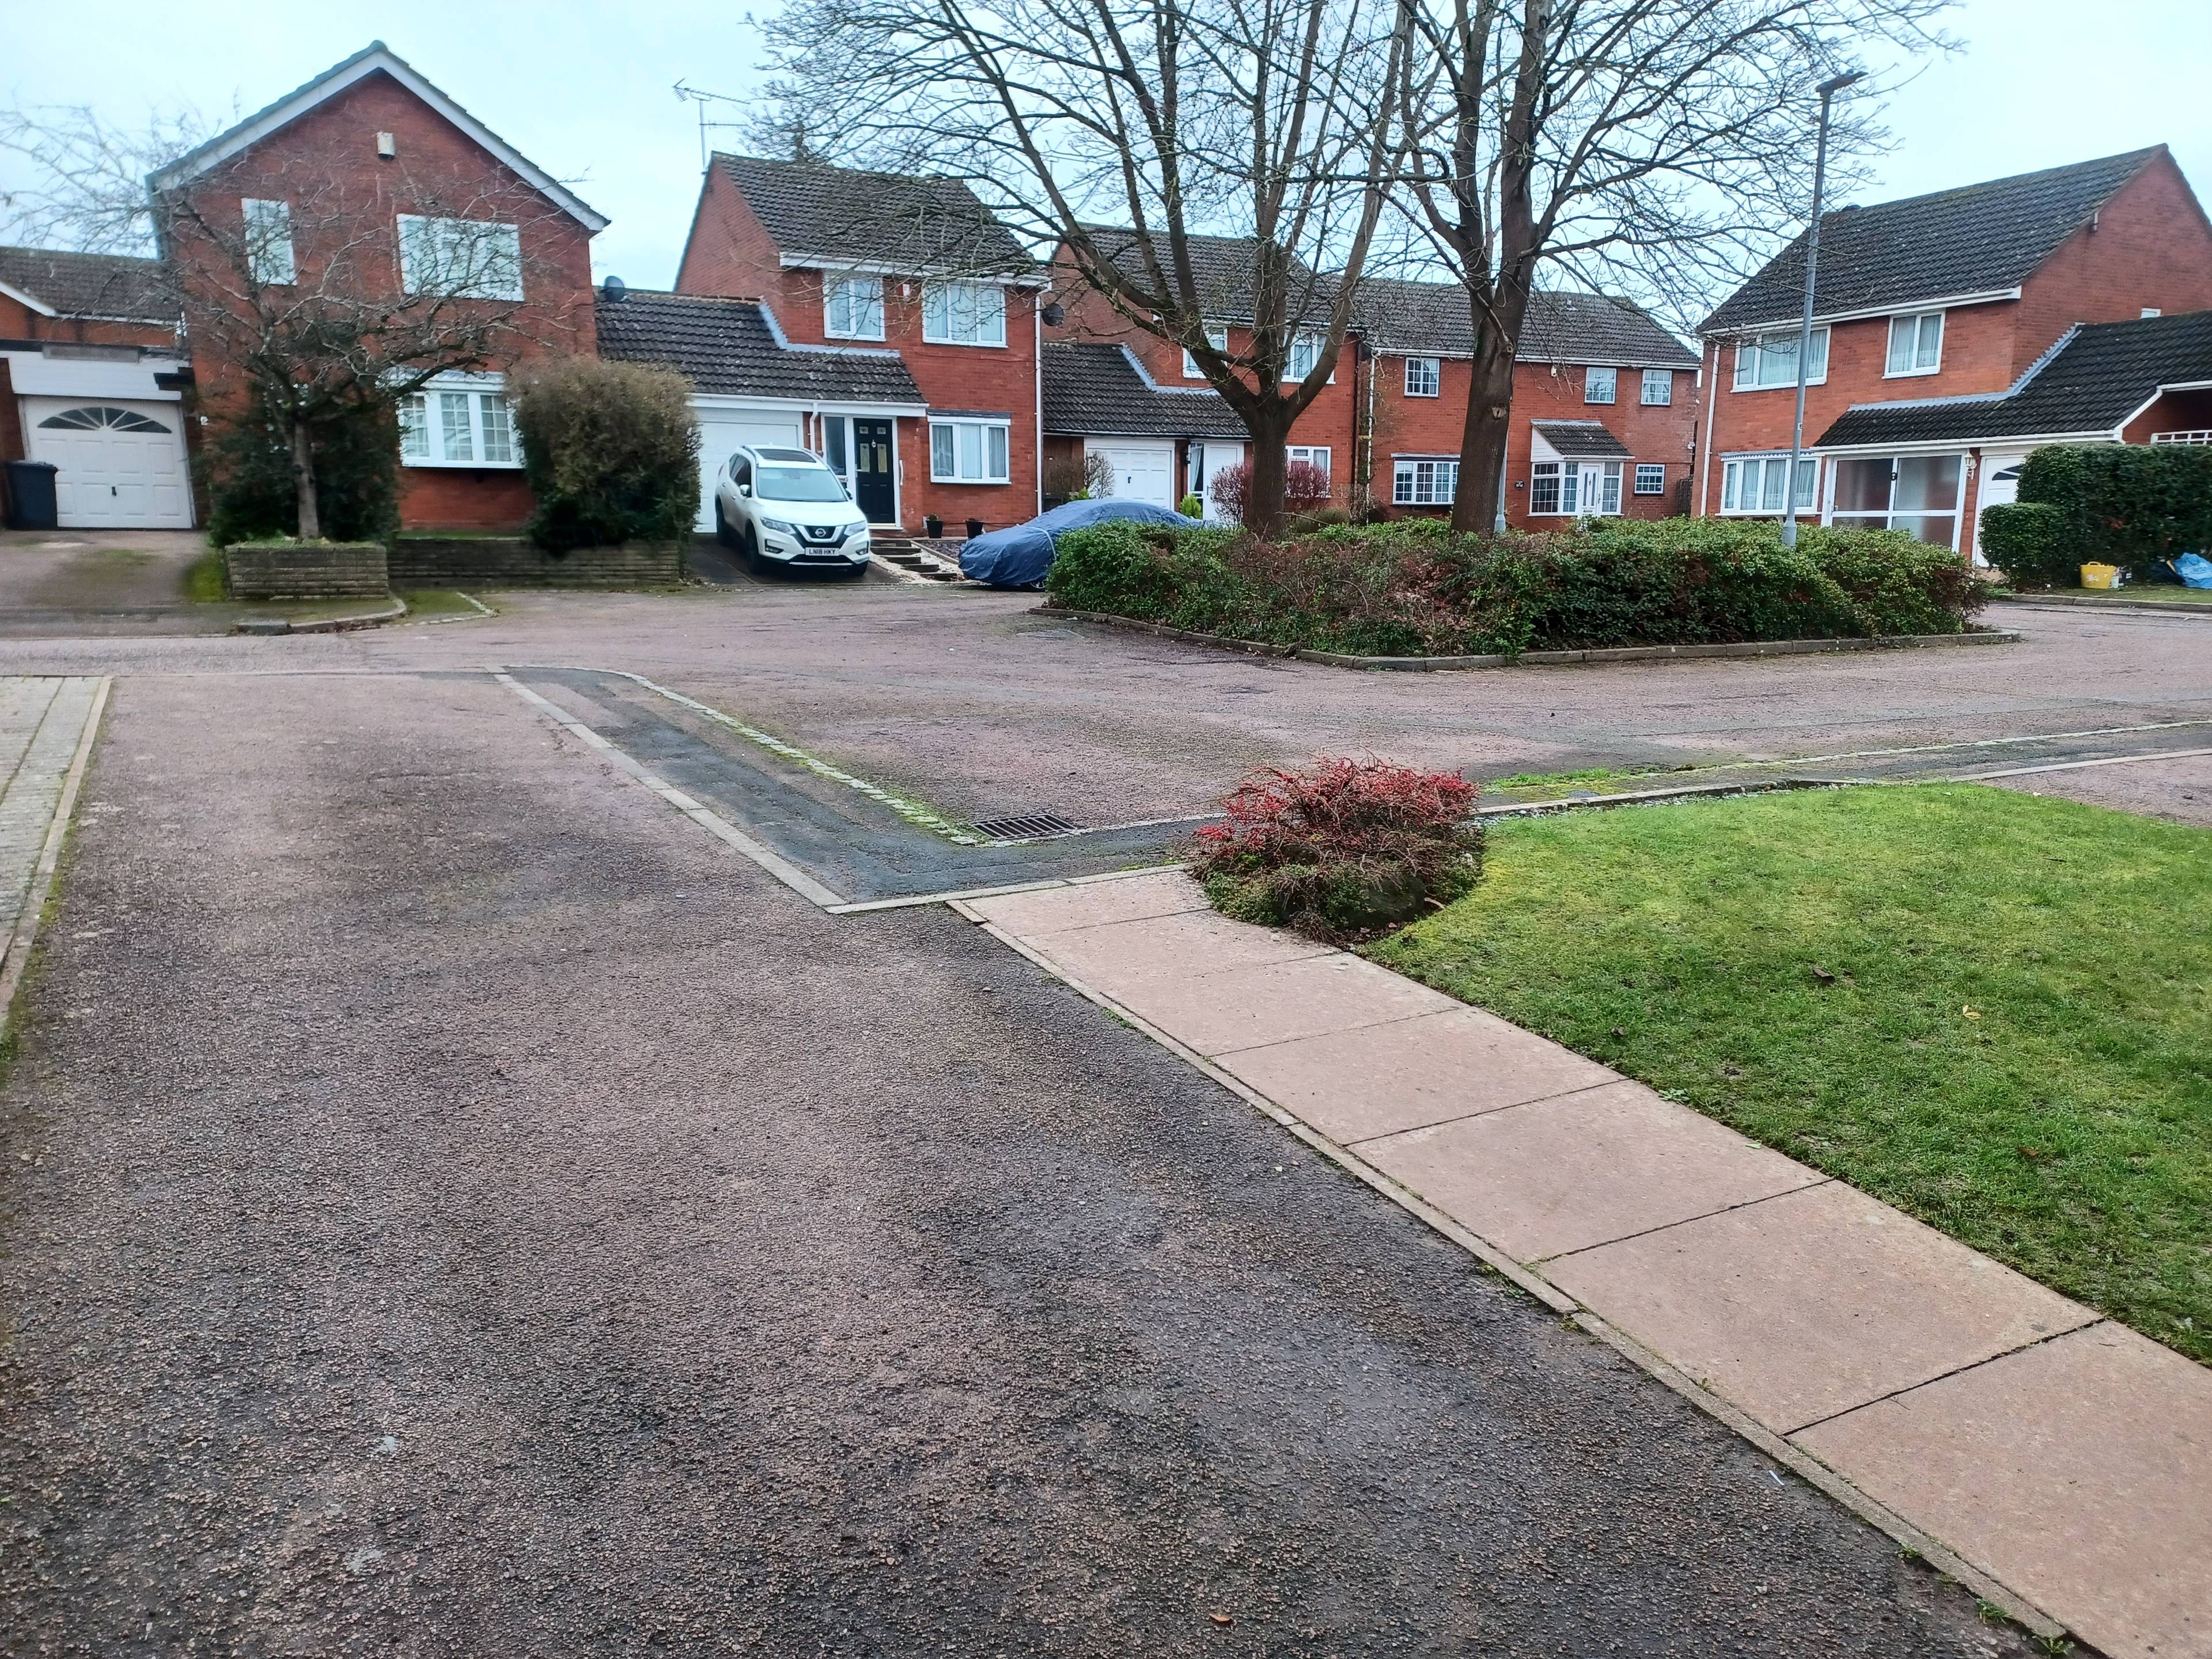
Offered with No Upper Chain, this extended three-bedroom link-detached family home is in a quiet cul-de-sac in a much sought-after location and benefits from a large driveway, garage, and well-maintained front and rear gardens. The property is entered via a welcoming hallway with stairs rising ahead. To the left is a bright through-lounge enjoying a front aspect, featuring a character archway that opens into the dining area. The dining room provides access via sliding doors to the conservatory, which overlooks and opens onto the rear garden. From the dining area, there is access to the modern fitted kitchen, offering a range of units with recesses for appliances. and then flows through to a versatile family room with views and direct access to the rear garden. To the right of the kitchen is a ground floor WC, a small hallway and access to the garage. Upstairs, the first floor offers a modern family bathroom with shower over bath, two well-proportioned double bedrooms with front and rear aspects respectively, and a single bedroom located at the top of the landing with a front view. Externally, the rear garden features a patio area, laid lawn, and a useful small outbuilding, making it ideal for family use and outdoor entertaining. Overall, this is an ideal family home offering flexible living space in a desirable location. Wickmere Close is a residential cul-de-sac located in the popular Warden Hills area of Luton, Bedfordshire. The area is well regarded for its family-friendly environment and convenient access to a wide range of local amenities. Excellent transport links, J10 of the M1 motorway only a short drive away with convenient access to London and the North. London Luton Airport is also nearby.


Address
Wickmere Close, Luton, LU2 7AW
Price
£390,000
Property Type
House
Bedrooms
3
Bathrooms
1
Tenure
Freehold
  • 3 Bedrooms
  • House
  • Highly Sought After Location
  • No Upper Chain
  • Large Extension
  • Conservatory and Rear Garden
  • Driveway and Garage
  • Modern Fitted Kitchen with Recesses for Appliances
  • Ground Floor WC and Family Room
  • First Floor Family Bathroom
  • Three bedrooms, two of which are doubles

Purplebricks vs high street agents

How much could you save?

Your property price

£200,000

High street agent (1.3%)
£3,120

Purplebricks fixed fee (0.5%)

Nothing to pay upfront

£999
You could save
£2,121

Purplebricks’ fixed fee service is a great way to get excellent exposure for your home and can save you a lot of money when comparing us to the service you receive from high street agents. Get SOLD with Purplebricks.

Book a free valuation

Equivalent to an average of 1.3% plus VAT charged by high street agents. Purplebricks service is a fixed fee including VAT.

A family looking at a phone together on their sofa

The Purplebricks service

Expert people & powerful tech delivering a seamless service

What's included for £999:

Powerful technology:

  • Viewings booked 24/7

  • Offers made 24/7

  • Sales agreed faster

  • Marketing tracked live

  • You're in the know 24/7

Comprehensive service:

  • An Agent's expertise

  • Professional valuation

  • Professional photos & floor plan

  • For sale board

  • Listing on Zoopla, Rightmove & OnTheMarket

  • Service that happens 24/7

  • Dedicated sales progression

  • Switch to TAUK any time

  • Simple communication

  • Nothing to pay upfront