1 of 15

3 bedroom detached houseWolsey Way, Lincoln, LN2 4QH

£225,000

Listing Description


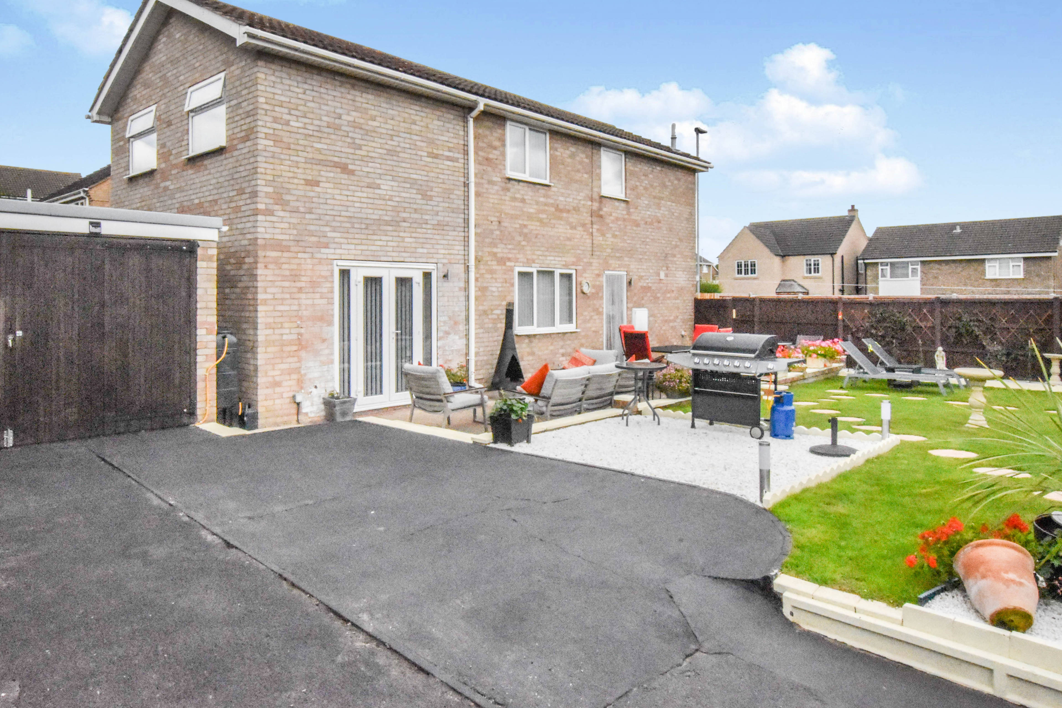
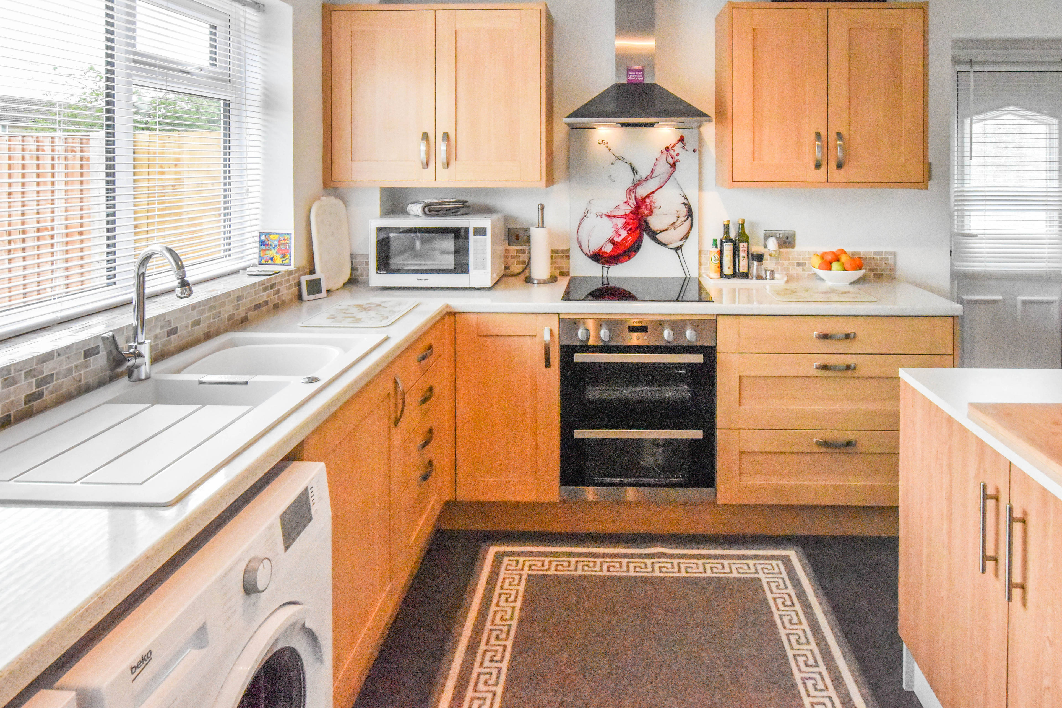
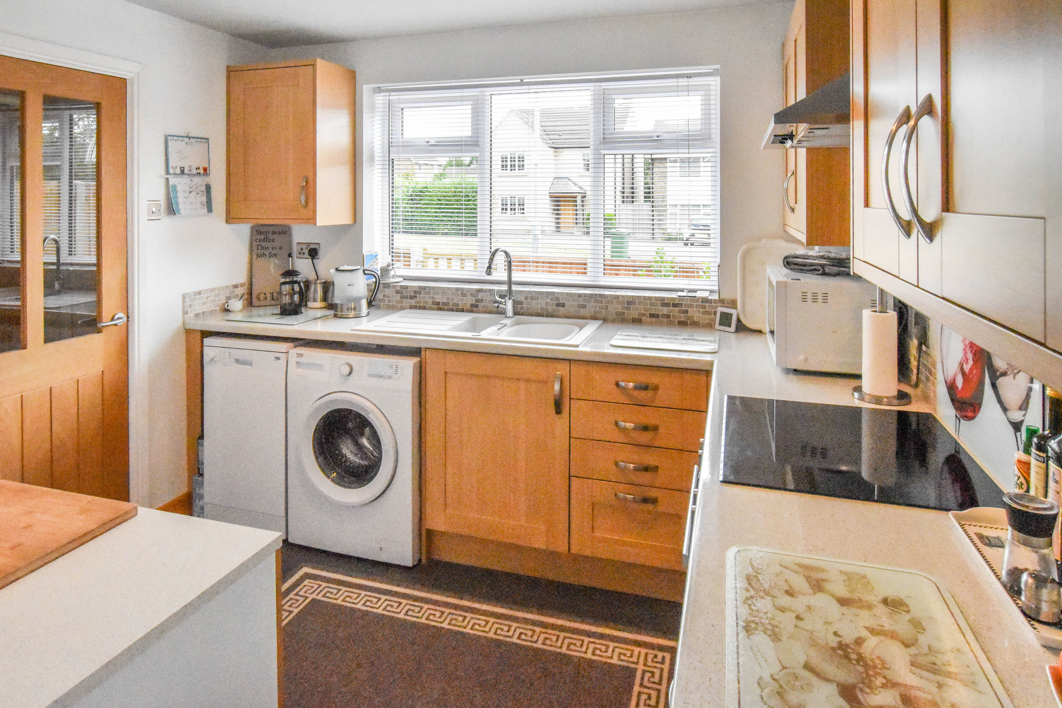
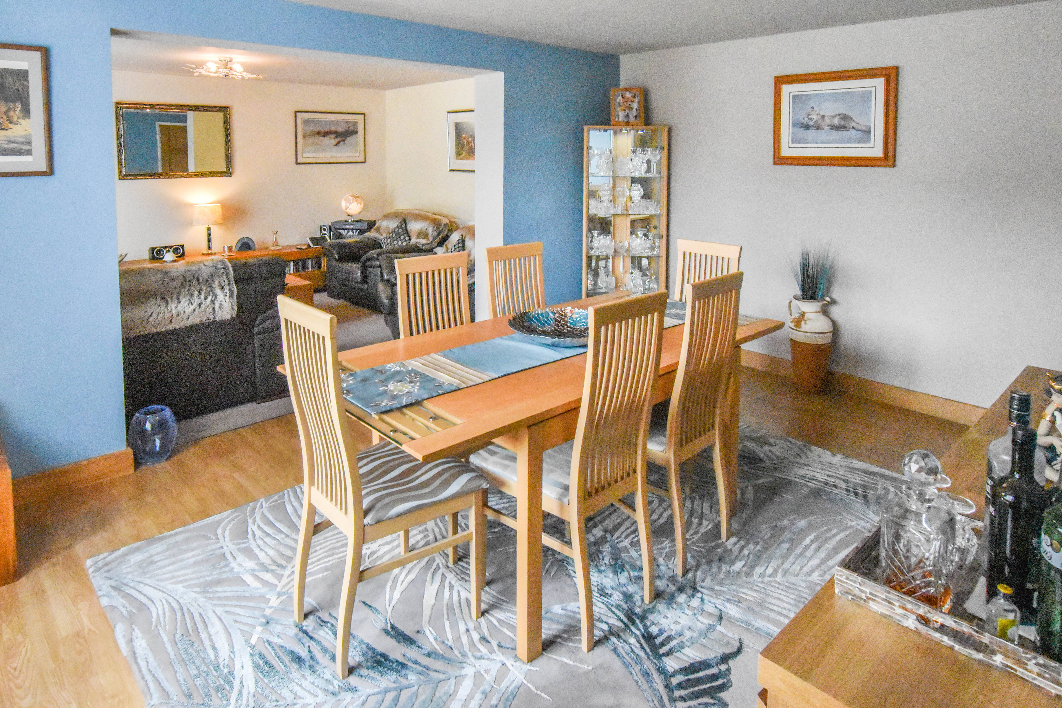
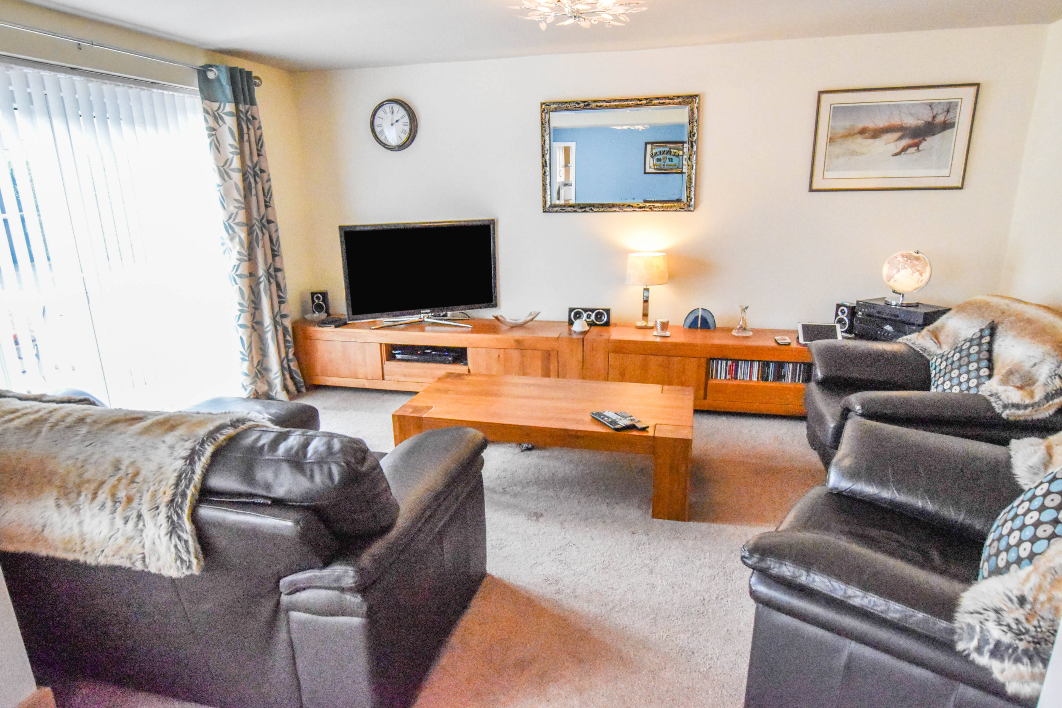
Immaculately presented and considerably extended, this detached house also enjoys a generous sized corner plot on this very popular residential development on the north-eastern side of the city. Offered with the advantages of a gas central heating system and uPVC double glazing, this highly desirable family home benefits from a two storey extension at the rear which has significantly increased the size of the accommodation. The contemporary range of beech colour kitchen units (with integrated oven and hob) enhance the appeal as does the DETACHED LARGE SINGLE GARAGE currently masquerading as a "man cave". A number of very recent changes have also improved this very appealing home including a new front door, a new opening and door from the Kitchen into the Dining Room and a new, white colour bathroom suite. The extended accommodation briefly comprises Entrance Hall, Kitchen, Dining Room (with laminate flooring), Lounge (with twin doors to the gardens), THREE DOUBLE BEDROOMS and first floor Bathroom. The house is positioned in the south-eastern corner of this generous sized plot enabling the best use of available space for vehicle parking (accessed through twin, remotely operated gates) which also leads to the Detached Garage. The beautiful, impeccably maintained gardens are bounded by high, close-boarded fencing with the boundary on the northern side formed by mature hedging. Laid mainly to lawn with stone borders, there is also a generous sized patio and a separate, enclosed vegetable garden also bounded by high, close-boarded fencing. The small garden area fronting on to Wolsey Way is mainly paved with inset shrubs, low boundary fence to the front and mature hedge to one side. Viewing: Visit Purplebricks.co.uk 24/7


Address
Wolsey Way, Lincoln, LN2 4QH
Price
£225,000
Property Type
House
Bedrooms
3
Bathrooms
1
  • 3 Bedrooms
  • House
  • Considerably Extended Detached House
  • Detached Large Single Garage (fronted by parking)
  • Three Double Bedrooms
  • two receptions
  • Beech colour Kitchen units with Oven & Hob
  • New Bathroom
  • Impeccable Gardens
  • Gas Central Heating
  • uPVC Double Glazed
  • Generous sized Corner Plot

Purplebricks vs high street agents

How much could you save?

Your property price

£200,000

High street agent (1.3%)
£3,120

Purplebricks fixed fee (0.5%)

Nothing to pay upfront

£999
You could save
£2,121

Purplebricks’ fixed fee service is a great way to get excellent exposure for your home and can save you a lot of money when comparing us to the service you receive from high street agents. Get SOLD with Purplebricks.

Book a free valuation

Equivalent to an average of 1.3% plus VAT charged by high street agents. Purplebricks service is a fixed fee including VAT.

A family looking at a phone together on their sofa

The Purplebricks service

Expert people & powerful tech delivering a seamless service

What's included for £999:

Powerful technology:

  • Viewings booked 24/7

  • Offers made 24/7

  • Sales agreed faster

  • Marketing tracked live

  • You're in the know 24/7

Comprehensive service:

  • An Agent's expertise

  • Professional valuation

  • Professional photos & floor plan

  • For sale board

  • Listing on Zoopla, Rightmove & OnTheMarket

  • Service that happens 24/7

  • Dedicated sales progression

  • Switch to TAUK any time

  • Simple communication

  • Nothing to pay upfront