1 of 57

3 bedroom detached houseWragby Road, Lincoln, LN2 4PH

£395,000


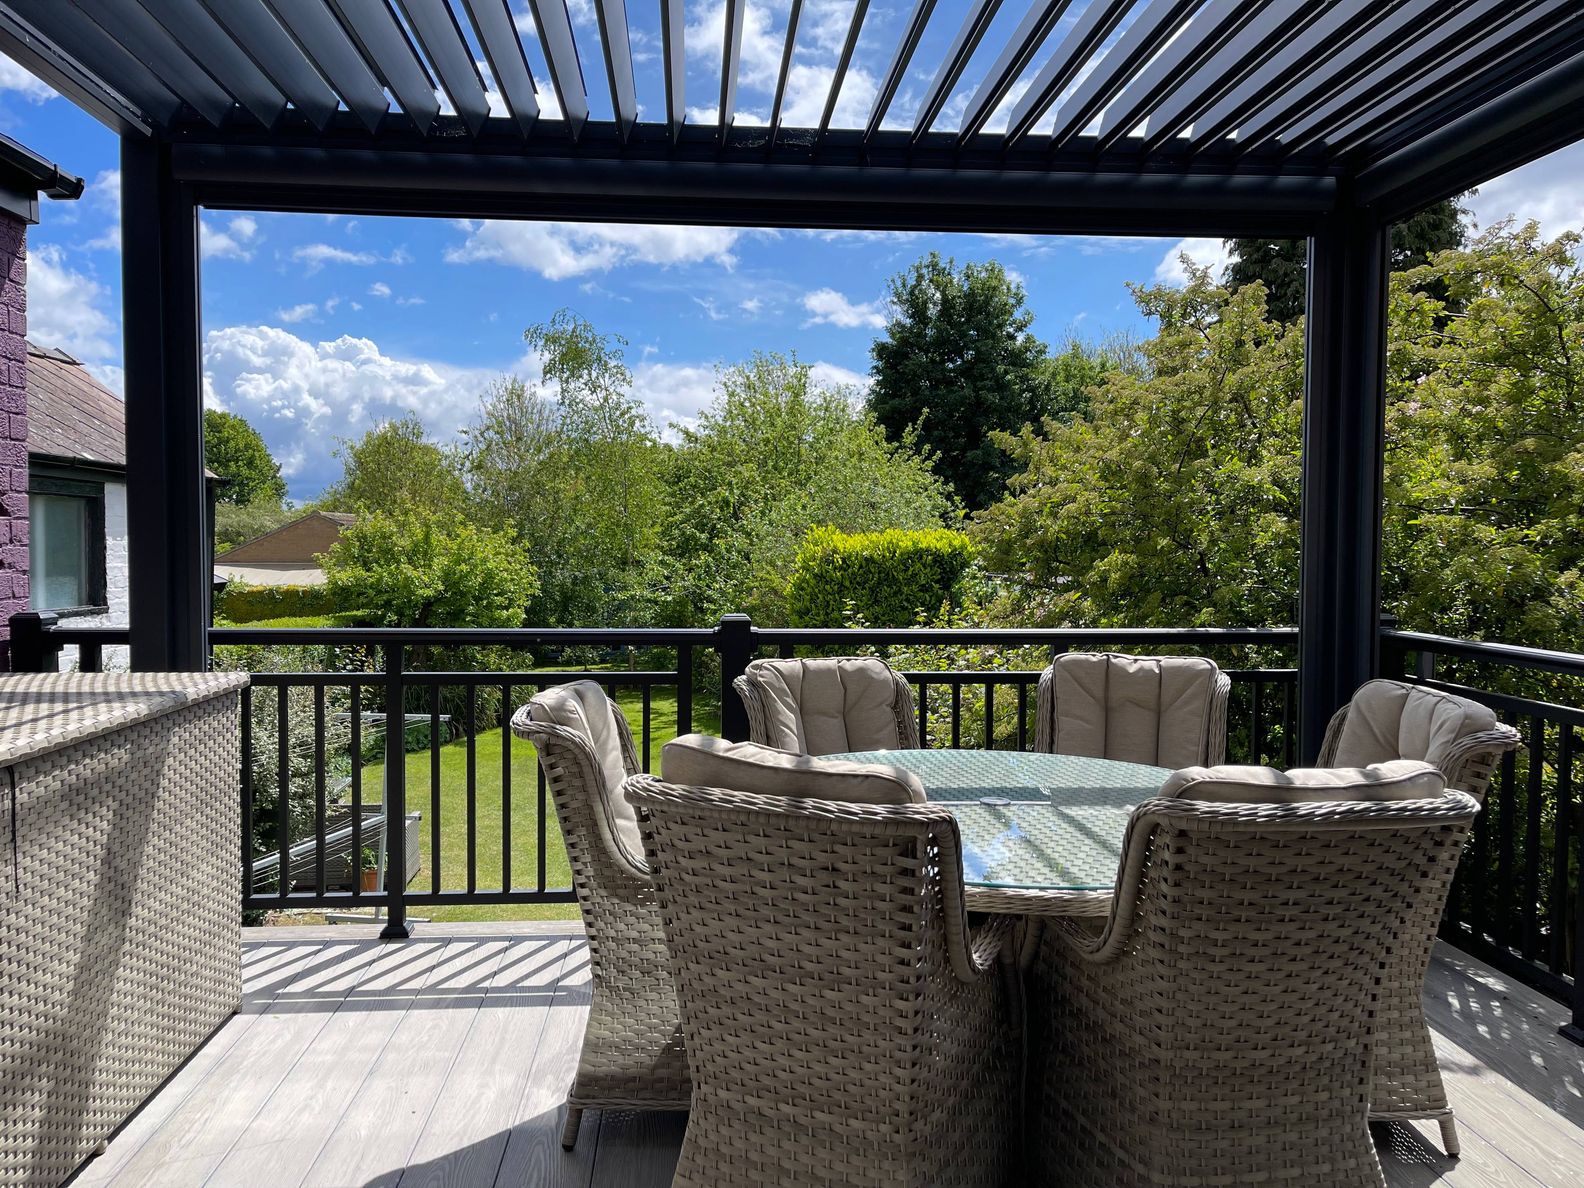
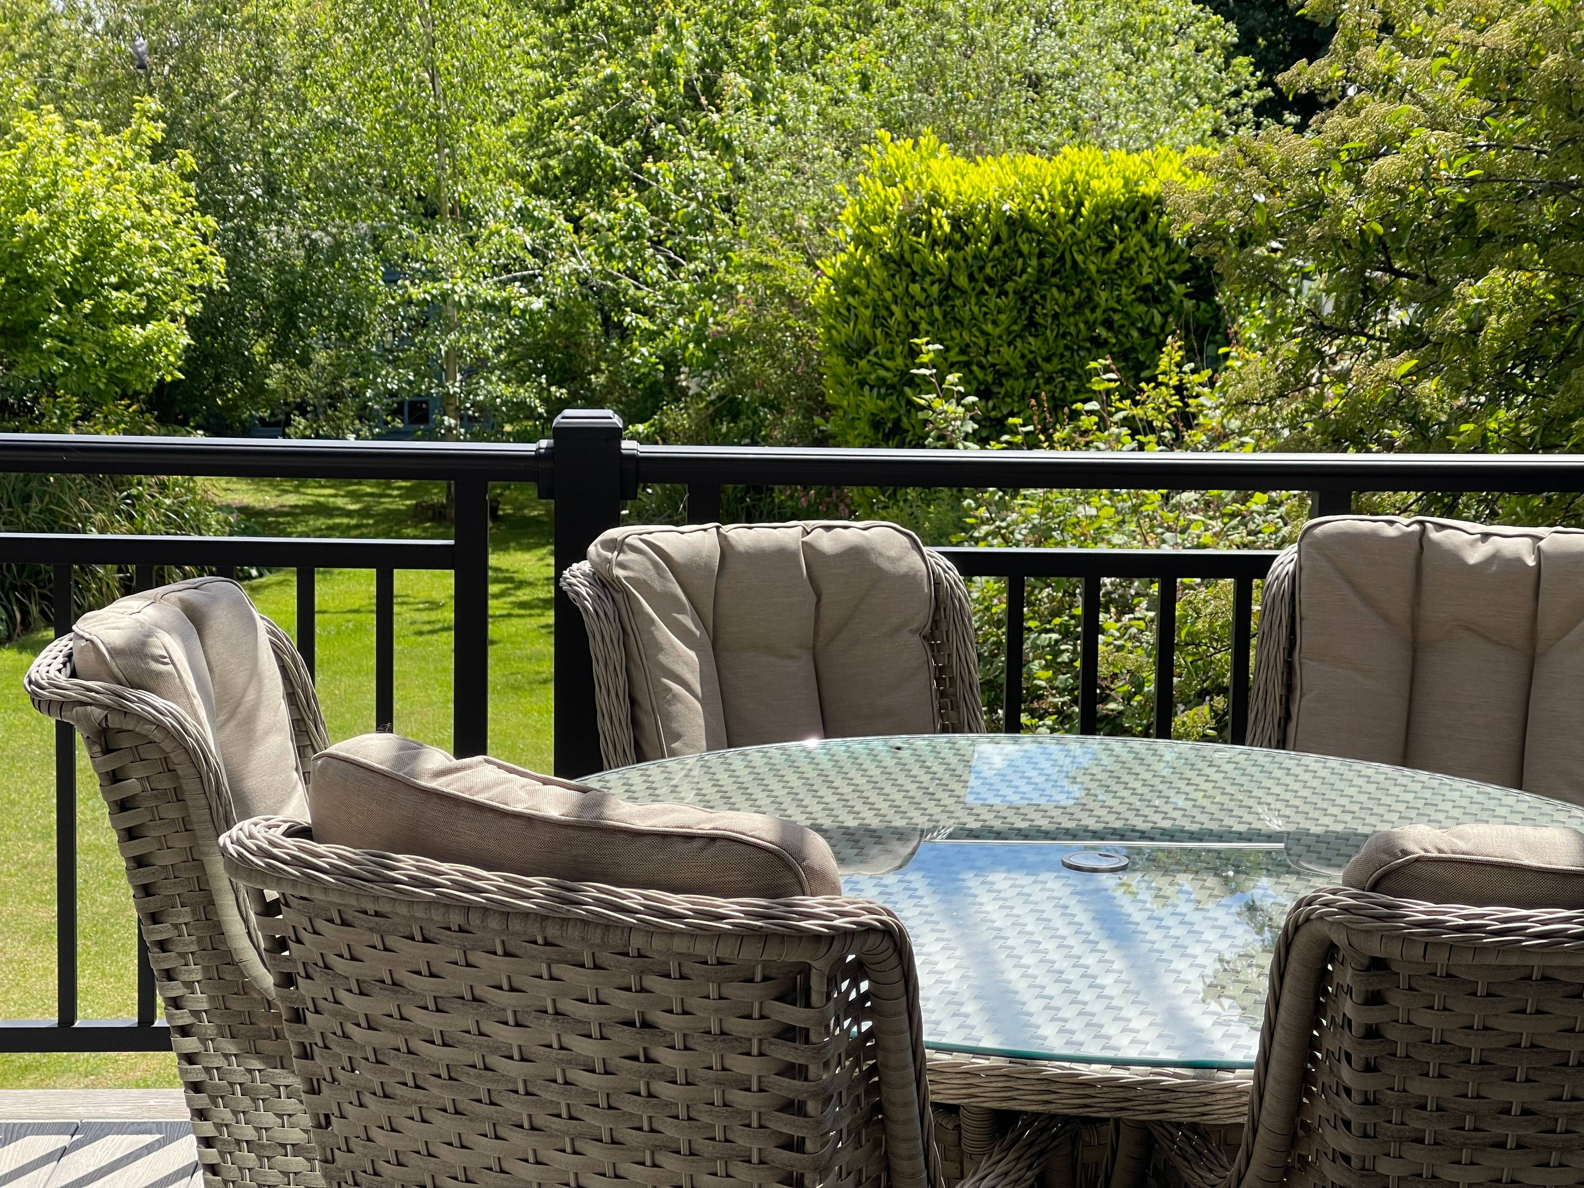
An impressive bay-fronted detached family home occupying a substantial non-estate plot in a prime uphill position on sought-after Wragby Road. Beautifully improved by the current owners, this spacious and impeccably presented home blends character features with stylish contemporary upgrades, creating an ideal family living environment in one of Lincoln’s most desirable locations. The accommodation briefly comprises a welcoming entrance hall, an elegant bay-fronted sitting/dining room, and a superb living room featuring bi-fold doors opening onto a raised composite decked balcony with pergola — the perfect space for entertaining or relaxing while overlooking the generous south-facing garden. There is also a high-specification modern kitchen, fitted with integrated appliances and a breakfast bar, offering both practicality and style for everyday living. To the first floor are three well-proportioned bedrooms and a beautifully modernised contemporary family bathroom, complemented by a separate W.C. The main bedroom also has double doors onto a Juliet balcony, overlooking the rear garden. Externally, the property continues to impress. To the front is a low-maintenance garden and driveway providing off-road parking, while gated side access leads to additional hardstanding and the rear garden. The substantial south-facing rear garden is mainly laid to lawn with a raised patio seating area, mature shrubs and trees, and a detached garage/store with cellar beneath. An additional external cellar is also located beneath the main house, providing excellent storage potential. At the bottom of the garden there is also a summer house, great as a quiet retreat away from the house.


Address
Wragby Road, Lincoln, LN2 4PH
Price
£395,000
Property Type
House
Bedrooms
3
Bathrooms
1
Tenure
Freehold
  • 3 Bedrooms
  • House
  • Impressive Bay Fronted Detached Family Home
  • Three Bedrooms
  • Living Room Opening to Raised Balcony
  • Sitting / Dining Room
  • High Spec Modern Fitted Kitchen
  • Stylish Family Bathroom
  • Detached Outbuilding / Store
  • Large Plot / South Facing Garden
  • Sought After Uphill Location

Sold prices nearby

View more house prices

No sold prices found nearby.

Purplebricks vs high street agents

How much could you save?

Purplebricks’ fixed fee service is a great way to get excellent exposure for your home and can save you a lot of money when comparing us to the service you receive from high street agents. Get SOLD with Purplebricks.

Book a free valuation

Your property price

£300,000

High street agent (1.3%)
£4,680
Purplebricks fixed fee (0.53%)
£1,599
You could save
£3,081

Equivalent to an average of 1.3% plus VAT charged by high street agents. Purplebricks service is a fixed fee including VAT.

A family looking at a phone together on their sofa

The Purplebricks service

Expert people & powerful tech delivering a seamless service

What's included for £1,299:

Powerful technology:

  • Viewings booked 24/7

  • Offers made 24/7

  • Sales agreed faster

  • Marketing tracked live

  • You're in the know 24/7

Comprehensive service:

  • An Agent's expertise

  • Professional valuation

  • Professional photos & floor plan

  • For sale board

  • Listing on Zoopla, Rightmove & OnTheMarket

  • Service that happens 24/7

  • Dedicated sales progression

  • Switch to TAUK any time

  • Simple communication