1 of 37

3 bedroom detached houseCrosby Lane, Welbourn, Lincoln, LN5 0NR

£475,000


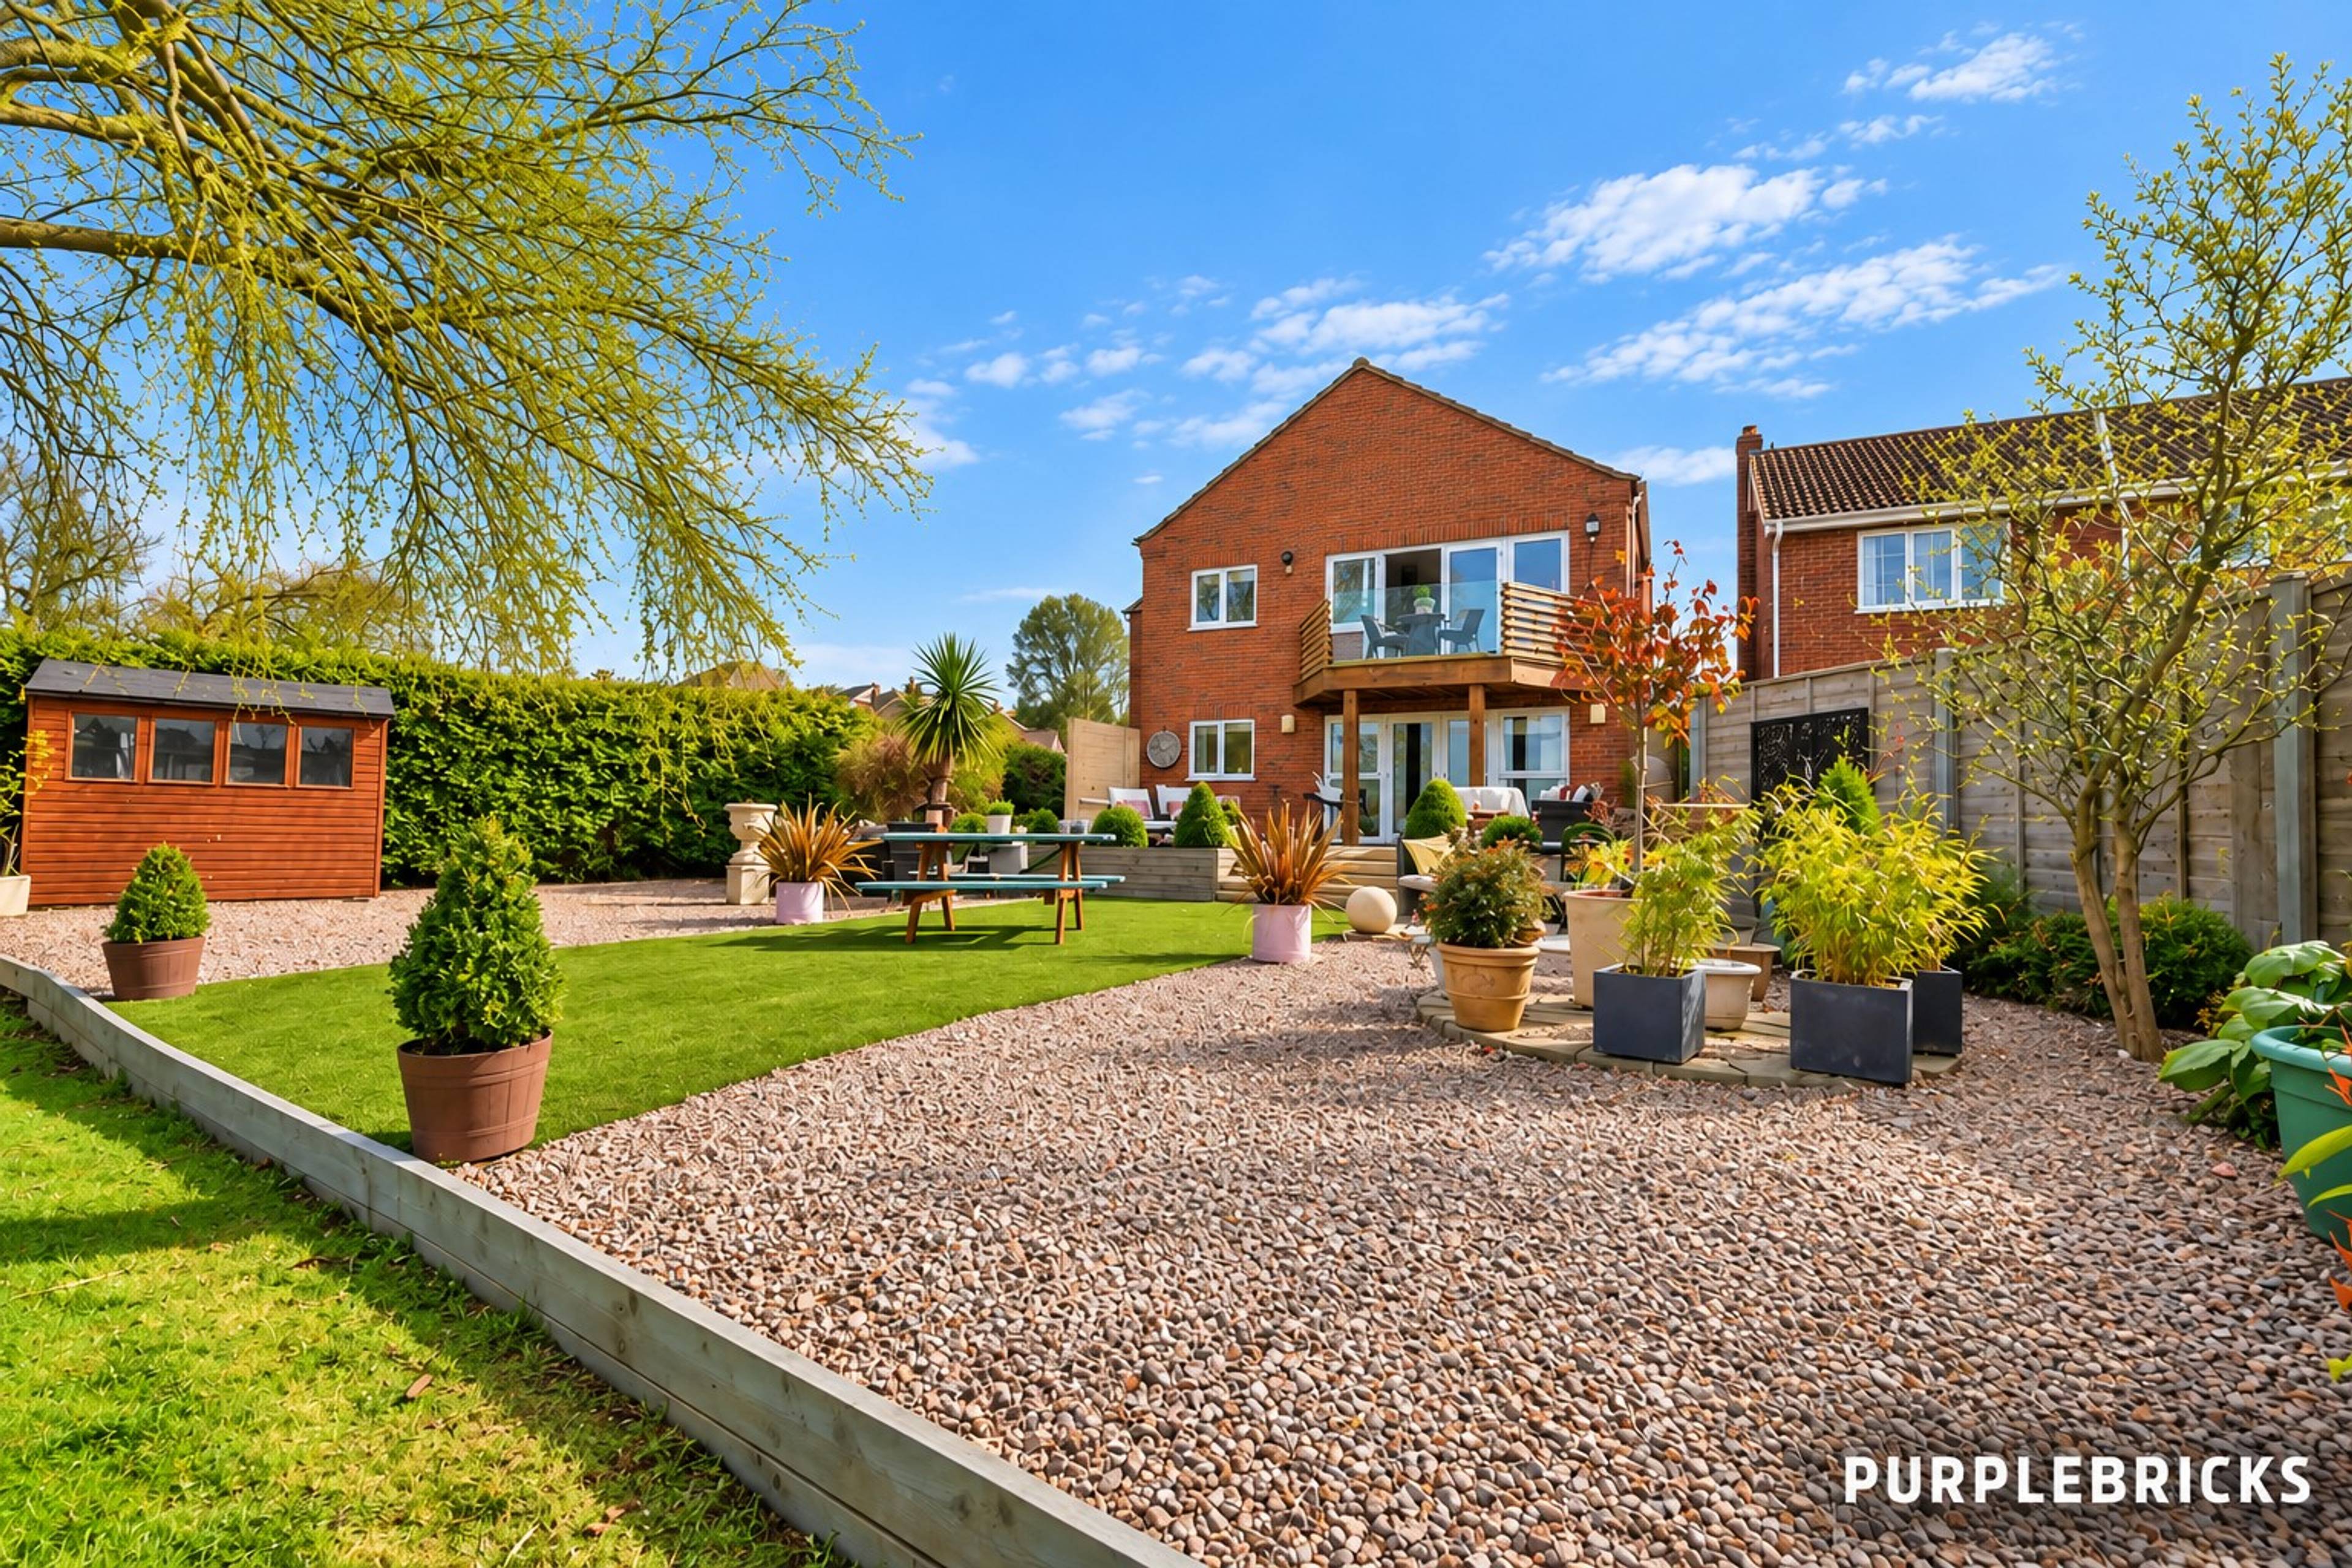
A one-of-a-kind home with 2500 sq ft of versatile lifestyle living. Part Exchange considered as downsizing! Quiet Cul -de -sac location within a lovely village with excellent amenities and very good local bus times. Open plan upper-level living with beautiful views and sunsets! Wheelchair friendly – see agents notes Community parkland within the village centre, known as Castle Hill. Immaculately presented throughout, the accommodation begins with a spacious reception hallway, where a staircase ascends to the main living area. The ground floor has two generous double bedrooms, including a master suite with French doors opening onto the rear garden and a luxurious En-suite bath and shower room. A further shower room and internal access to the garage which has a utility area within, add to the convenience of this thoughtfully designed space. A true highlight of the home awaits on the first floor—an impressive 34-foot open-plan living, dining, and kitchen area ideal for entertaining, with the Kitchen having been recently updated with Howdens two tone range of base and wall units . This stunning space extends into a charming garden room, where French doors lead onto a balcony, offering uninterrupted views over the surrounding countryside. A separate cloakroom completes this level. Rising further, the top floor presents a versatile layout, featuring another large double bedroom, a study or dressing room that could serve as an additional bedroom, and a further bedroom with its own En-suite. Outside, the property offers ample parking with a spacious driveway and an oversized single garage, while the beautifully landscaped rear garden is a true retreat. Thoughtfully designed with a blend of patio, gravel, and lawned areas, it provides multiple seating spots to relax and take in the stunning open-aspect views. Raised planters, a shed, and a summerhouse complete this idyllic outdoor space.


Address
Crosby Lane, Welbourn, Lincoln, LN5 0NR
Price
£475,000 - OIRO
Property Type
House
Bedrooms
3
Bathrooms
2
Tenure
Freehold
  • 3 Bedrooms
  • House
  • Part Exchange Considered – Downsize Move Required
  • Unique Self Build Design
  • 3 Large Bedrooms/Study/Bedroom 4/Hobby Room
  • Stunning Versatile Accommodation Over 2500 Sq Ft
  • Large Ground Floor Master Suite With Terrace
  • 12/14 Miles To Main Line Rail Link To London
  • Lovely Quiet Village With Excellent Amenities
  • Large Garage With Utility/Gym Area
  • Good Size Driveway For Multiple Vehicles/Caravan
  • Large Sunny Plot, Terrace And 1st Floor Balcony

Sold prices nearby

View more house prices

No sold prices found nearby.

Purplebricks vs high street agents

How much could you save?

Purplebricks’ fixed fee service is a great way to get excellent exposure for your home and can save you a lot of money when comparing us to the service you receive from high street agents. Get SOLD with Purplebricks.

Book a free valuation

Your property price

£300,000

High street agent (1.3%)
£4,680
Purplebricks fixed fee (0.53%)
£1,599
You could save
£3,081

Equivalent to an average of 1.3% plus VAT charged by high street agents. Purplebricks service is a fixed fee including VAT.

A family looking at a phone together on their sofa

The Purplebricks service

Expert people & powerful tech delivering a seamless service

What's included for £1,299:

Powerful technology:

  • Viewings booked 24/7

  • Offers made 24/7

  • Sales agreed faster

  • Marketing tracked live

  • You're in the know 24/7

Comprehensive service:

  • An Agent's expertise

  • Professional valuation

  • Professional photos & floor plan

  • For sale board

  • Listing on Zoopla, Rightmove & OnTheMarket

  • Service that happens 24/7

  • Dedicated sales progression

  • Switch to TAUK any time

  • Simple communication