1 of 24

3 bedroom detached houseBath Close, Sapcote, LE9 4FA

£300,000


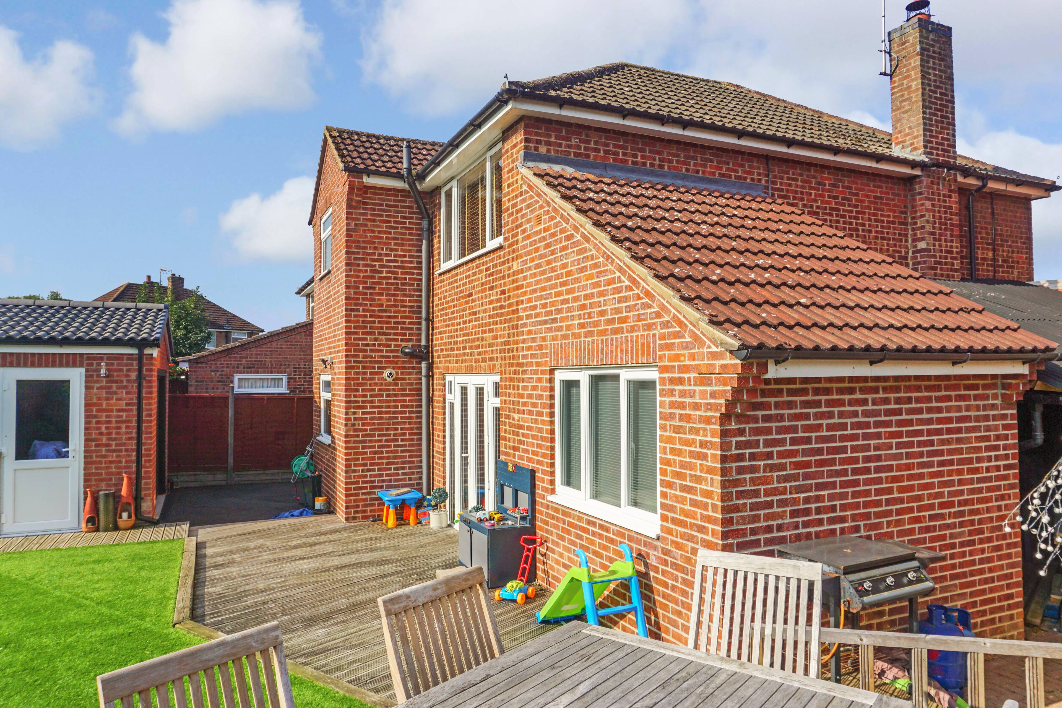
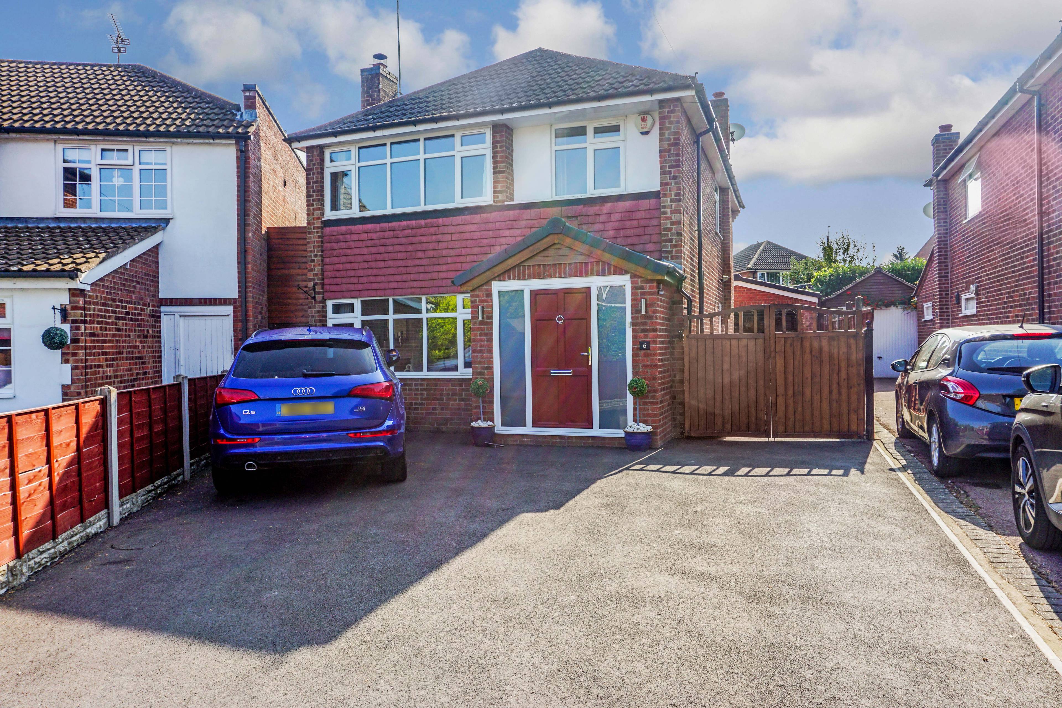
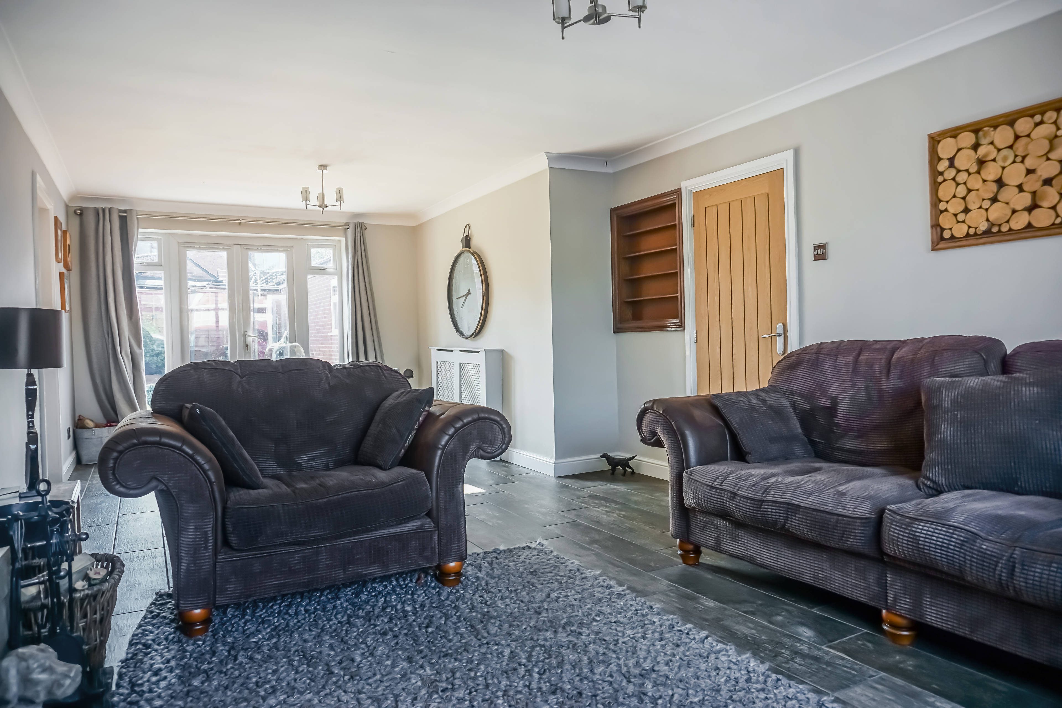
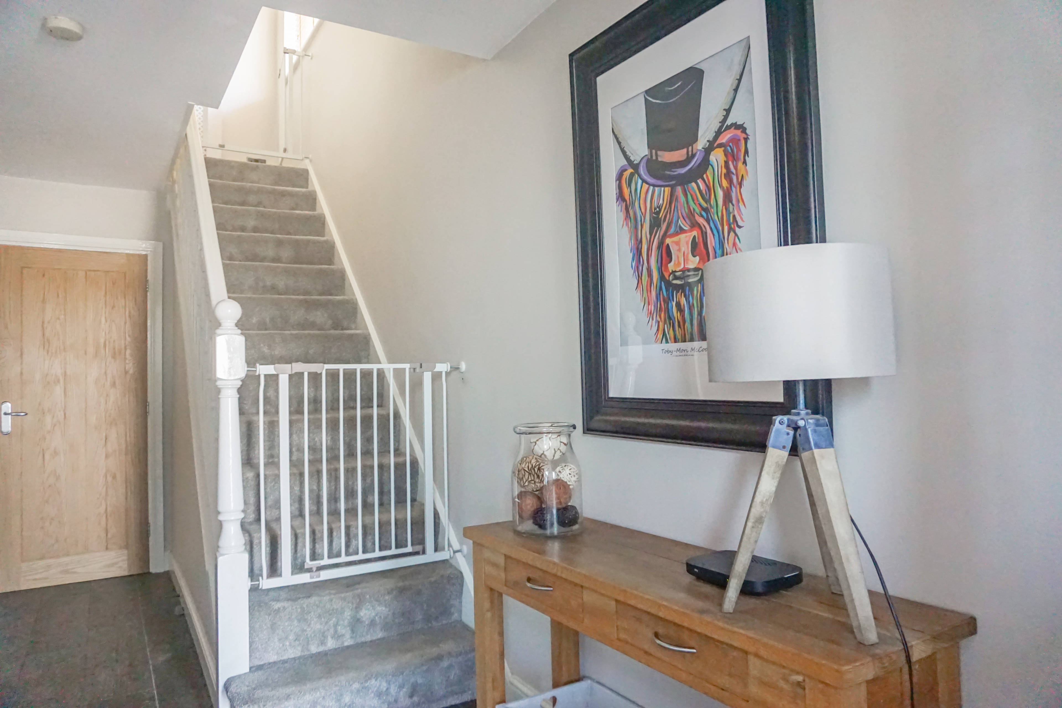
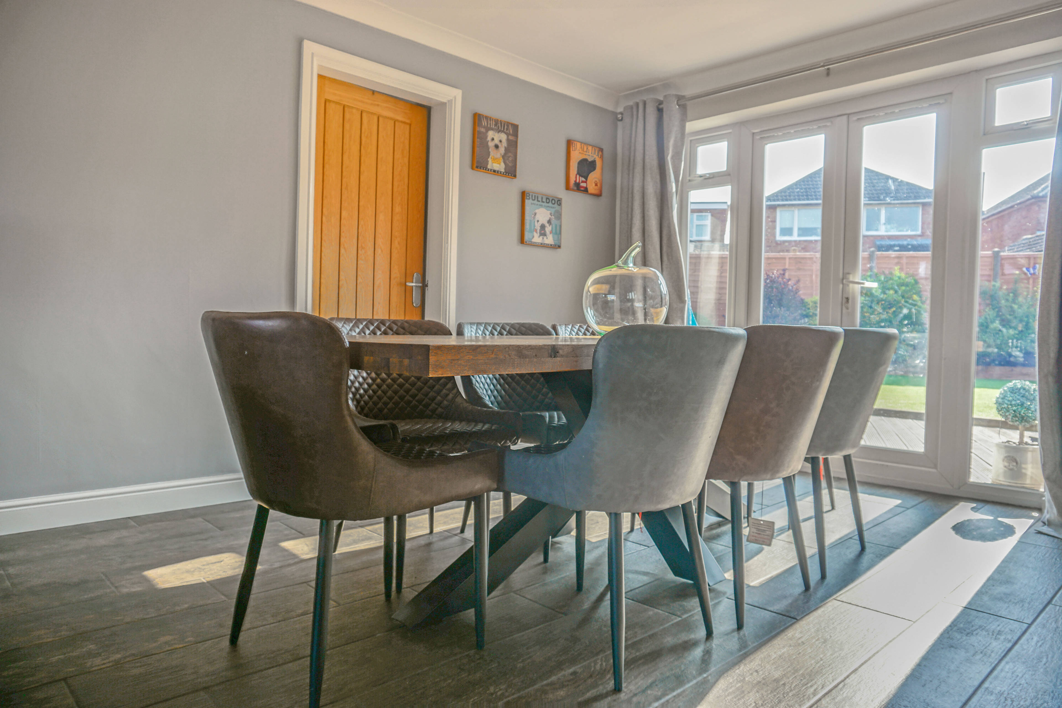
A superb extended three bedroom detached family home in a quiet cul de sac location. Features include a through lounge diner, well fitted kitchen, office/study, modern bathroom, ample car parking leading to a garage and Annexe at the rear and a landscaped rear garden with a decked patio area. This impressive property boasts an entrance hall with spindle balustrade staircase to the first floor, a through lounge diner with feature open fireplace and double French doors leading on to the rear decking. There is a well fitted modern kitchen with integrated appliances and a Study to the ground floor which would be ideal for working from home. To the first floor is a landing, master bedroom with stunning exposed brick feature wall, two further bedrooms and an extended bathroom with a separate double shower cubical. Outside of the property there is ample car parking to the front on a driveway with double gates leading to further parking and a detached single garage which has an Annexe to the rear of it, which includes one room (which is currently used as a bedroom by the current owners) with french doors out into the garden and an en-suite shower room. The rear garden has been recently landscaped with artificial lawn with a raised decking area to catch the afternoon and evening sun. The property is located in the quiet sought after village of Sapcote. The village boasts of great road links to M69 which makes travelling to Leicester Coventry or Birmingham excellent. There is a Co-Op Late Shop in the village for a range of every day essentials and All Saints Church of England primary school which has a (Good) Ofsted report. Nearby is the well known national inland diving centre located at Stoney Cove.


Address
Bath Close, Sapcote, LE9 4FA
Price
£300,000 - Guide Price
Bedrooms
3
Bathrooms
1
Tenure
Freehold
  • 3 Bedrooms
  • Detached Family House
  • three bedrooms
  • Annexe to Rear Garden
  • Quiet Cul De Sac Location
  • Lounge With Open Fire
  • Dining Area
  • Garage & Ample Parking
  • Modern Kitchen with Integrated Appliances
  • Study/Play Room
  • Recently Landscaped Rear Garden

Sold prices nearby

No sold prices found nearby.

Purplebricks vs high street agents

How much could you save?

Purplebricks’ fixed fee service is a great way to get excellent exposure for your home and can save you a lot of money when comparing us to the service you receive from high street agents. Get SOLD with Purplebricks.

Book a free valuation

Your property price

£300,000

High street agent (1.3%)
£4,680
Purplebricks fixed fee (0.53%)
£1,599
You could save
£3,081

Equivalent to an average of 1.3% plus VAT charged by high street agents. Purplebricks service is a fixed fee including VAT.

A family looking at a phone together on their sofa

The Purplebricks service

Expert people & powerful tech delivering a seamless service

What's included for £1,299:

Powerful technology:

  • Viewings booked 24/7

  • Offers made 24/7

  • Sales agreed faster

  • Marketing tracked live

  • You're in the know 24/7

Comprehensive service:

  • An Agent's expertise

  • Professional valuation

  • Professional photos & floor plan

  • For sale board

  • Listing on Zoopla, Rightmove & OnTheMarket

  • Service that happens 24/7

  • Dedicated sales progression

  • Switch to TAUK any time

  • Simple communication