1 of 18

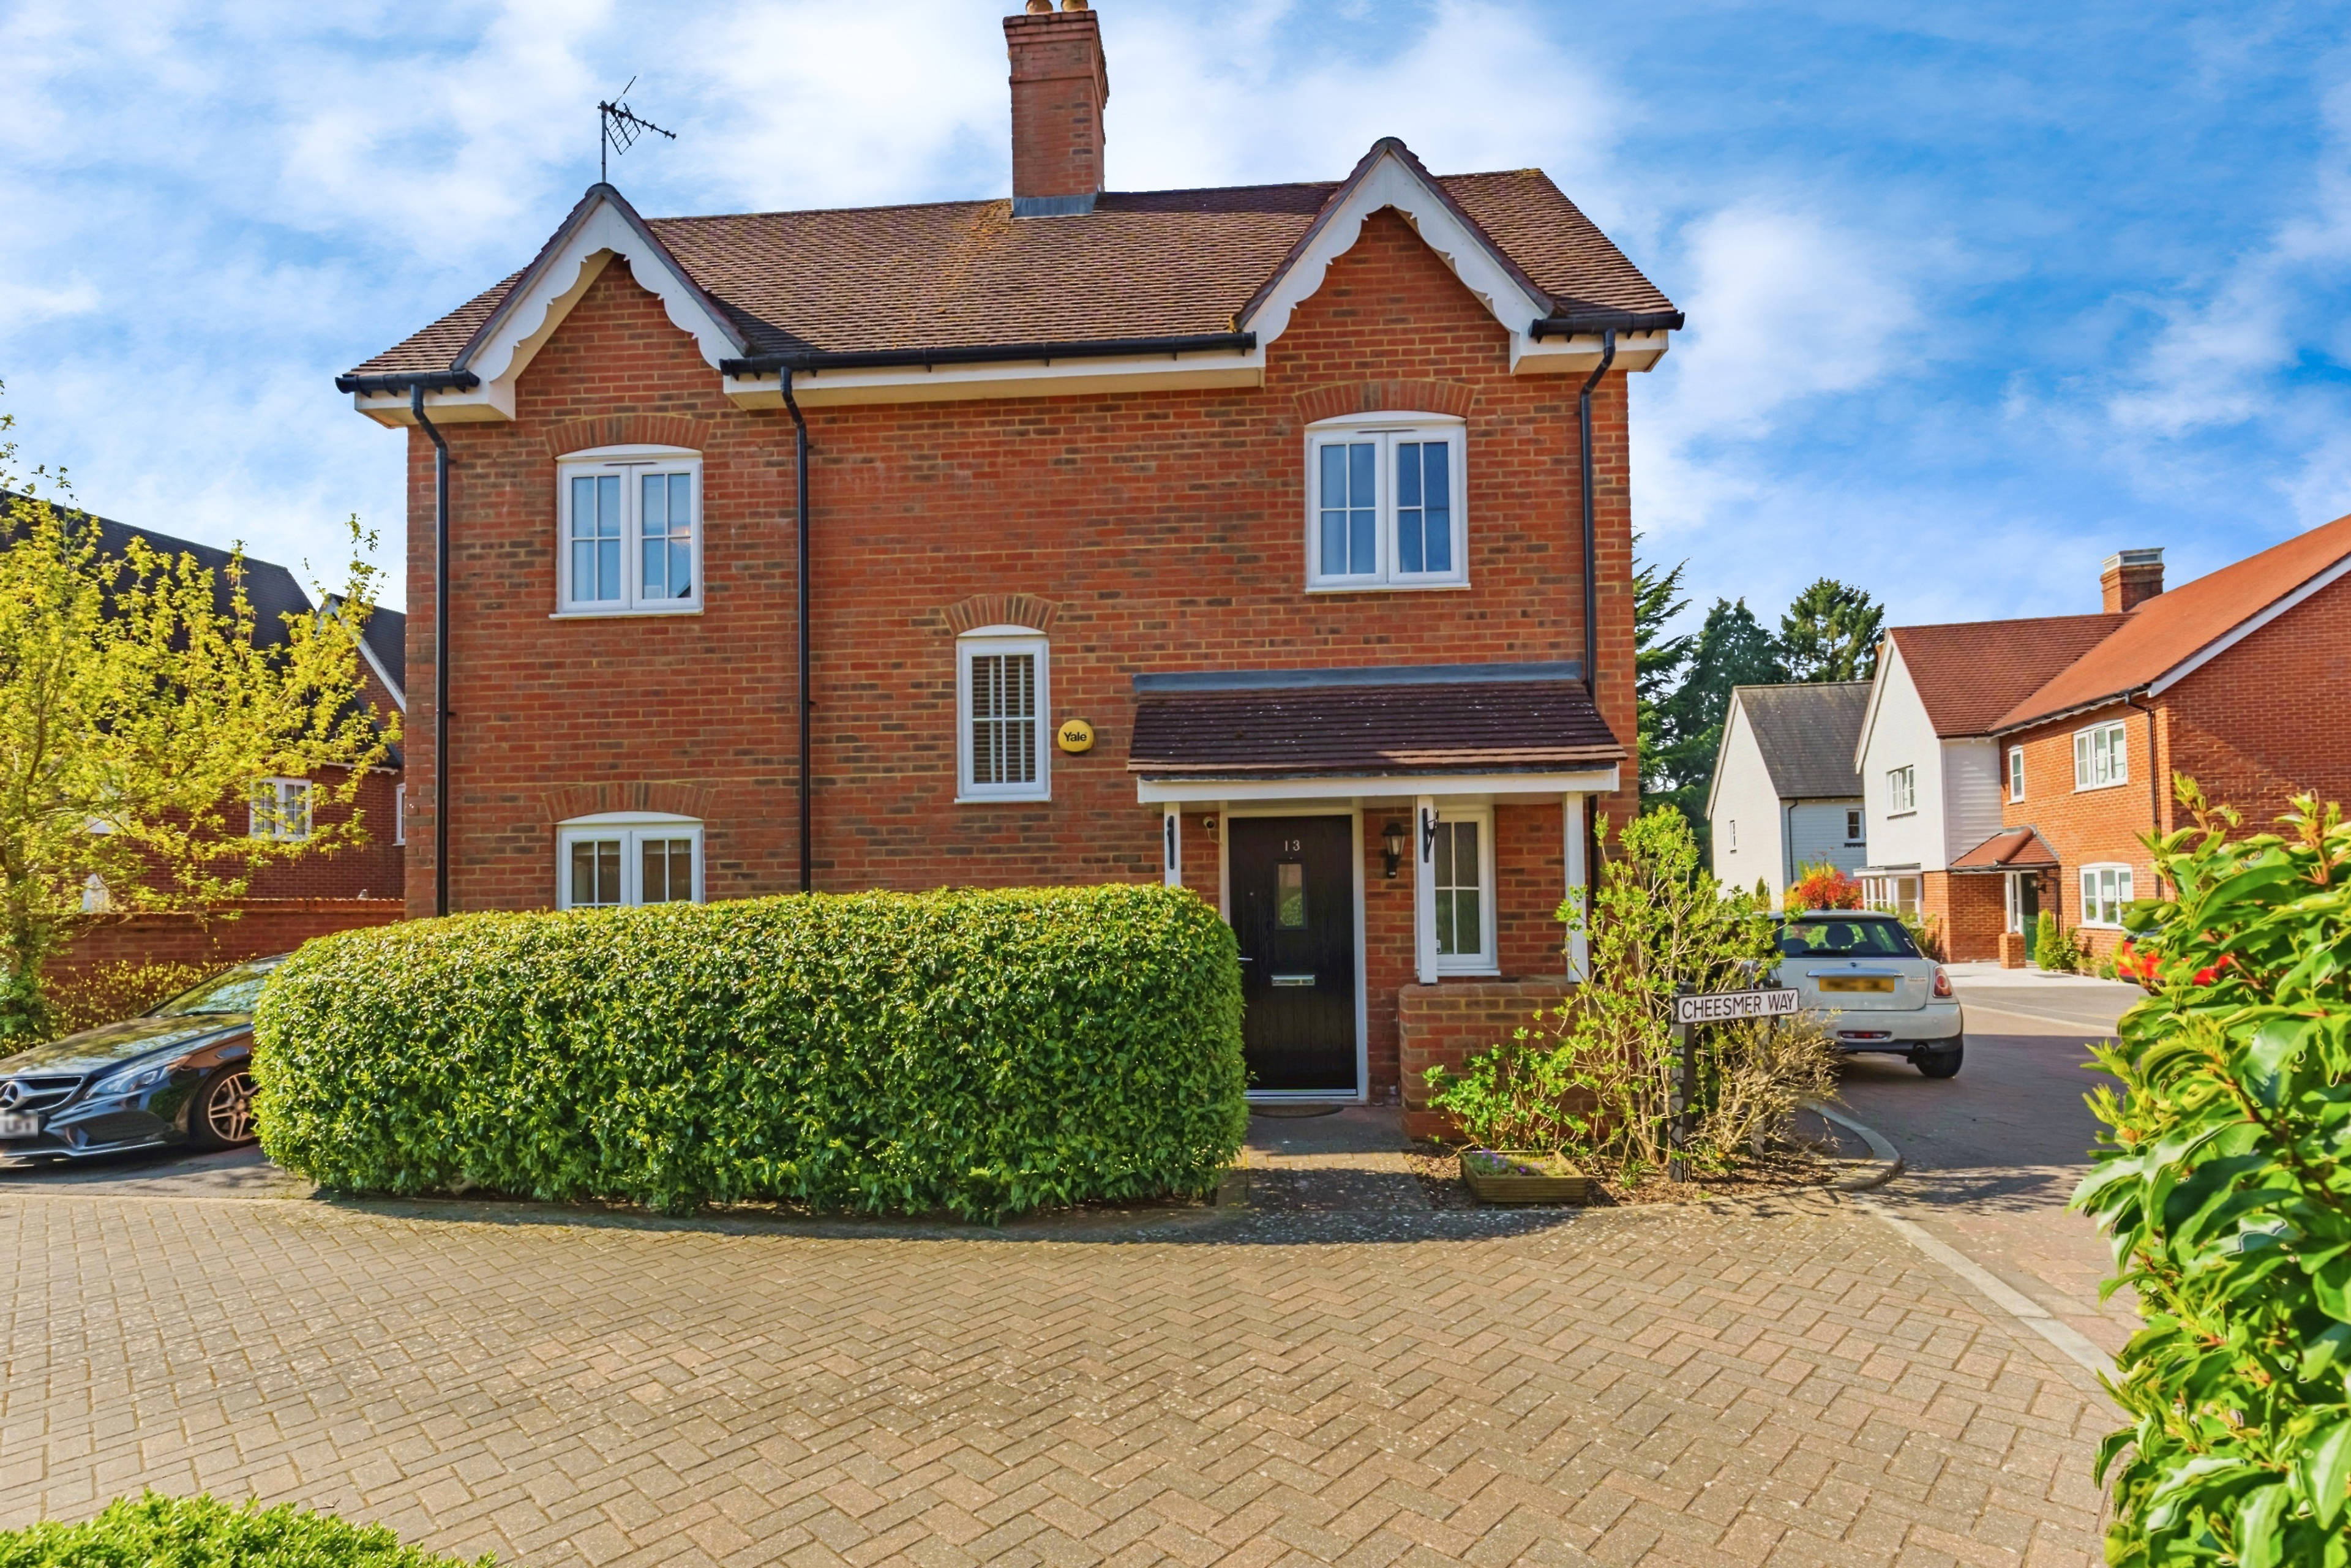
3 bedroom detached houseCheesmer Way, Horsham, RH12 3UY

£525,000


Stunning 3-Bedroom Detached Family Home at Wickhurst Green, Broadbridge Heath Nestled in the highly sought-after Wickhurst Green development at Broadbridge Heath, this spacious and beautifully presented 3-bedroom detached family house is a true gem. Perfectly designed for modern living, this property is ready to be your new haven. Impeccable Interior Layout As you step through the inviting front door, you're greeted by a bright hallway that sets the tone for the rest of the home. The well-planned layout flows seamlessly over two floors, offering practicality and comfort for family life. The ground floor features a convenient WC with ample storage space and access to the heart of the home—the stylish kitchen. The contemporary kitchen is a chef's dream, equipped with a range of high and low-level cupboards, integrated Smeg appliances, including an oven/grill, electric hob, extractor fan, washing machine, and dishwasher. The open-plan design flows effortlessly into the spacious double-aspect living/dining room, where separate dining areas with skylights flood the space with natural light. Double doors lead to the private rear south-west facing garden, making it the perfect setting for entertaining friends or family gatherings. Comfortable Bedrooms and Modern Amenities Ascending to the first floor, you'll find a bright and airy landing area complete with a built-in airing/linen cupboard and loft access for additional storage. The two good-sized double bedrooms both offer beautiful views over the rear garden, while the third bedroom—a standard-sized single—makes for an ideal study (especially for those working from home), or guest room. The well-appointed modern family bath/shower room caters to all bedrooms, combining convenience with style.


Address
Cheesmer Way, Horsham, RH12 3UY
Price
£525,000 - Guide Price
Property Type
House
Bedrooms
3
Bathrooms
1
Tenure
Freehold
  • 3 Bedrooms
  • House
  • Sought After Location
  • Spacious Versatile Accommodation
  • Excellent Outside Entertaining Space
  • Open Plan Living
  • Modern Fitted Kitchen
  • Modern Family Bathroom
  • Downstairs Cloakroom
  • Double Glazed
  • Gas Central Heating
  • Part Converted Garage

Sold prices nearby

View more house prices

No sold prices found nearby.

Purplebricks vs high street agents

How much could you save?

Purplebricks’ fixed fee service is a great way to get excellent exposure for your home and can save you a lot of money when comparing us to the service you receive from high street agents. Get SOLD with Purplebricks.

Book a free valuation

Your property price

£300,000

High street agent (1.3%)
£4,680
Purplebricks fixed fee (0.53%)
£1,599
You could save
£3,081

Equivalent to an average of 1.3% plus VAT charged by high street agents. Purplebricks service is a fixed fee including VAT.

A family looking at a phone together on their sofa

The Purplebricks service

Expert people & powerful tech delivering a seamless service

What's included for £1,299:

Powerful technology:

  • Viewings booked 24/7

  • Offers made 24/7

  • Sales agreed faster

  • Marketing tracked live

  • You're in the know 24/7

Comprehensive service:

  • An Agent's expertise

  • Professional valuation

  • Professional photos & floor plan

  • For sale board

  • Listing on Zoopla, Rightmove & OnTheMarket

  • Service that happens 24/7

  • Dedicated sales progression

  • Switch to TAUK any time

  • Simple communication