1 of 14

3 bedroom detached houseLodington Court, Horncastle, LN9 6RZ

£220,000


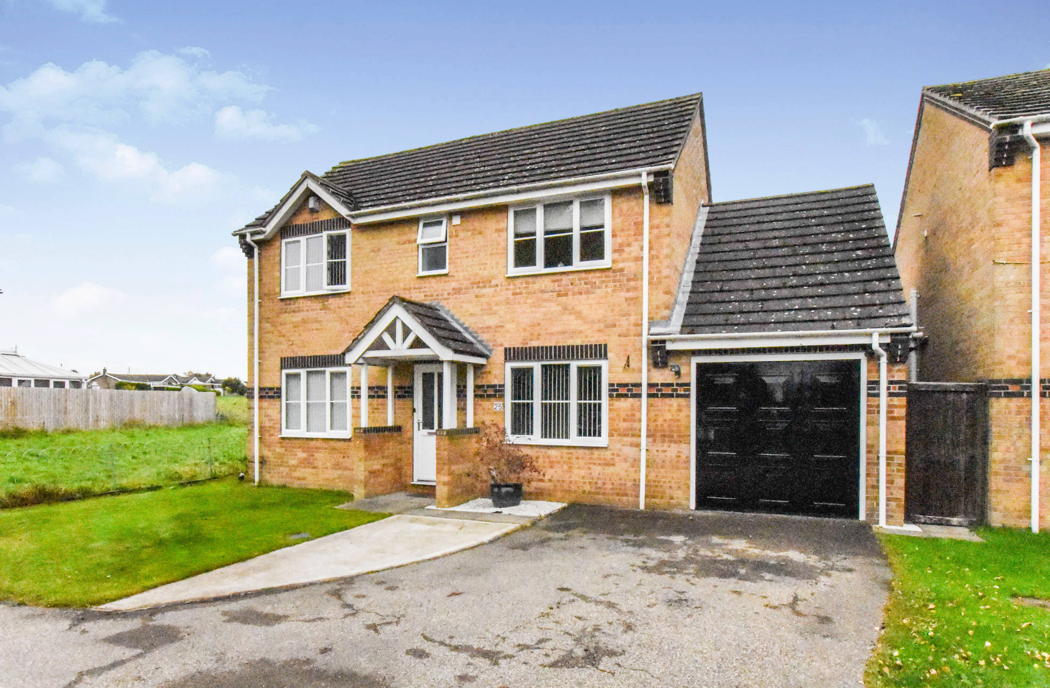
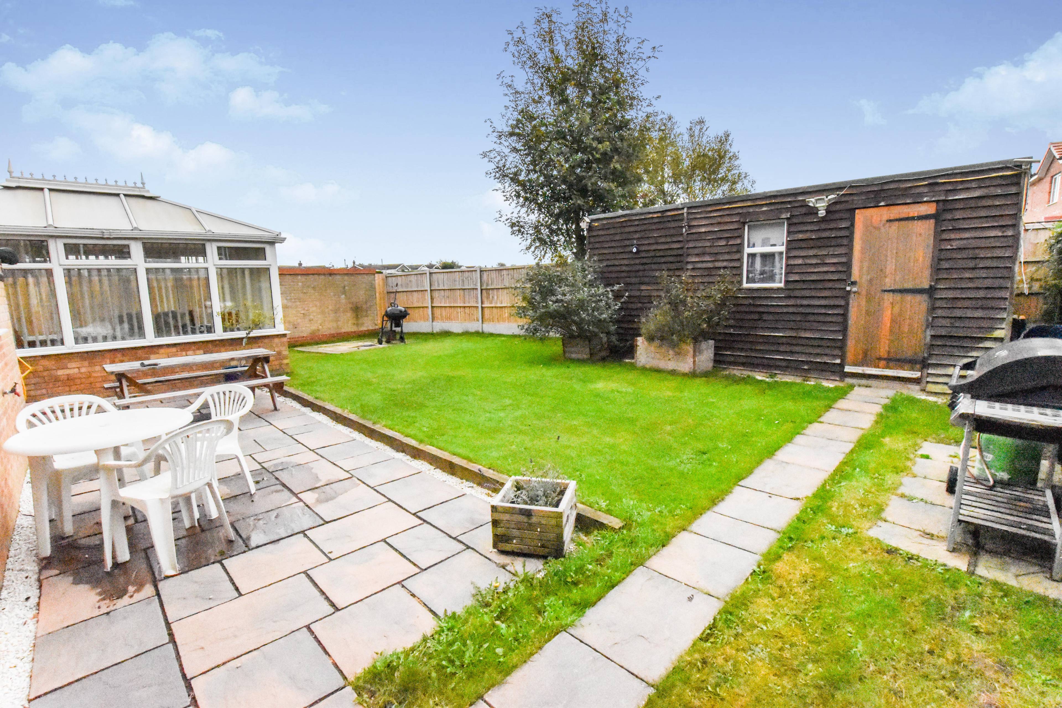
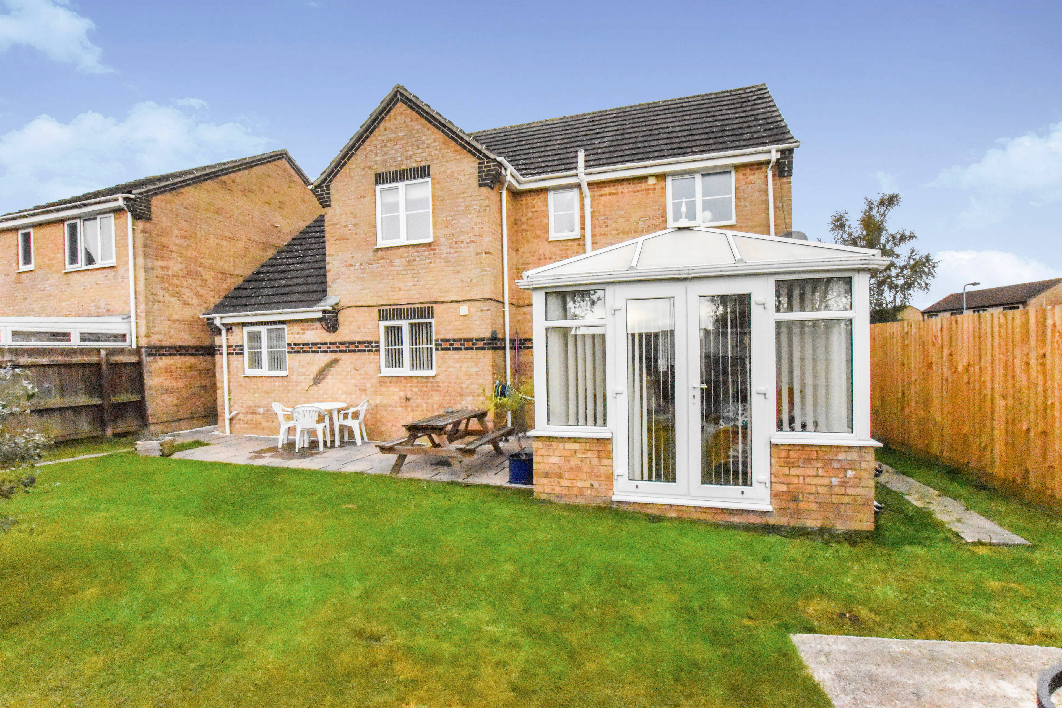
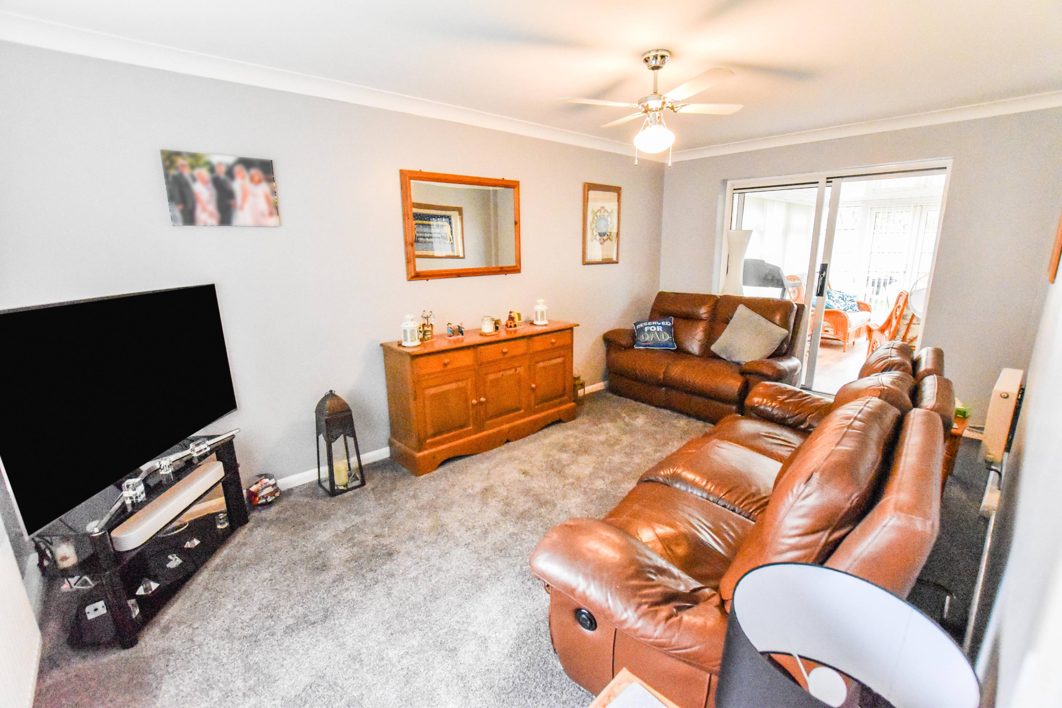
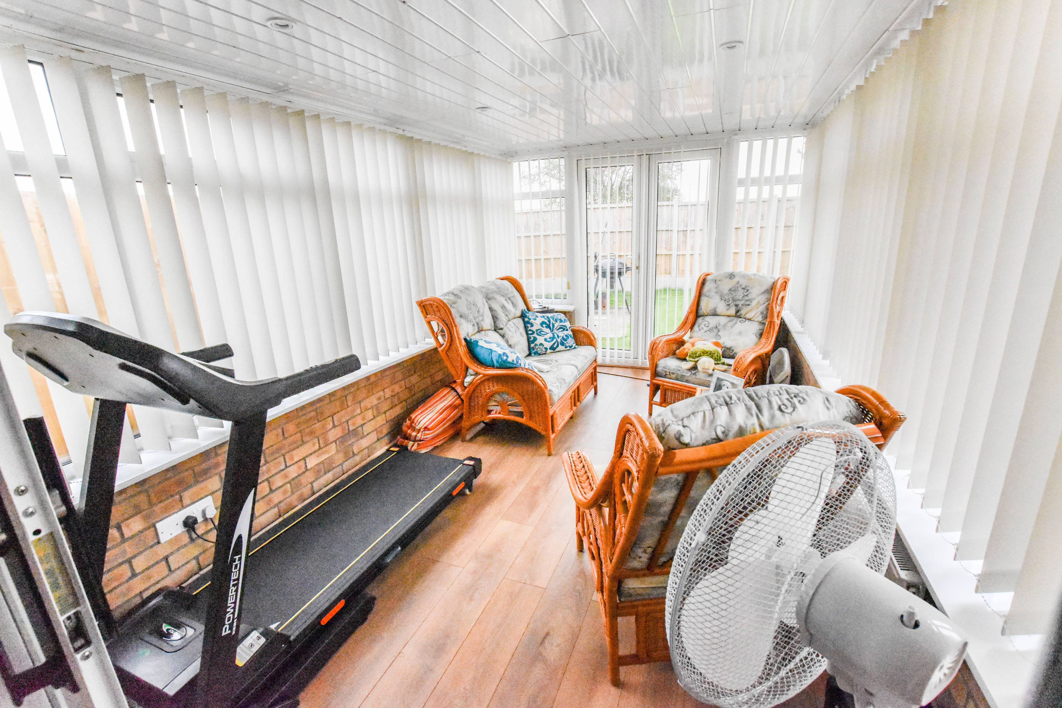
Extended at the rear with a sizeable conservatory and at the side by conversion of the original garage into a Dining/Family Room and Utility Room, this very well presented detached house offers significantly larger than average accommodation and enjoys an end of cul-de-sac position with views over fields to the north-east. The versatility created by three reception rooms and a Conservatory can only truly be appreciated by inspection. Further advantages include a gas central heating system, uPVC double glazing and a drive and turning space at the front providing vehicle parking. This lovely family home also features an extensive, contemporary range of kitchen units with integrated base double oven, hob and stainless steel and glazed extractor hood as well as a breakfast bar extending into the Dining/Family Room, en-suite facilities with the Master Bedroom and a ground floor third wc. The accommodation briefly comprises Entrance Hall, Cloakroom, Lounge, Conservatory, Study, Kitchen, Dining/Family Room, Utility Room, THREE DOUBLE BEDROOMS (Master with en-suite Shower Room) and Family Shower Room. The open plan gardens at the front of the house are laid principally to lawn with a tarmac'd drive and turning space offering parking. (The garage door shown on photographs is currently redundant). The enclosed gardens at the rear are bounded, in the main, by high, close-boarded fencing and a high, brick wall. Laid mainly to lawn, these gardens also include a paved patio, two smaller paved areas and a generous sized, timber-built garden shed. Immediate vacant possession is available on completion. There is No onward chain. Viewing: Visit Purplebricks.co.uk 24/7


Address
Lodington Court, Horncastle, LN9 6RZ
Price
£220,000 - Offers over
Bedrooms
3
Bathrooms
1
Tenure
Freehold
  • 3 Bedrooms
  • Extended, Detached House
  • End of cul-de-sac location
  • Views over fields to North-East
  • Drive at front providing Parking
  • Three Double Bedrooms (Master with en-suite)
  • Three Receptions plus Conservatory
  • Contemporary kitchen units with Double Oven & Hob
  • Enclosed rear Gardens with Shed
  • Gas Central Heating
  • uPVC Double Glazed

Sold prices nearby

View more house prices

No sold prices found nearby.

Purplebricks vs high street agents

How much could you save?

Purplebricks’ fixed fee service is a great way to get excellent exposure for your home and can save you a lot of money when comparing us to the service you receive from high street agents. Get SOLD with Purplebricks.

Book a free valuation

Your property price

£300,000

High street agent (1.3%)
£4,680
Purplebricks fixed fee (0.53%)
£1,599
You could save
£3,081

Equivalent to an average of 1.3% plus VAT charged by high street agents. Purplebricks service is a fixed fee including VAT.

A family looking at a phone together on their sofa

The Purplebricks service

Expert people & powerful tech delivering a seamless service

What's included for £1,299:

Powerful technology:

  • Viewings booked 24/7

  • Offers made 24/7

  • Sales agreed faster

  • Marketing tracked live

  • You're in the know 24/7

Comprehensive service:

  • An Agent's expertise

  • Professional valuation

  • Professional photos & floor plan

  • For sale board

  • Listing on Zoopla, Rightmove & OnTheMarket

  • Service that happens 24/7

  • Dedicated sales progression

  • Switch to TAUK any time

  • Simple communication