1 of 15

3 bedroom detached houseFairfield Road, Heckmondwike, WF16 9NP

£290,000


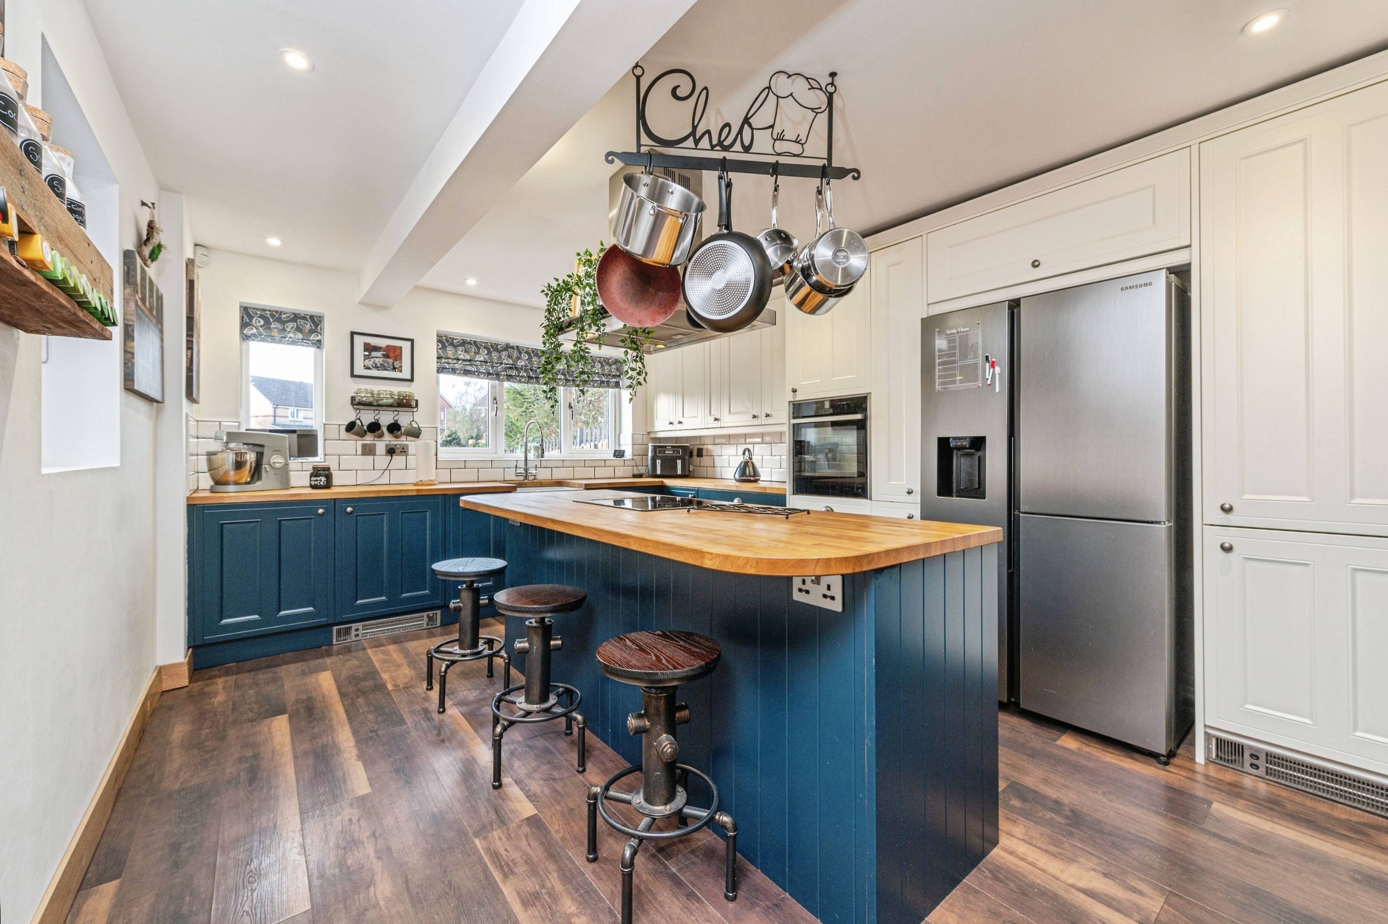
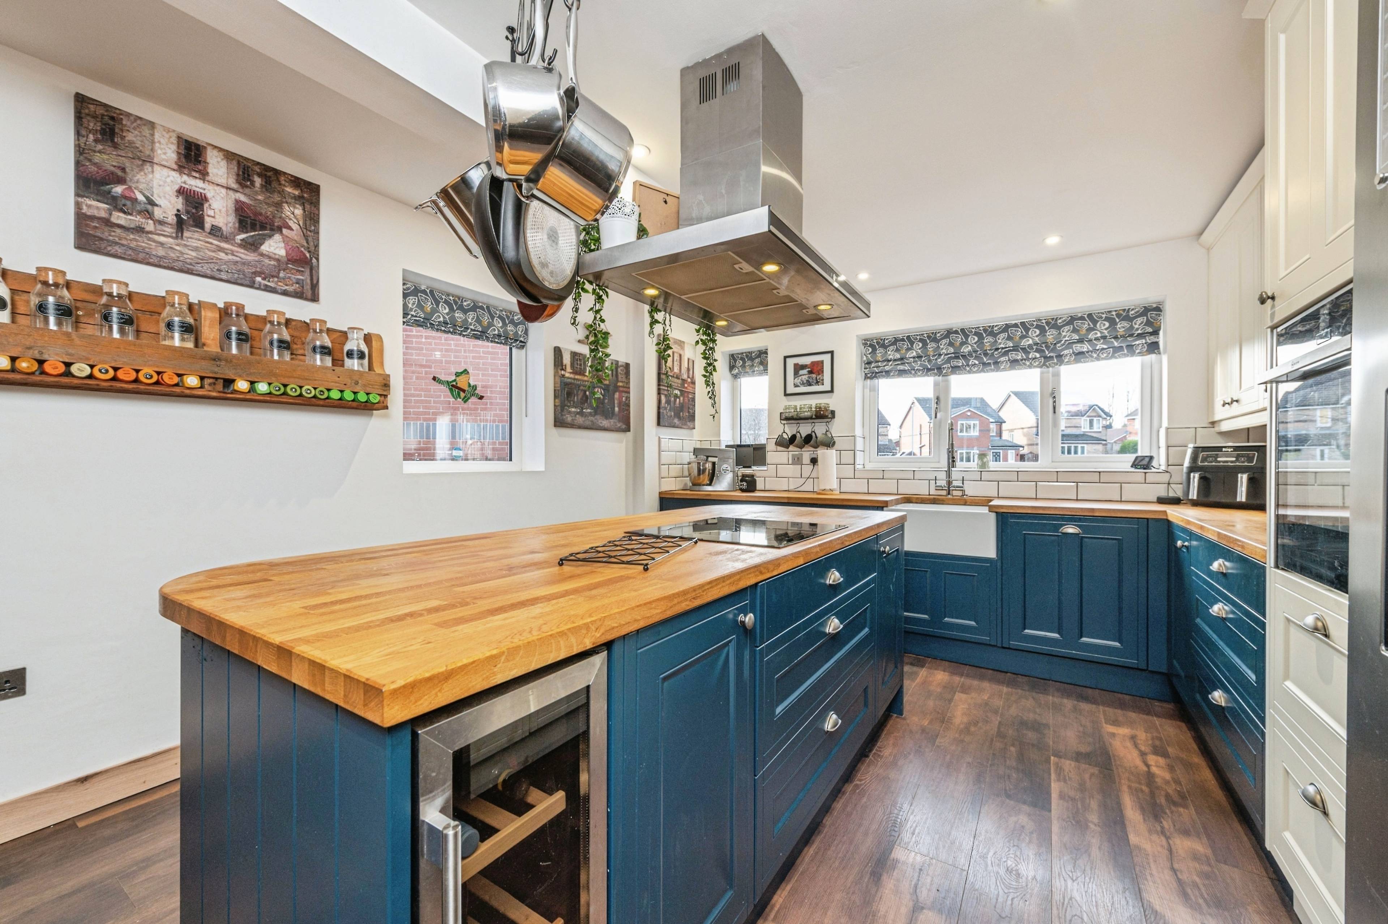
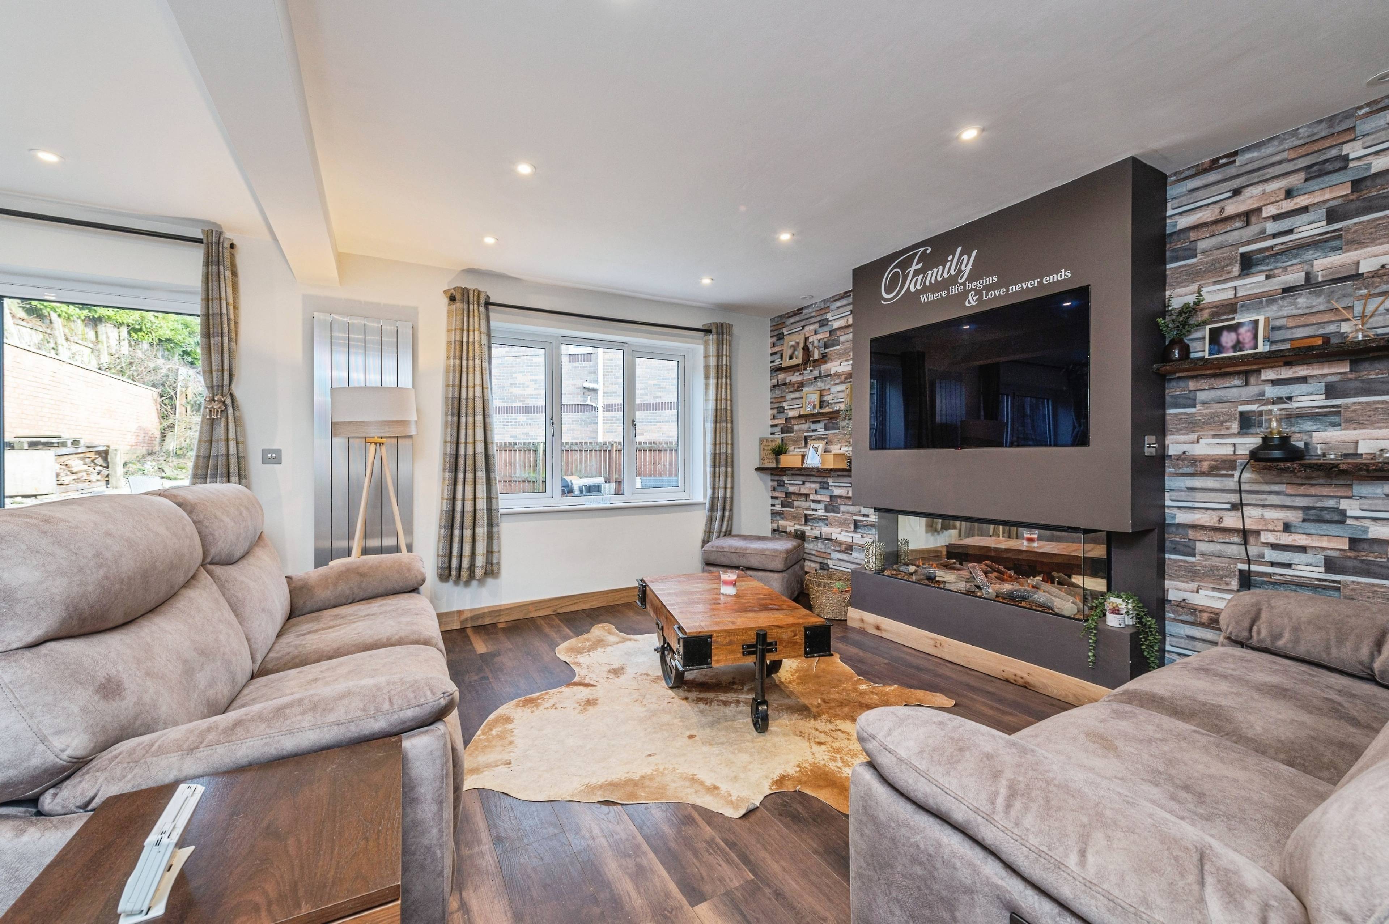
Tucked away at the top of a private driveway, this beautifully presented three-bedroom detached home offers privacy, space and modern living—making it an ideal choice for families ready to move straight in. The ground floor welcomes you with a spacious entrance hall providing access to the contemporary kitchen, downstairs WC and rear garden. The stylish kitchen is fitted with a generous range of modern wall and base units, complemented by solid wood worktops and a classic Belfast sink. Integrated appliances include an electric oven, washing machine, dishwasher and tumble dryer, with additional space for a large fridge/freezer. A central island/breakfast bar features an induction hob with extractor above and a built-in wine fridge—perfect for both everyday living and entertaining. Leading from the kitchen is the impressive lounge/dining room, complete with laminate flooring, a remote-control electric fire and stairs rising to the first floor. Bi-folding doors open seamlessly onto the rear garden, creating a bright and sociable living space. Upstairs, a generous landing provides access to three well-proportioned bedrooms and the family bathroom. The principal bedroom is a spacious double with modern décor, laminate flooring, a dedicated dressing area and a stylish ensuite featuring a walk-in shower, hand basin, WC and heated towel rail. The second bedroom is another comfortable double with neutral décor and laminate flooring, while the third bedroom is a good-sized single, also finished in neutral tones with laminate flooring. The family bathroom is fitted with a jacuzzi bath with shower over, hand basin, WC and heated towel rail. Additional benefits include double glazed windows and gas central heating throughout.


Address
Fairfield Road, Heckmondwike, WF16 9NP
Price
£290,000
Property Type
House
Bedrooms
3
Bathrooms
2
Tenure
Freehold
  • 3 Bedrooms
  • House
  • A 3 Bedroom Detached Home
  • Modern Kitchen
  • Lounge/Dining Room with Bi-fold Doors
  • Bathroom, En-suite and Downstairs WC
  • Double Glazed Windows
  • Gas Central Heating
  • Large enclosed rear garden with patio and shed.
  • Very Well Presented and Ready To Move Straight In
  • Ideal Family Home
  • Driveway for 2 Cars

Purplebricks vs high street agents

How much could you save?

Your property price

£200,000

High street agent (1.3%)
£3,120

Purplebricks fixed fee (0.5%)

Nothing to pay upfront

£999
You could save
£2,121

Purplebricks’ fixed fee service is a great way to get excellent exposure for your home and can save you a lot of money when comparing us to the service you receive from high street agents. Get SOLD with Purplebricks.

Book a free valuation

Equivalent to an average of 1.3% plus VAT charged by high street agents. Purplebricks service is a fixed fee including VAT.

A family looking at a phone together on their sofa

The Purplebricks service

Expert people & powerful tech delivering a seamless service

What's included for £999:

Powerful technology:

  • Viewings booked 24/7

  • Offers made 24/7

  • Sales agreed faster

  • Marketing tracked live

  • You're in the know 24/7

Comprehensive service:

  • An Agent's expertise

  • Professional valuation

  • Professional photos & floor plan

  • For sale board

  • Listing on Zoopla, Rightmove & OnTheMarket

  • Service that happens 24/7

  • Dedicated sales progression

  • Switch to TAUK any time

  • Simple communication

  • Nothing to pay upfront