1 of 22

3 bedroom detached houseLittle Hyde Road, Great Yeldham, CO9 4JF

£395,000


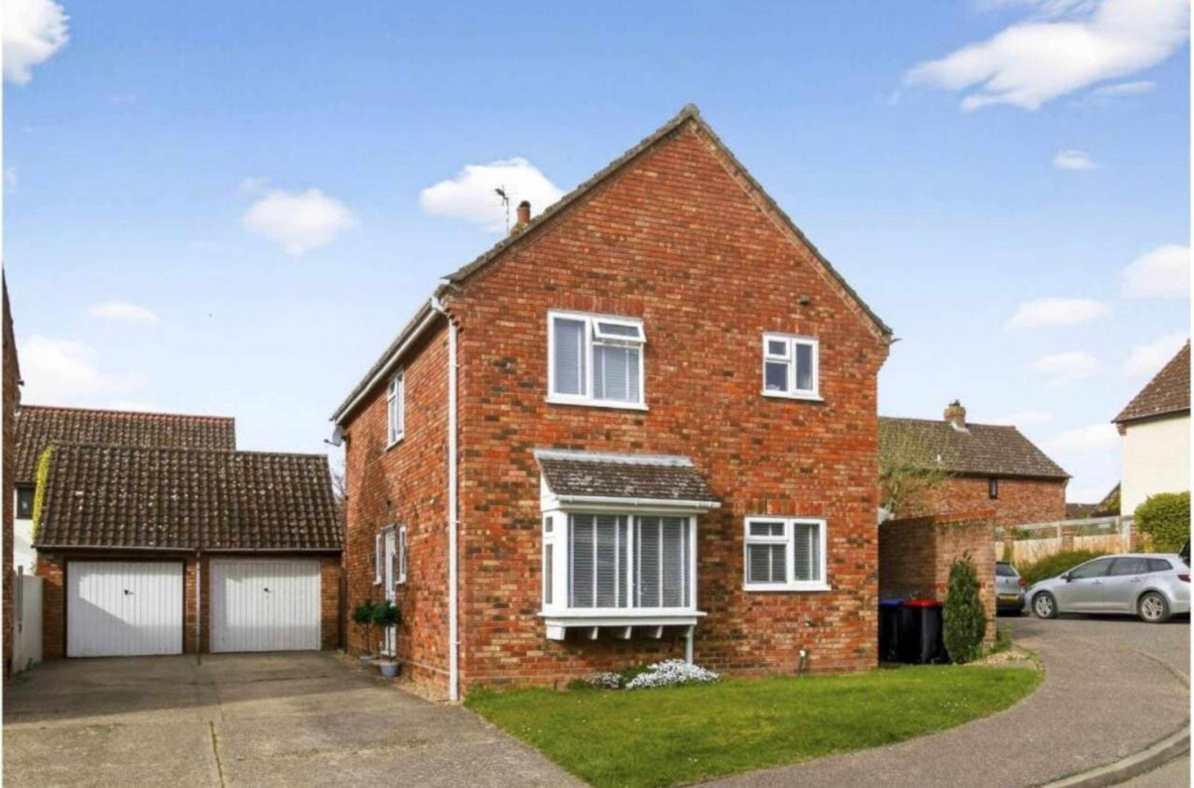
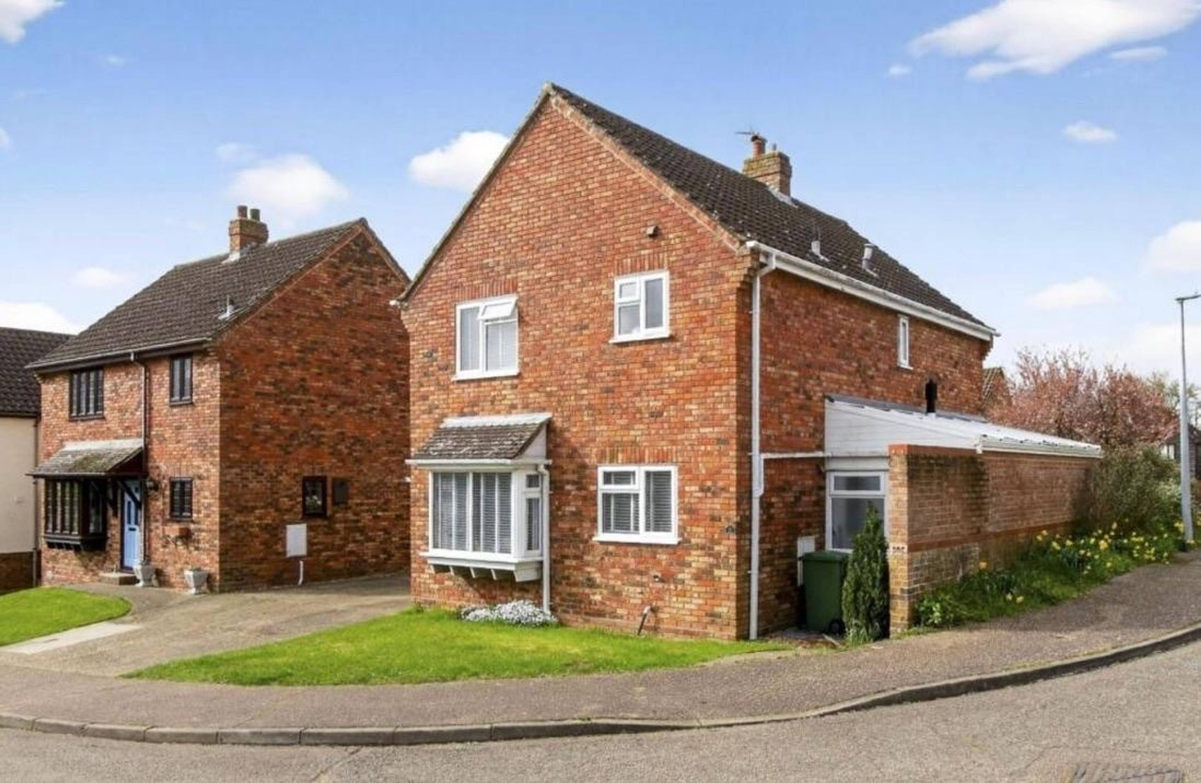
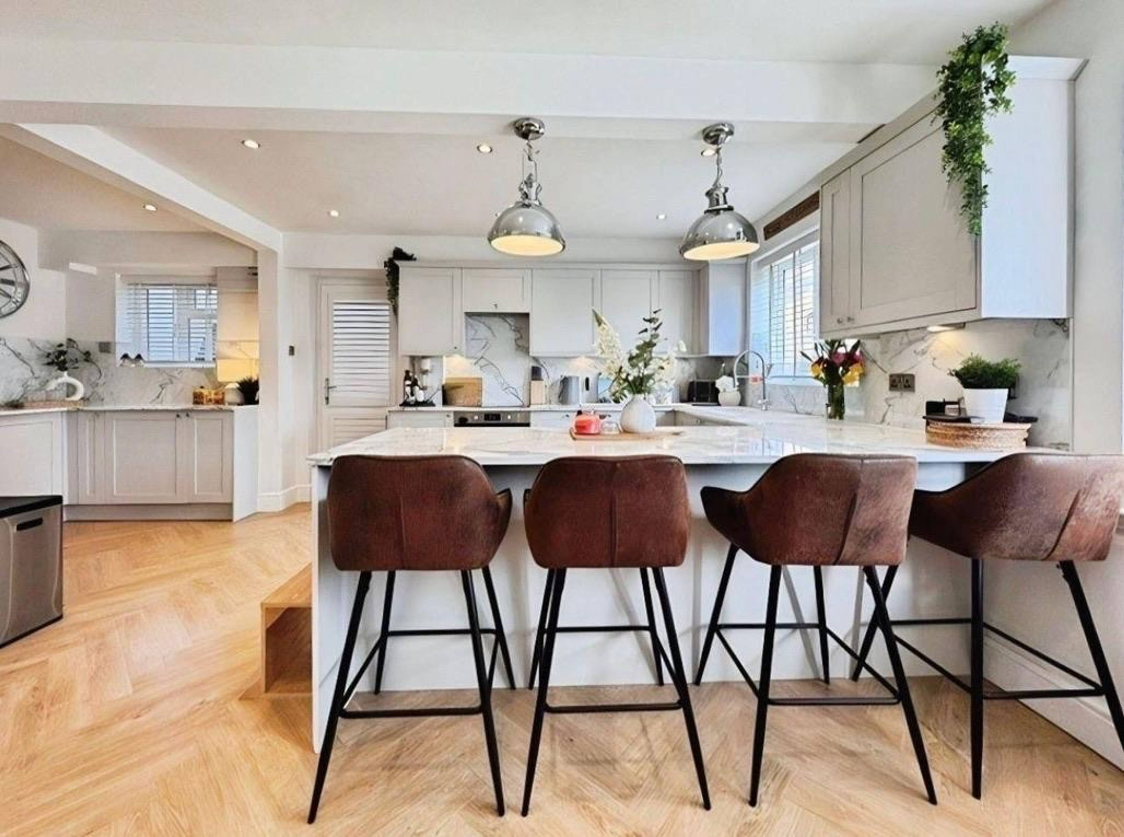
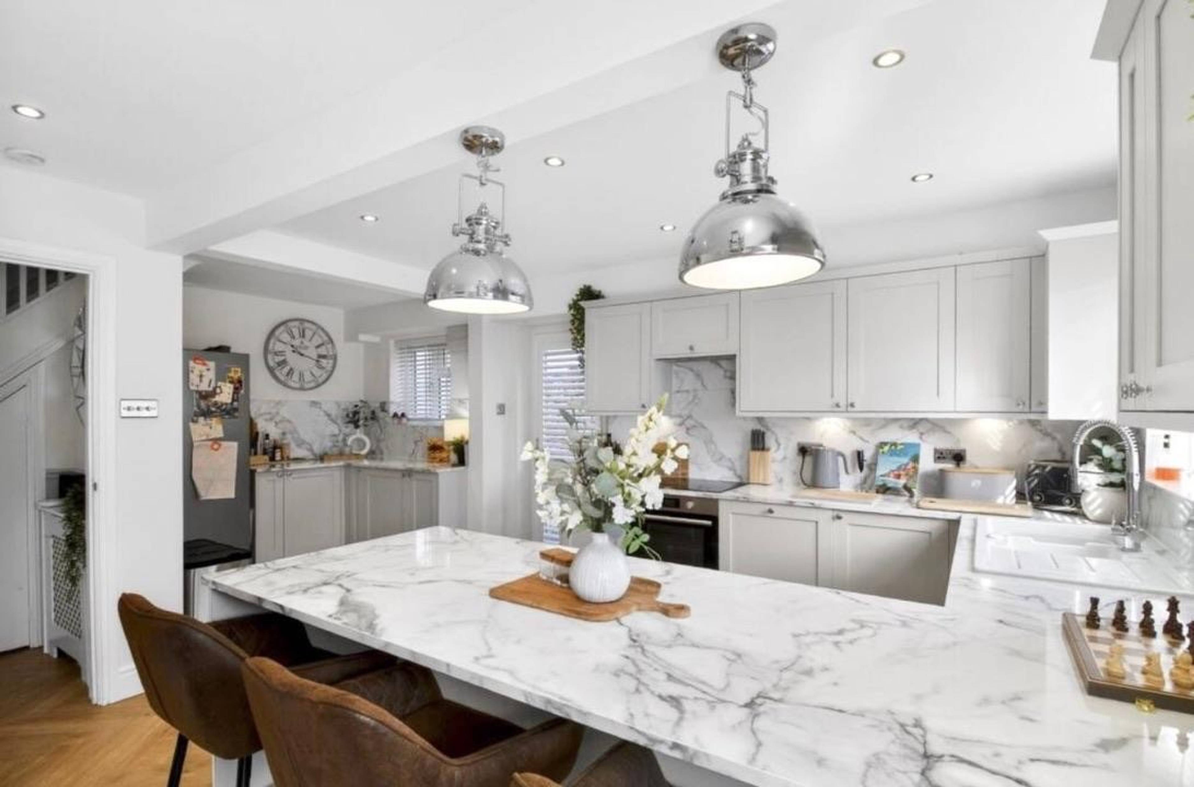
The ground floor has been thoughtfully designed with modern family life in mind. Upon entering, a welcoming central hallway sets the tone for the home, leading to a selection of thoughtfully designed reception spaces. The bright and spacious living room is perfect for both relaxing and entertaining. The stunning kitchen has been beautifully designed to create a true focal point of the home, featuring sleek shaker-style cabinetry and marble worktops. The generous central island provides both additional preparation space and a stylish breakfast bar, perfect for casual dining and entertaining. Natural light floods the space through large windows and doors, enhancing the bright, contemporary finish, while the warm herringbone flooring adds a touch of sophistication and continuity throughout. Thoughtfully arranged, the kitchen also offers ample storage and workspace, seamlessly combining practicality with refined design. The garden/utility room adds valuable practicality and keeps the main living spaces clutter-free. Upstairs, the property continues to impress with two generously proportioned double bedrooms, both benefiting from fitted wardrobes that provide excellent built-in storage, alongside a well-sized third bedroom. The principal bedroom is further enhanced by a beautifully renovated en-suite, finished to a high standard. A well-appointed family bathroom serves the remaining bedrooms, completing a thoughtfully designed layout perfectly suited to modern family life. Externally, the home enjoys a beautifully landscaped, low-maintenance rear garden, featuring a pergola—perfect for alfresco dining or relaxing on summer evenings. The driveway provides parking for two to three vehicles and leads to a versatile single garage, currently fitted as a gym with loft storage, power, and lighting. AWAITING EPC


Address
Little Hyde Road, Great Yeldham, CO9 4JF
Price
£395,000 - OIRO
Property Type
House
Bedrooms
3
Bathrooms
1
Tenure
Freehold
  • 3 Bedrooms
  • House
  • Three bedroom detached home
  • Beautifully renovated
  • Driveway parking for two- three cars
  • Stunning Kitchen
  • Kitchen with adjoining utility room
  • Separate dining room for meals
  • Ensuite facilities to master bedroom
  • Family bayhtoom with modern fittings
  • Secluded rear garden with privacy
  • Single garage providing storage

Sold prices nearby

View more house prices

No sold prices found nearby.

Purplebricks vs high street agents

How much could you save?

Purplebricks’ fixed fee service is a great way to get excellent exposure for your home and can save you a lot of money when comparing us to the service you receive from high street agents. Get SOLD with Purplebricks.

Book a free valuation

Your property price

£300,000

High street agent (1.3%)
£4,680
Purplebricks fixed fee (0.53%)
£1,599
You could save
£3,081

Equivalent to an average of 1.3% plus VAT charged by high street agents. Purplebricks service is a fixed fee including VAT.

A family looking at a phone together on their sofa

The Purplebricks service

Expert people & powerful tech delivering a seamless service

What's included for £1,299:

Powerful technology:

  • Viewings booked 24/7

  • Offers made 24/7

  • Sales agreed faster

  • Marketing tracked live

  • You're in the know 24/7

Comprehensive service:

  • An Agent's expertise

  • Professional valuation

  • Professional photos & floor plan

  • For sale board

  • Listing on Zoopla, Rightmove & OnTheMarket

  • Service that happens 24/7

  • Dedicated sales progression

  • Switch to TAUK any time

  • Simple communication