1 of 22

3 bedroom detached houseLittle Hyde Road, Great Yeldham, CO9 4JF

£380,000


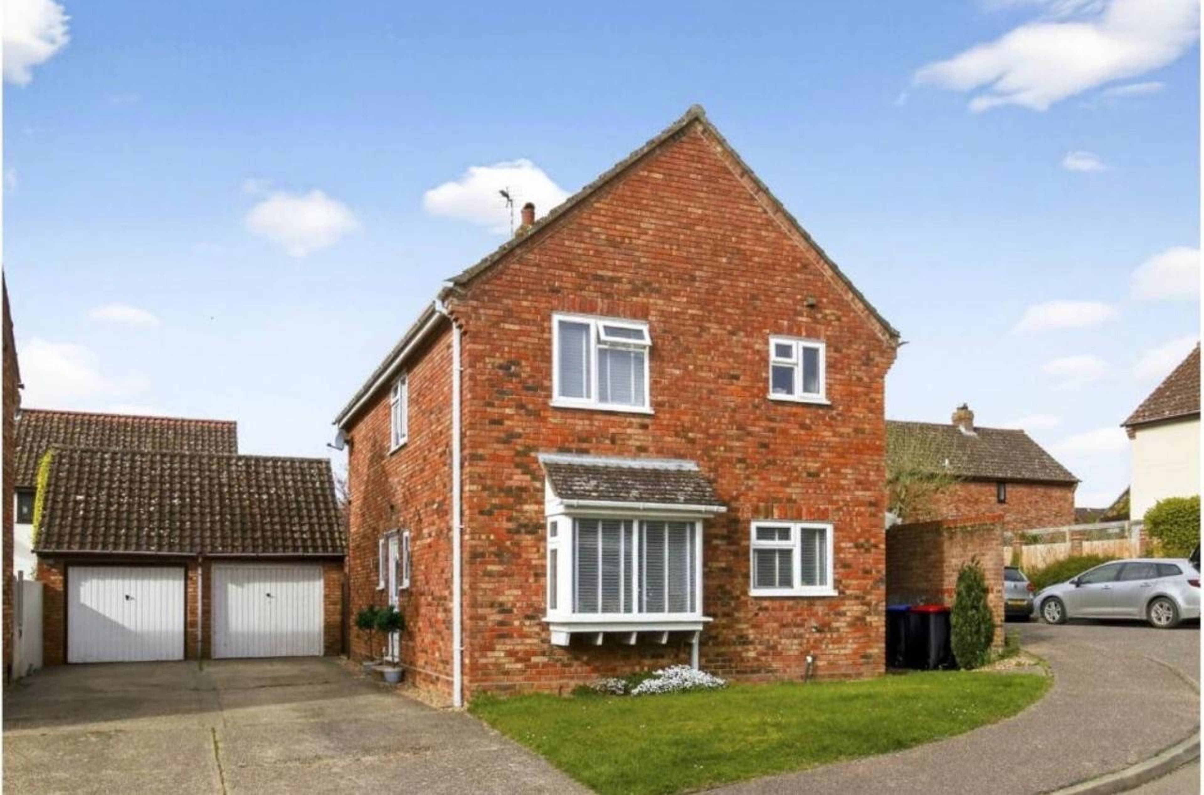
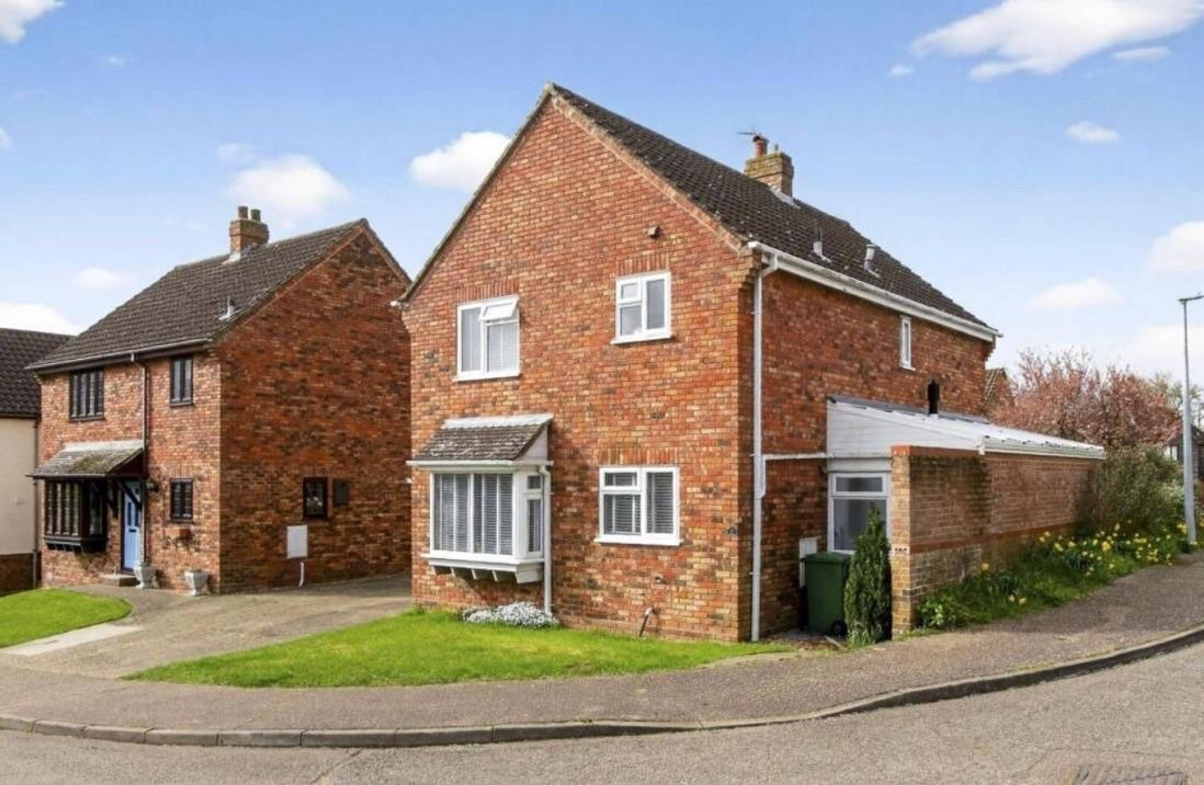
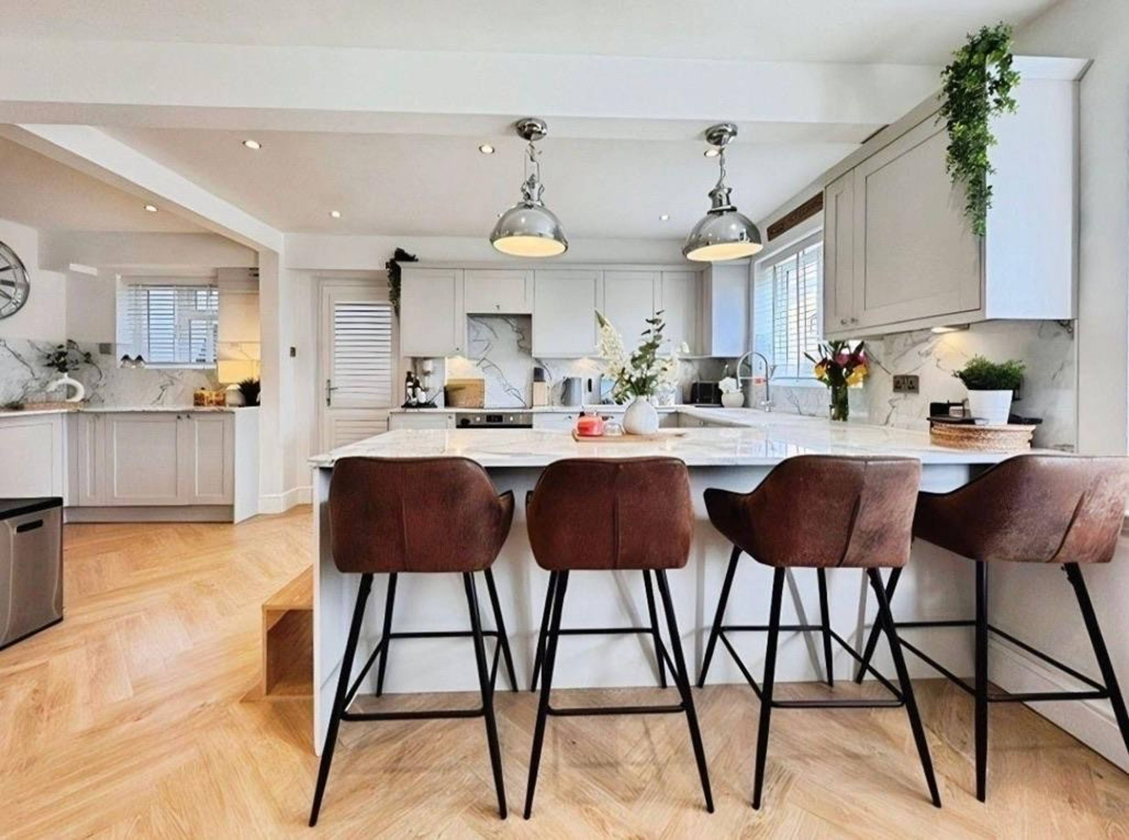
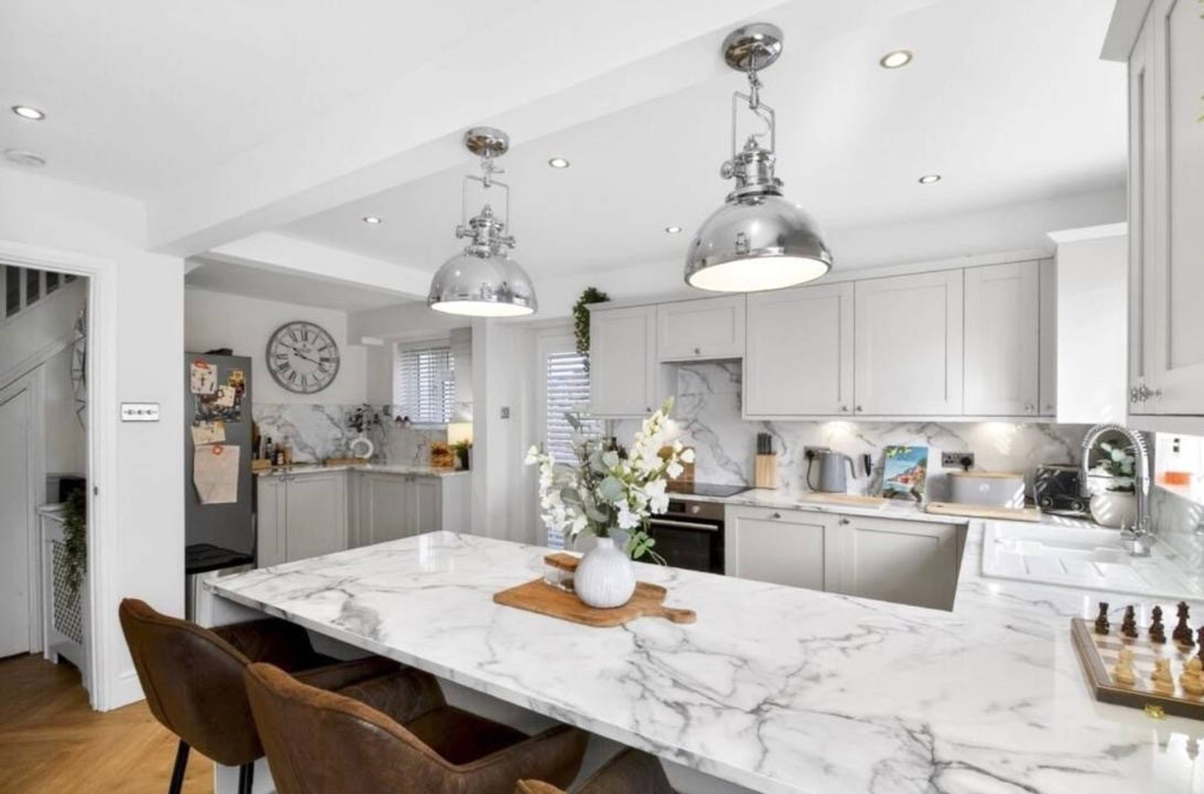
The ground floor has been thoughtfully designed with modern family life in mind. Upon entering, a welcoming central hallway sets the tone for the home, leading to a selection of thoughtfully designed reception spaces. The bright and spacious living room is perfect for both relaxing and entertaining. The stunning kitchen has been beautifully designed to create a true focal point of the home, featuring sleek shaker-style cabinetry and marble worktops. The generous central island provides both additional preparation space and a stylish breakfast bar, perfect for casual dining and entertaining. Natural light floods the space through large windows and doors, enhancing the bright, contemporary finish, while the warm herringbone flooring adds a touch of sophistication and continuity throughout. Thoughtfully arranged, the kitchen also offers ample storage and workspace, seamlessly combining practicality with refined design. The garden/utility room adds valuable practicality and keeps the main living spaces clutter-free. Upstairs, the property continues to impress with two generously proportioned double bedrooms, both benefiting from fitted wardrobes that provide excellent built-in storage, alongside a well-sized third bedroom. The principal bedroom is further enhanced by a beautifully renovated en-suite, finished to a high standard. A well-appointed family bathroom serves the remaining bedrooms, completing a thoughtfully designed layout perfectly suited to modern family life. Externally, the home enjoys a beautifully landscaped, low-maintenance rear garden, featuring a pergola—perfect for alfresco dining or relaxing on summer evenings. The driveway provides parking for two to three vehicles and leads to a versatile single garage, currently fitted as a gym with loft storage, power, and lighting. AWAITING EPC


Address
Little Hyde Road, Great Yeldham, CO9 4JF
Price
£380,000
Property Type
House
Bedrooms
3
Bathrooms
1
Tenure
Freehold
  • 3 Bedrooms
  • House
  • Three bedroom detached home
  • Beautifully renovated
  • Driveway parking for two- three cars
  • Stunning Kitchen
  • Kitchen with adjoining utility room
  • Separate dining room for meals
  • Ensuite facilities to master bedroom
  • Family bayhtoom with modern fittings
  • Secluded rear garden with privacy
  • Single garage providing storage

Purplebricks vs high street agents

How much could you save?

Your property price

£200,000

High street agent (1.3%)
£3,120

Purplebricks fixed fee (0.5%)

Nothing to pay upfront

£999
You could save
£2,121

Purplebricks’ fixed fee service is a great way to get excellent exposure for your home and can save you a lot of money when comparing us to the service you receive from high street agents. Get SOLD with Purplebricks.

Book a free valuation

Equivalent to an average of 1.3% plus VAT charged by high street agents. Purplebricks service is a fixed fee including VAT.

A family looking at a phone together on their sofa

The Purplebricks service

Expert people & powerful tech delivering a seamless service

What's included for £999:

Powerful technology:

  • Viewings booked 24/7

  • Offers made 24/7

  • Sales agreed faster

  • Marketing tracked live

  • You're in the know 24/7

Comprehensive service:

  • An Agent's expertise

  • Professional valuation

  • Professional photos & floor plan

  • For sale board

  • Listing on Zoopla, Rightmove & OnTheMarket

  • Service that happens 24/7

  • Dedicated sales progression

  • Switch to TAUK any time

  • Simple communication

  • Nothing to pay upfront