1 of 13

3 bedroom detached houseCrossmyloof Gardens, Crossmyloof, Glasgow, G41 4AY

£210,000

Listing Description


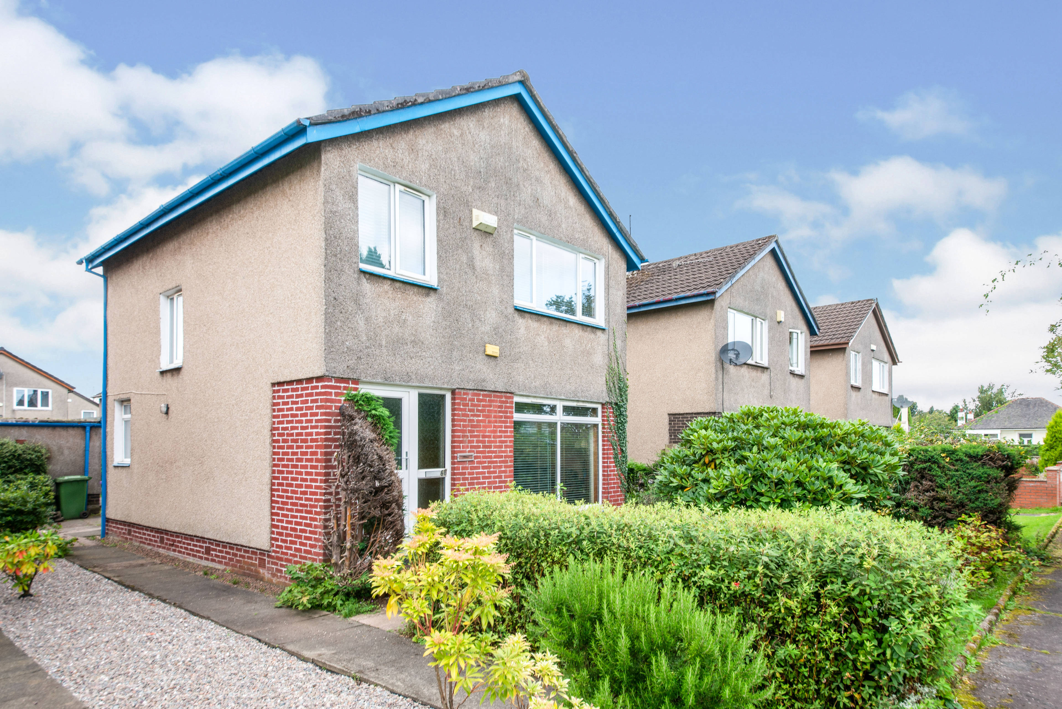
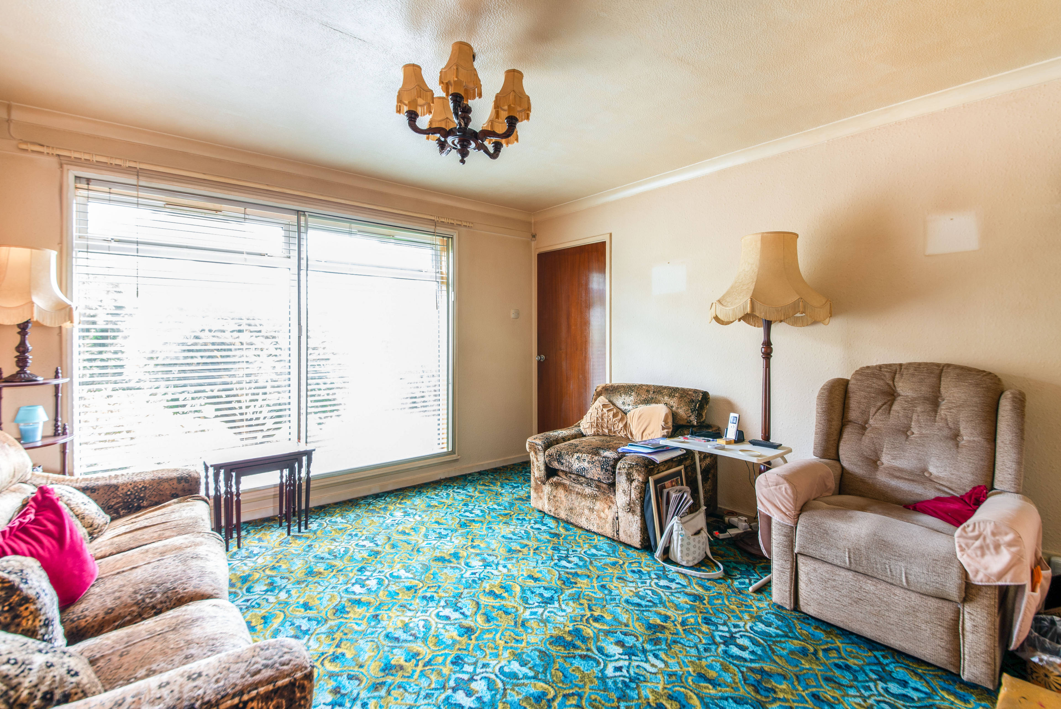
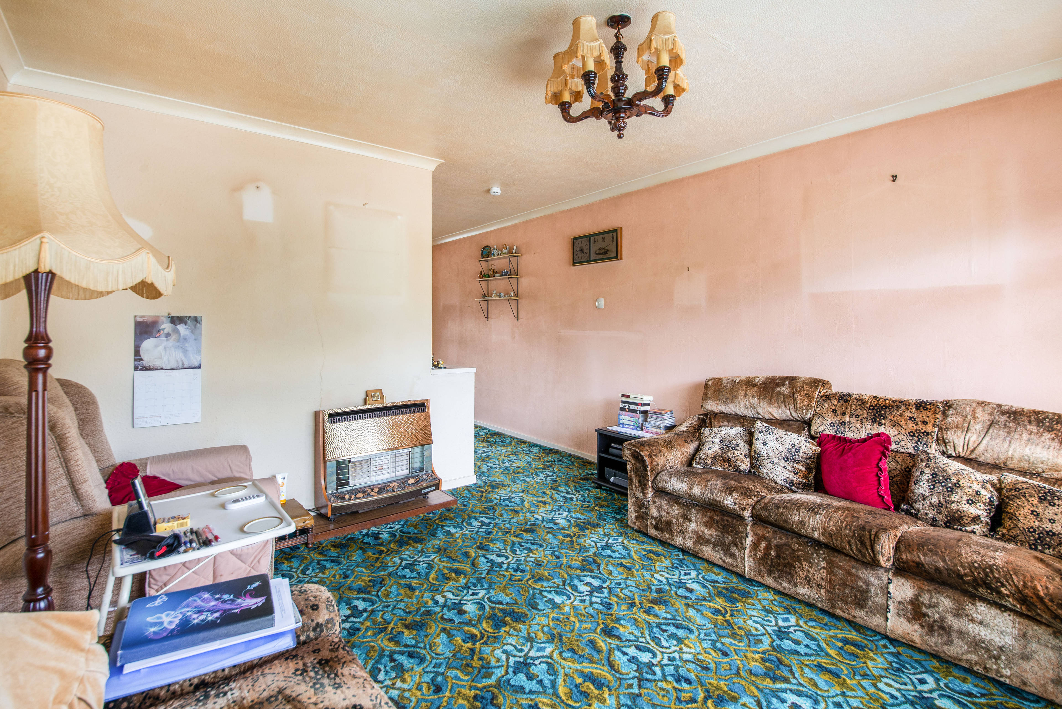
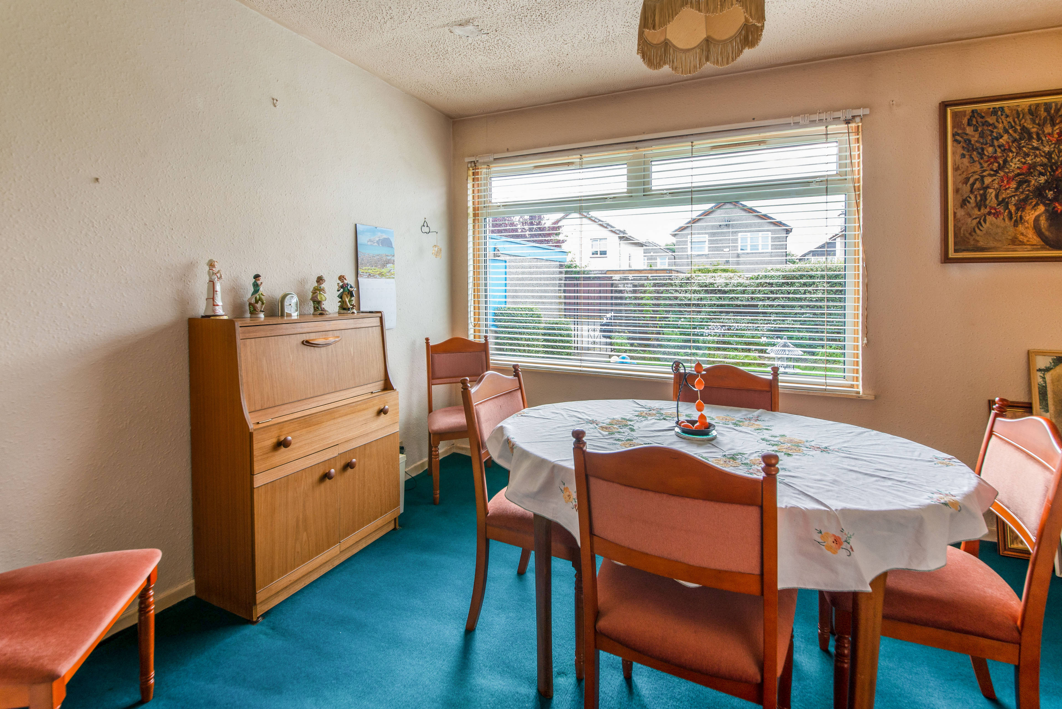
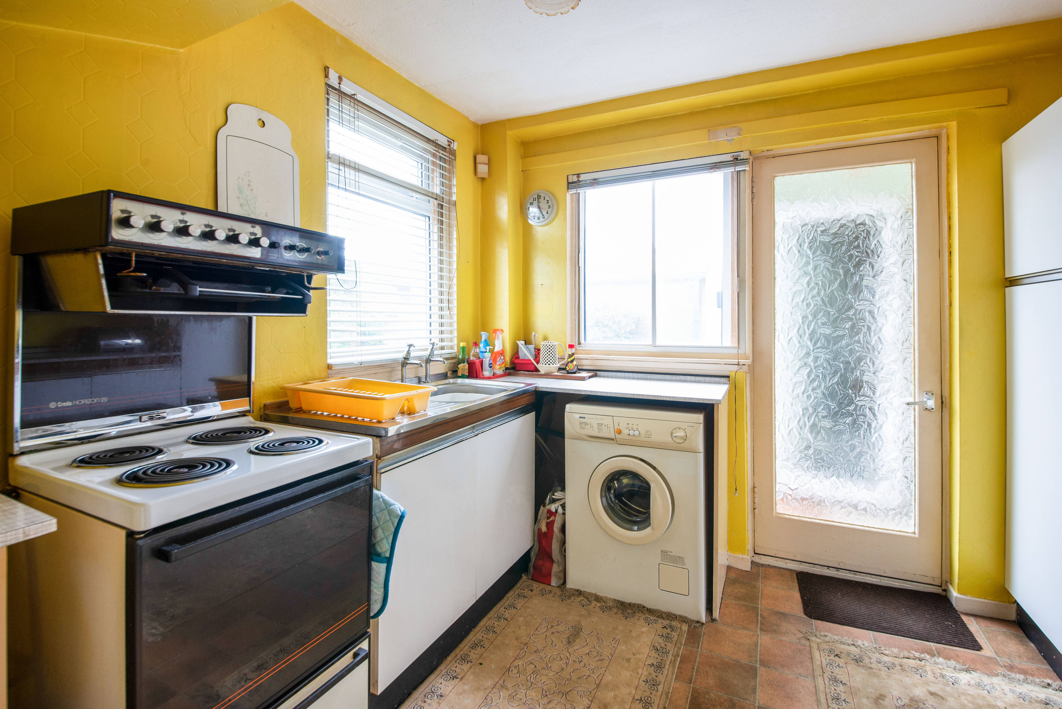
Located within a sought after residential address of Crossmyloof. This extended detached family villa enjoys bright & flexible living accommodation which will surely appeal to the young professional couple, young family or mature right sizing couples alike. Internally this property has great appeal, bright & the opportunity to extend out into the mature gardens! Early internal inspection is imperative to appreciate the accommodation offered for this asking price to avoid disappointment. Complete accommodation extends to main door access to welcoming reception hallway with cloakroom and provides stair access to the upper landing, a spacious lounge opening to the rear into the formal dining room & kitchen, a rear hallway which leads to the downstairs bathroom. The upper landing gives access to the 3 bedrooms, 3 piece bathroom and airing cupboard. Specification includes double glazing, gas air heating, the property affords mature private garden grounds to the front & rear, off street parking, there is also a single garage Crossmyloof Gardens is arguably 1 of the Southside's most popular neighbourhoods. There is a host of local amenities including Queens Park & a wide range of shops, bars & restaurants. Public transport services, including a train station a short walk away and road links close by, giving easy access to Glasgow City Centre and the Central Belt motorway network system. Reception Hall Lounge 24'3" x 11'6" (7.4 x 3.5m) Dining Room 11'6" x 9'2" (3.5 x 2.8m) Kitchen 11'10" x 9'6" (3.6 x 2.9m) Rear Hall Downstairs W/c 9'6" x 3'9" (2.9 x 1.15m) Bedroom 1 12'2" x 11'10" (3.7 x 3.6m) Bedroom 2 11'10" x 8'10" (3.6 x 2.7m) Bedroom 3 9'2" x 7'10" (2.8 x 2.4m) Bathroom 6'3" x 6'3" (1.9 x 1.9m)


Address
Crossmyloof Gardens, Crossmyloof, Glasgow, G41 4AY
Price
£210,000
Property Type
House
Bedrooms
3
Bathrooms
2
Tenure
Freehold
  • 3 Bedrooms
  • House
  • Extended Detached Family Villa
  • Hugely Sought After Residential Address
  • Bright & Flexible Living Accommodation
  • Generous & Bright Lounge
  • Formal Dining Room & Kitchen
  • Downstairs Cloakroom & W/C
  • 3 Great Size Bedrooms
  • Gas Air Heating & Double Glazing
  • Family Bathroom
  • Mature Gardens & Garage - Early Viewing Advised

Purplebricks vs high street agents

How much could you save?

Your property price

£200,000

High street agent (1.3%)
£3,120

Purplebricks fixed fee (0.5%)

Nothing to pay upfront

£999
You could save
£2,121

Purplebricks’ fixed fee service is a great way to get excellent exposure for your home and can save you a lot of money when comparing us to the service you receive from high street agents. Get SOLD with Purplebricks.

Book a free valuation

Equivalent to an average of 1.3% plus VAT charged by high street agents. Purplebricks service is a fixed fee including VAT.

A family looking at a phone together on their sofa

The Purplebricks service

Expert people & powerful tech delivering a seamless service

What's included for £999:

Powerful technology:

  • Viewings booked 24/7

  • Offers made 24/7

  • Sales agreed faster

  • Marketing tracked live

  • You're in the know 24/7

Comprehensive service:

  • An Agent's expertise

  • Professional valuation

  • Professional photos & floor plan

  • For sale board

  • Listing on Zoopla, Rightmove & OnTheMarket

  • Service that happens 24/7

  • Dedicated sales progression

  • Switch to TAUK any time

  • Simple communication

  • Nothing to pay upfront