1 of 20

3 bedroom detached houseChester Road, Ellesmere Port, CH66 1QW

£490,000


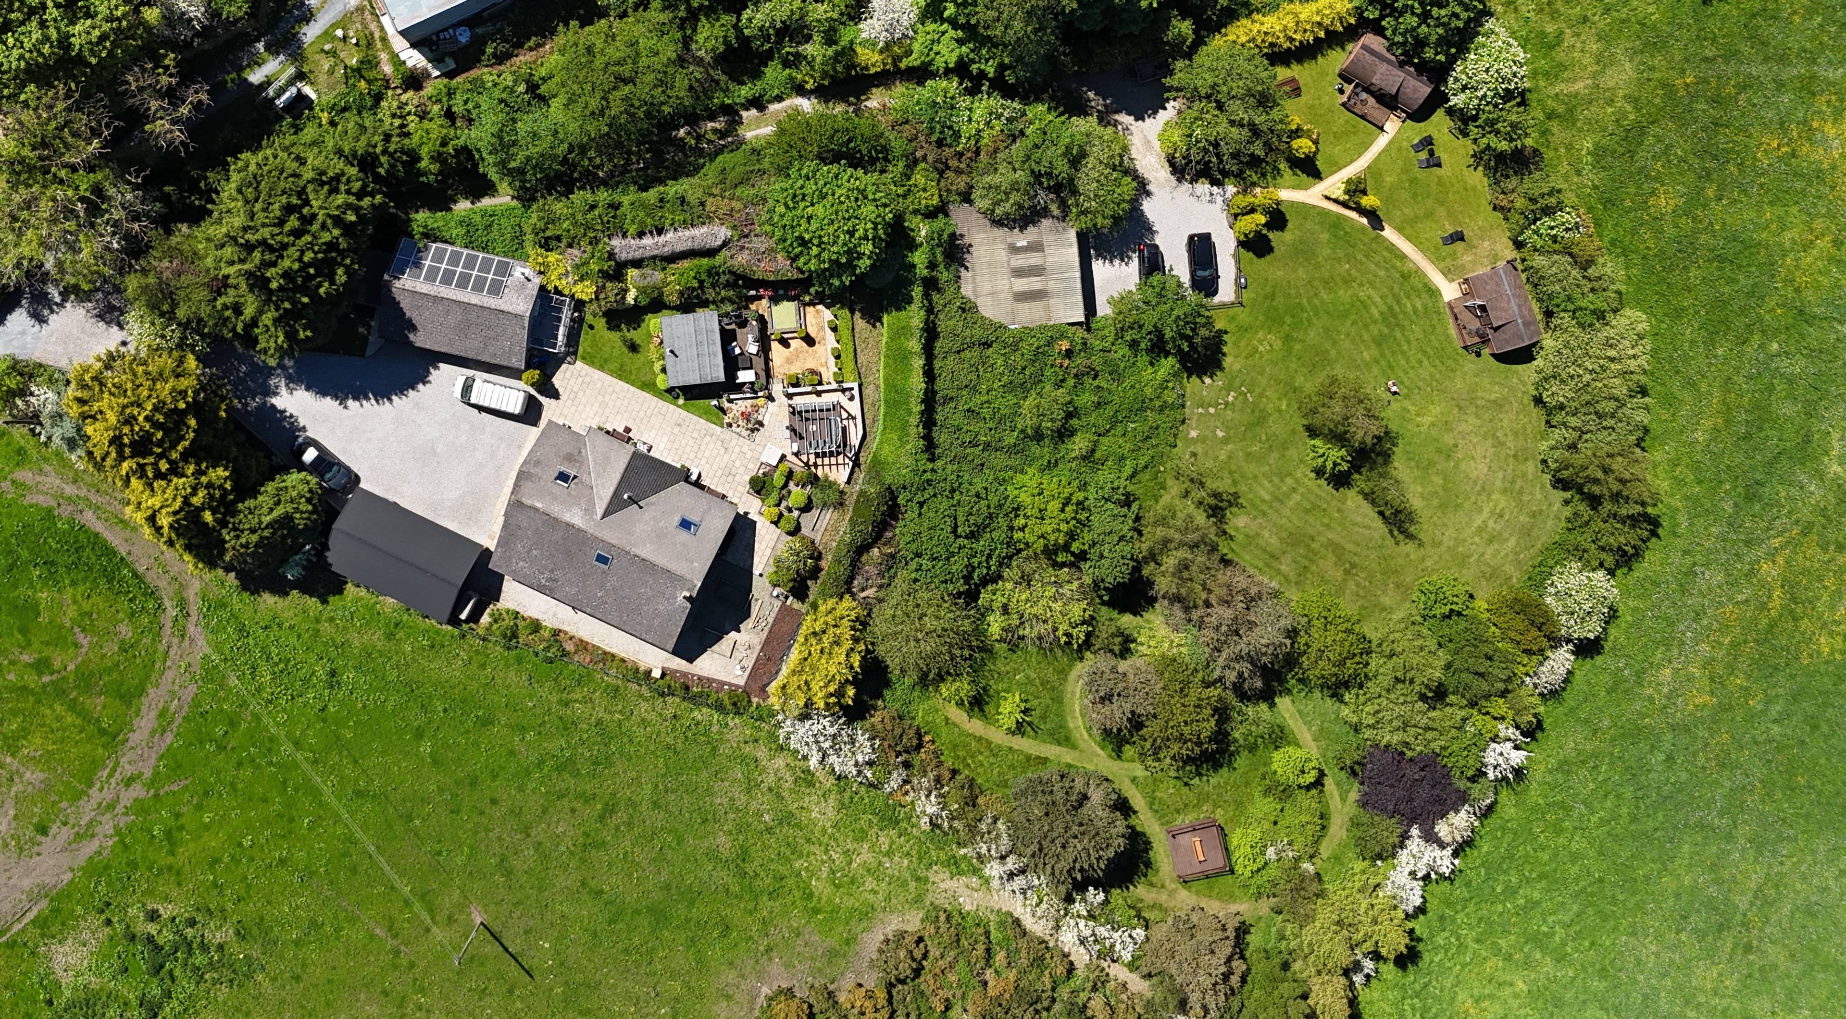
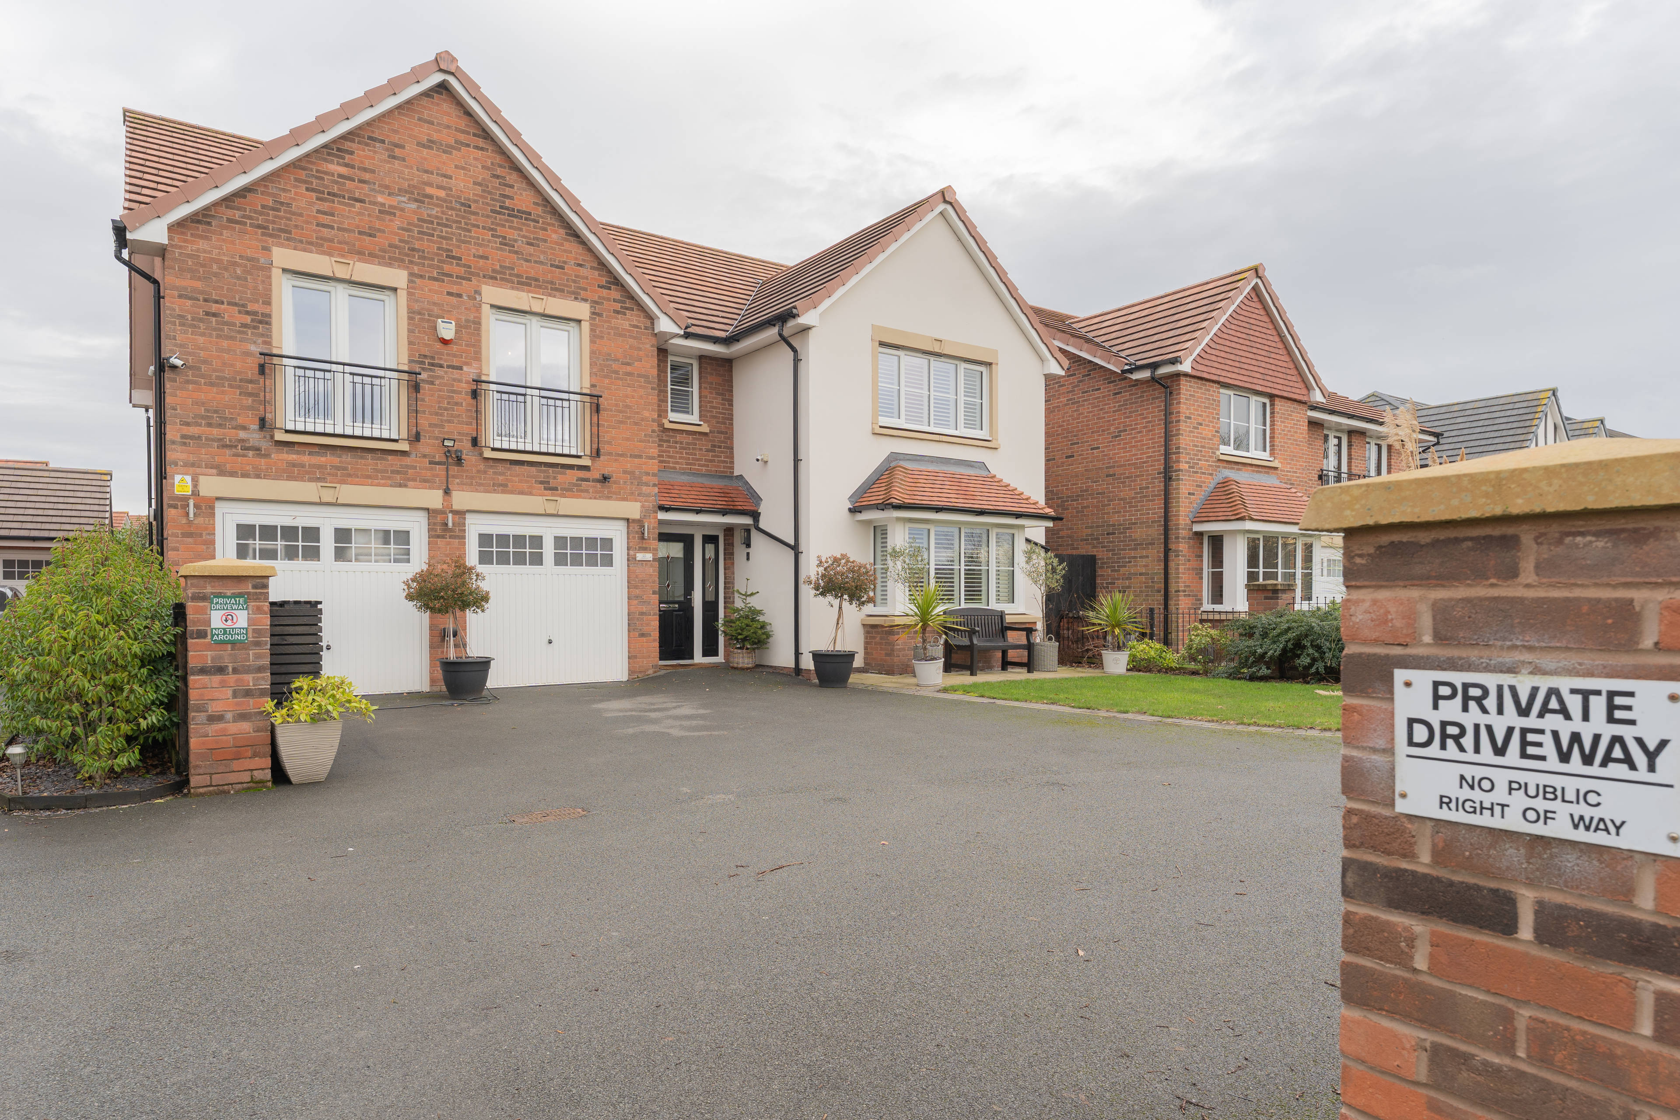
Discover the pinnacle of modern living at 12 Thornton Mews - a 3 bed detached new build property showcasing exceptional design and impeccable attention to detail. Nestled within a sought-after residential development, this home offers the perfect combination of tranquillity and connectivity. Step through the spacious entrance hall and experience the luxury that awaits. The airy and light-filled lounge creates a welcoming atmosphere, providing ample space for relaxation and entertainment. An invaluable addition to this property is the handy boot room, offering convenient storage for coats, shoes, and everyday essentials! No detail has been spared in the high-end open plan kitchen and dining room. With its seamless integration of contemporary design, this culinary haven emanates sophistication. The utility room, a practical space for daily household tasks, is a continuation of the kitchen, showcasing matching cupboards and inset Belfast sink. Convenience is further enhanced with the addition of a downstairs cloakroom. As you ascend the stairs, you will discover three light and airy double bedrooms. The master bedroom boasts windows opening onto a rear-facing balcony, where you can enjoy the fabulous garden views and breathe in the fresh air. The en-suite bathroom in the master suite offers a luxurious escape, complete with a walk-in shower. The well appointed main bathroom affords the perfect space for relaxation and a soak after a long day. Step outside to the rear you'll find a South facing garden with large patio area providing the ideal space for garden furniture and outdoor entertainment, and a large laid to lawn area. Additionally, a detached double garage and a generous gravelled driveway ensure ample parking and storage.


Address
Chester Road, Ellesmere Port, CH66 1QW
Price
£490,000
Property Type
House
Bedrooms
3
Bathrooms
2
Tenure
Freehold
  • 3 Bedrooms
  • House
  • HIGH STANDARD NEW BUILD ON A PRIVATE ROAD
  • SOUTH FACING GARDEN
  • OPEN PLAN KITCHEN/DINING ROOM
  • LANDSCAPED REAR GARDEN
  • MASTER BEDROOM BALCONY & ENSUITE
  • DETACHED DOUBLE GARAGE
  • OFF ROAD PARKING FOR SEVERAL CARS
  • IMPECCABLY PRESENTED
  • DOWNSTAIRS CLOAKROOM
  • BOOT ROOM

Sold prices nearby

View more house prices

No sold prices found nearby.

Purplebricks vs high street agents

How much could you save?

Purplebricks’ fixed fee service is a great way to get excellent exposure for your home and can save you a lot of money when comparing us to the service you receive from high street agents. Get SOLD with Purplebricks.

Book a free valuation

Your property price

£300,000

High street agent (1.3%)
£4,680
Purplebricks fixed fee (0.53%)
£1,599
You could save
£3,081

Equivalent to an average of 1.3% plus VAT charged by high street agents. Purplebricks service is a fixed fee including VAT.

A family looking at a phone together on their sofa

The Purplebricks service

Expert people & powerful tech delivering a seamless service

What's included for £1,299:

Powerful technology:

  • Viewings booked 24/7

  • Offers made 24/7

  • Sales agreed faster

  • Marketing tracked live

  • You're in the know 24/7

Comprehensive service:

  • An Agent's expertise

  • Professional valuation

  • Professional photos & floor plan

  • For sale board

  • Listing on Zoopla, Rightmove & OnTheMarket

  • Service that happens 24/7

  • Dedicated sales progression

  • Switch to TAUK any time

  • Simple communication