1 of 25

3 bedroom detached houseMain Street, East Cottingwith, York, YO42 4TN

£320,000


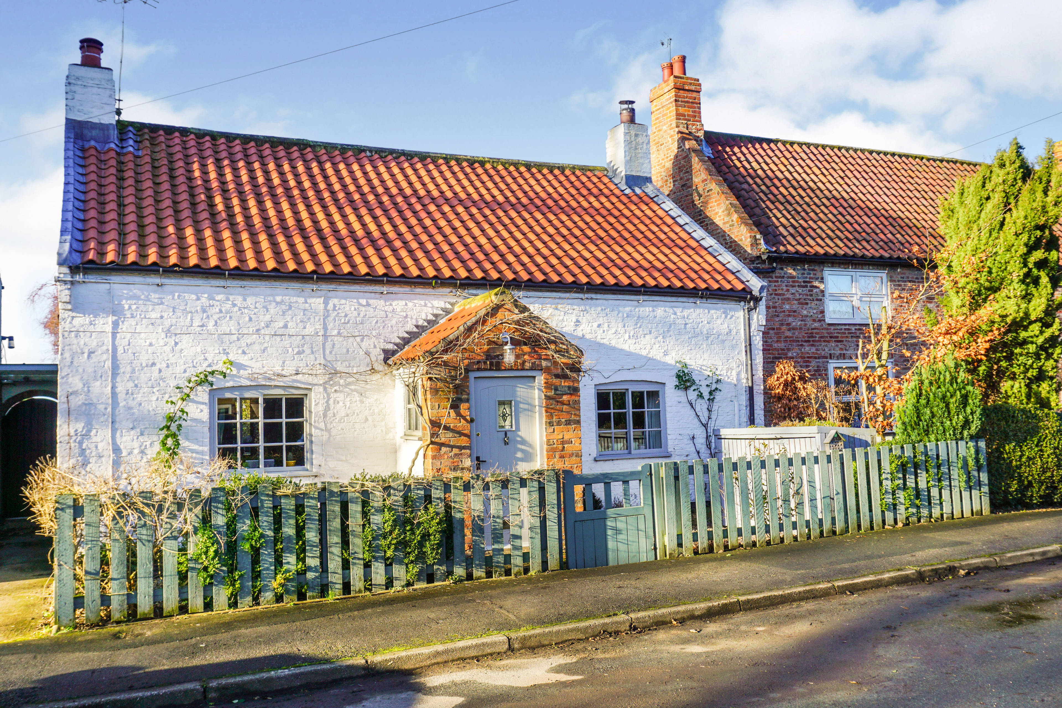
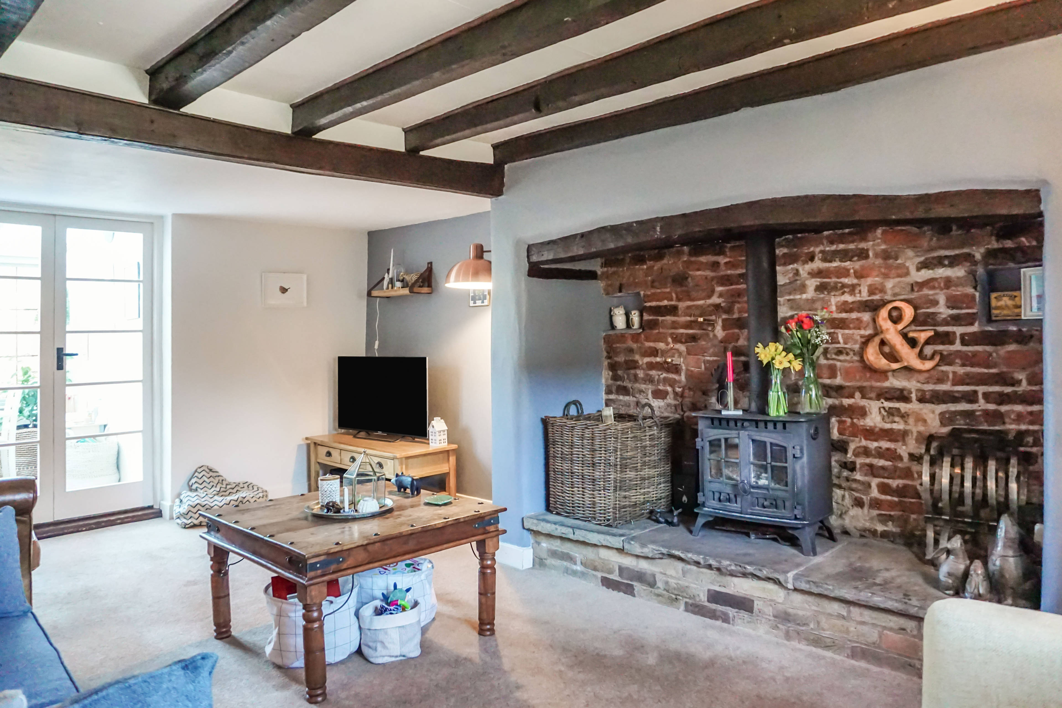
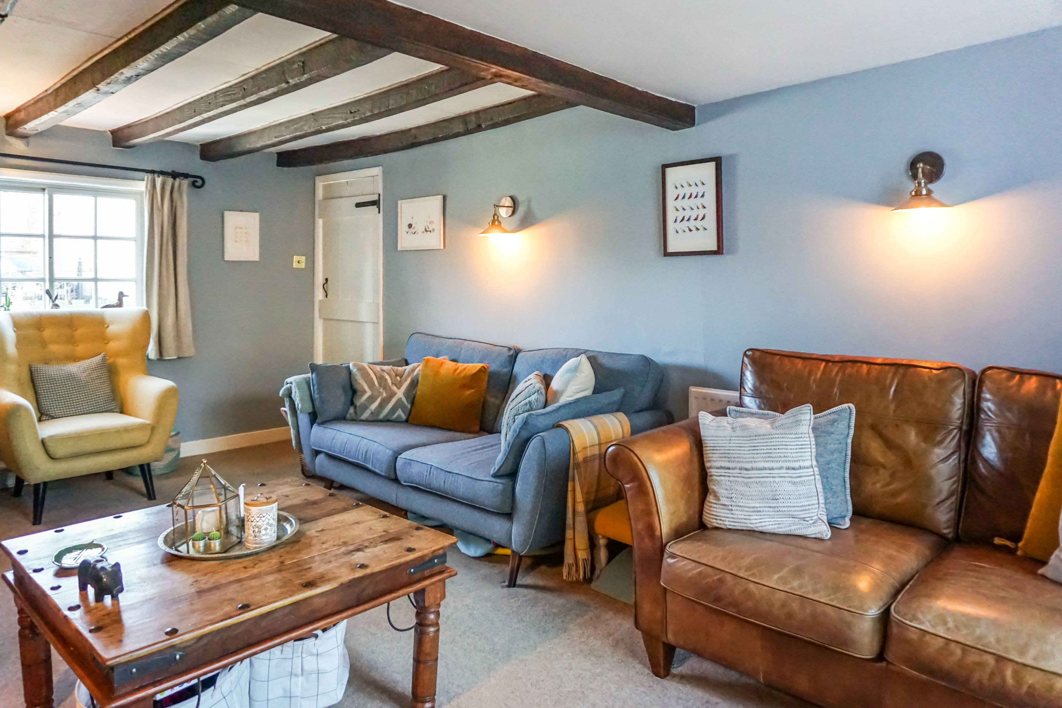
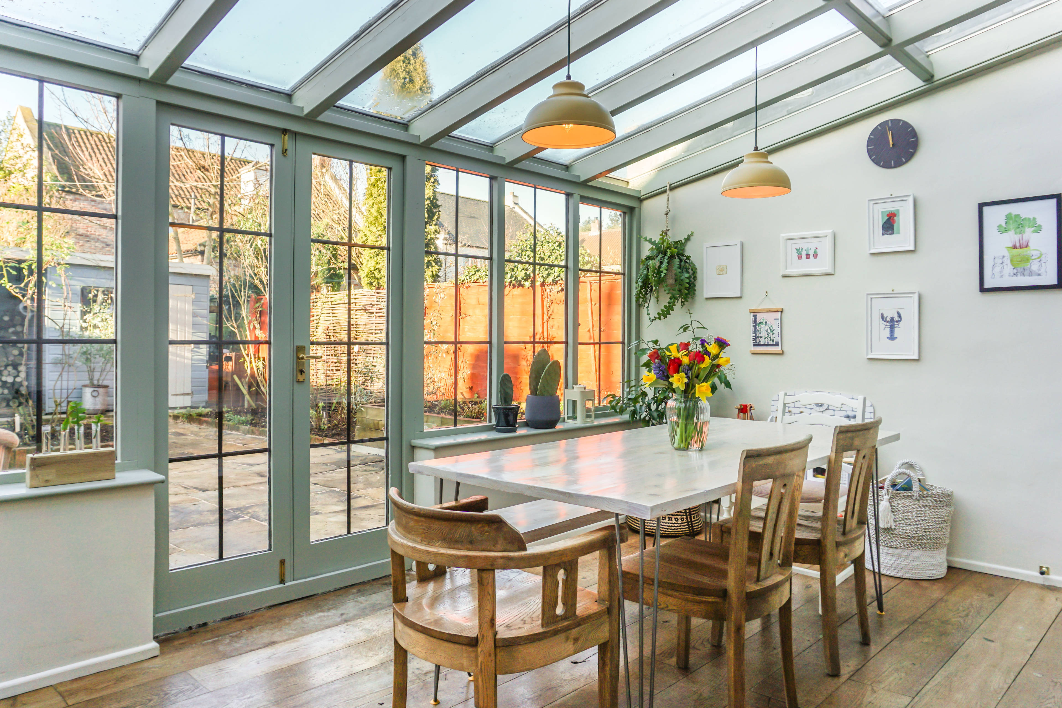
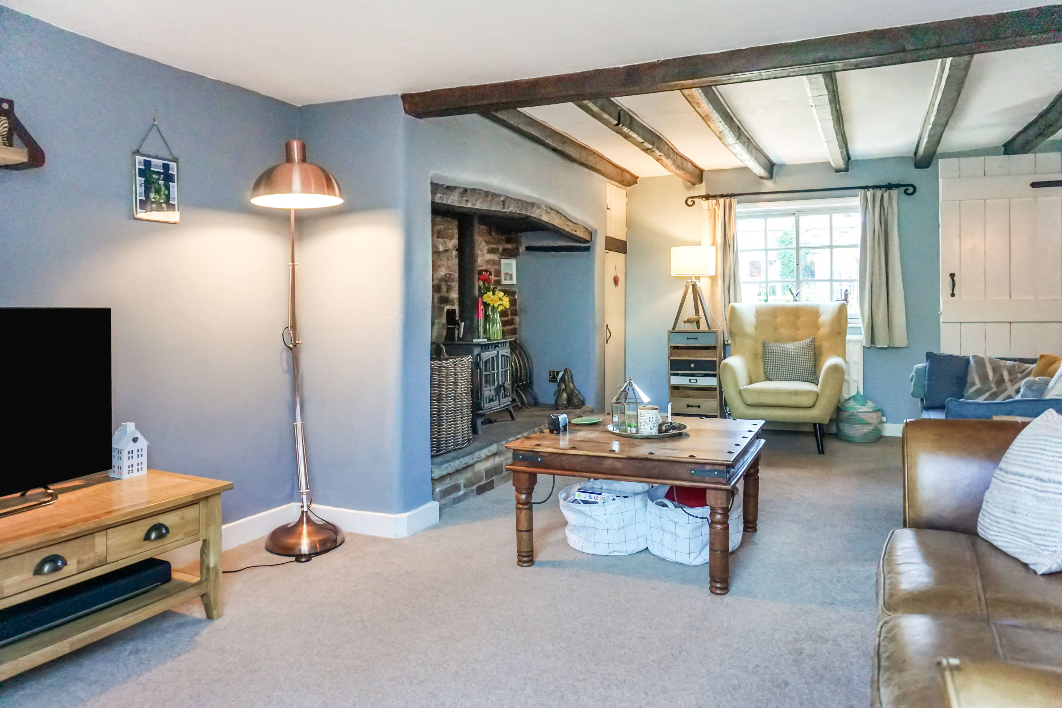
A charming and spacious detached cottage situated in a pretty conservation village. Contrary to its name the property offers well-proportioned accommodation extending to around 1300 ft.² and is full of charm and character with many period features including an impressive Inglenook fireplace and original beams throughout. The cottage dates back to the 1770s with an interesting history and has been sympathetically updated and improved to an exacting standard. The ground floor is comprised of an entrance porch, office, cloakroom, living room and open plan kitchen and dining room, opening on to the walled garden. A utility room with stable door into the garden and side access provides ample storage, a Belfast sink and space for appliances. To the first floor are three double bedrooms with original floorboards and views over the garden and to the wetland nature reserve beyond. A recently fitted four-piece house bathroom, including roll top bath and heated shower rail completes the upstairs of the property. To the front of this chocolate box cottage is an attractive garden with picket fence and a storage shed. To the rear is a superb low maintenance garden, paved with reclaimed York stone flags. The mature, cottage-style garden houses a series of raised beds and mature borders, with a large timber shed providing ample storage. The garden offers an excellent degree of privacy. East Cottingwith is a friendly rural village lying around 14 miles to the south-east of York and 9 miles from Pocklington. It is also well placed for the motorway networks, with the M62 being only 11 miles away. Lying adjacent to the Derwent Ings National Nature Reserve and with canal and river walks on the doorstep, this small village also boasts an excellent children’s play area. Early internal viewing of this idyllic country cottage is strongly recommended, and the property is offered with no forward chain.


Address
Main Street, East Cottingwith, York, YO42 4TN
Price
£320,000
Bedrooms
3
Bathrooms
1
Tenure
Freehold
  • 3 Bedrooms
  • Detached Cottage
  • three bedrooms
  • Superb Dining Kitchen
  • 18ft Living Room
  • Impressive Inglenook Fireplace
  • Smart 4 Piece Bathroom
  • Attractive Gardens
  • No Onward Chain

Sold prices nearby

View more house prices

No sold prices found nearby.

Purplebricks vs high street agents

How much could you save?

Purplebricks’ fixed fee service is a great way to get excellent exposure for your home and can save you a lot of money when comparing us to the service you receive from high street agents. Get SOLD with Purplebricks.

Book a free valuation

Your property price

£300,000

High street agent (1.3%)
£4,680
Purplebricks fixed fee (0.53%)
£1,599
You could save
£3,081

Equivalent to an average of 1.3% plus VAT charged by high street agents. Purplebricks service is a fixed fee including VAT.

A family looking at a phone together on their sofa

The Purplebricks service

Expert people & powerful tech delivering a seamless service

What's included for £1,299:

Powerful technology:

  • Viewings booked 24/7

  • Offers made 24/7

  • Sales agreed faster

  • Marketing tracked live

  • You're in the know 24/7

Comprehensive service:

  • An Agent's expertise

  • Professional valuation

  • Professional photos & floor plan

  • For sale board

  • Listing on Zoopla, Rightmove & OnTheMarket

  • Service that happens 24/7

  • Dedicated sales progression

  • Switch to TAUK any time

  • Simple communication