1 of 18

3 bedroom detached houseLangdale Way, East Boldon, NE36 0UG

£315,000

Listing Description


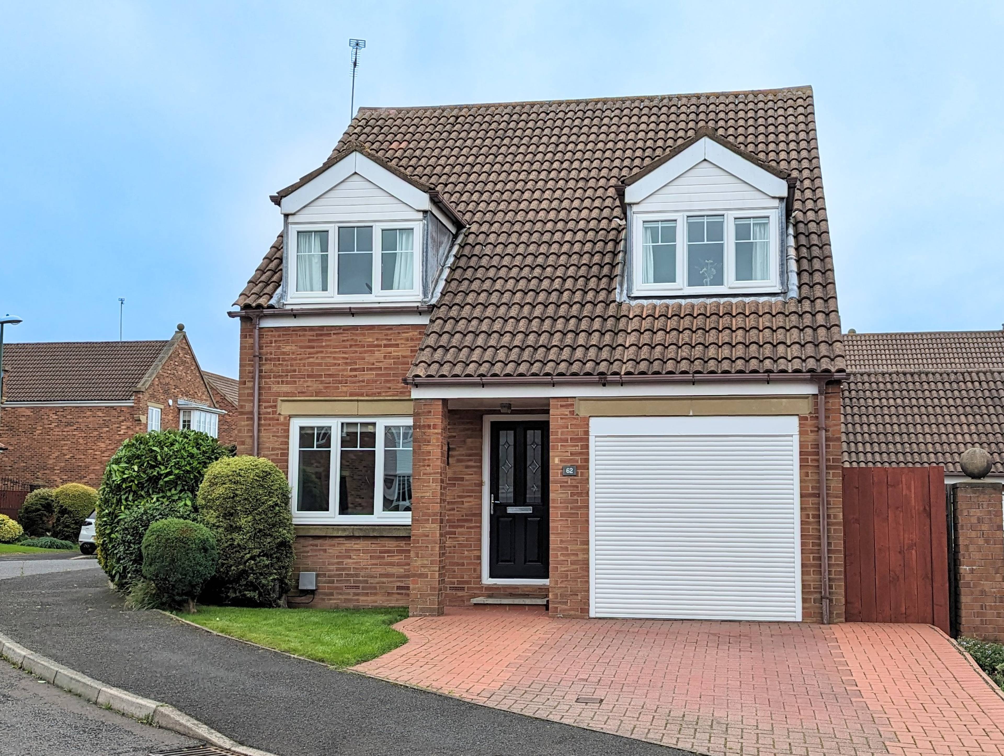
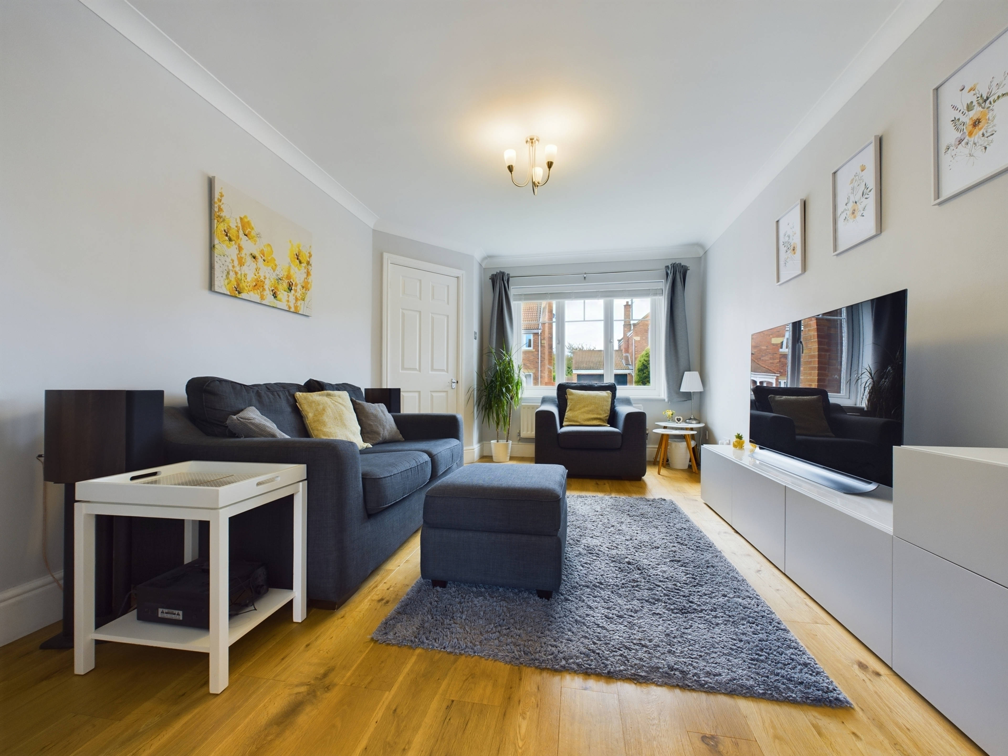
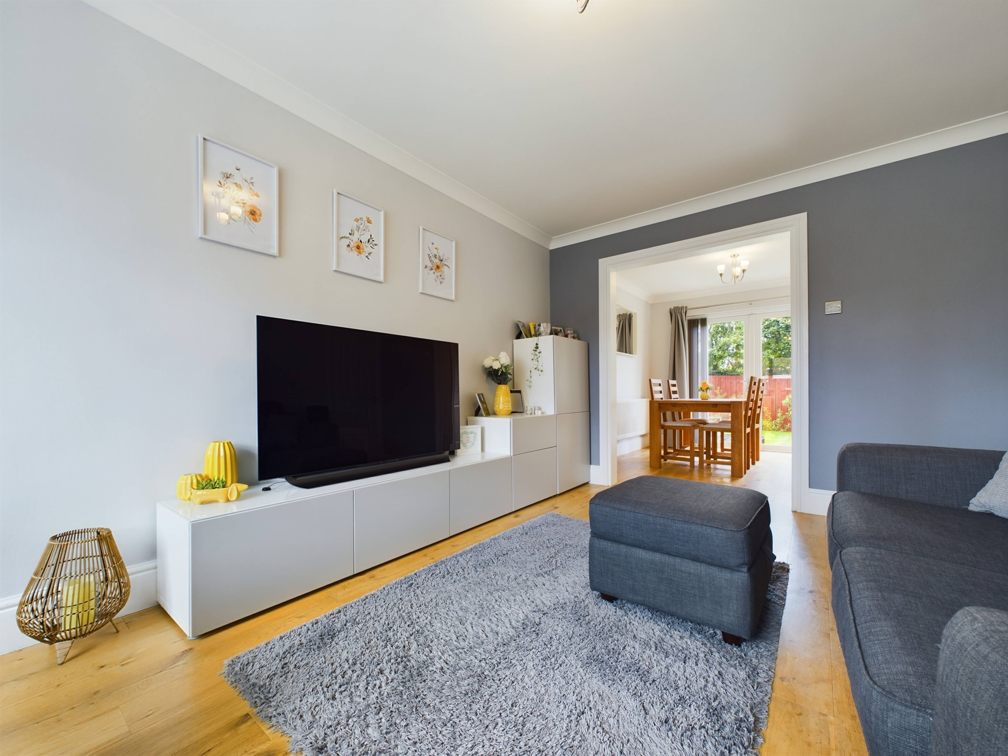
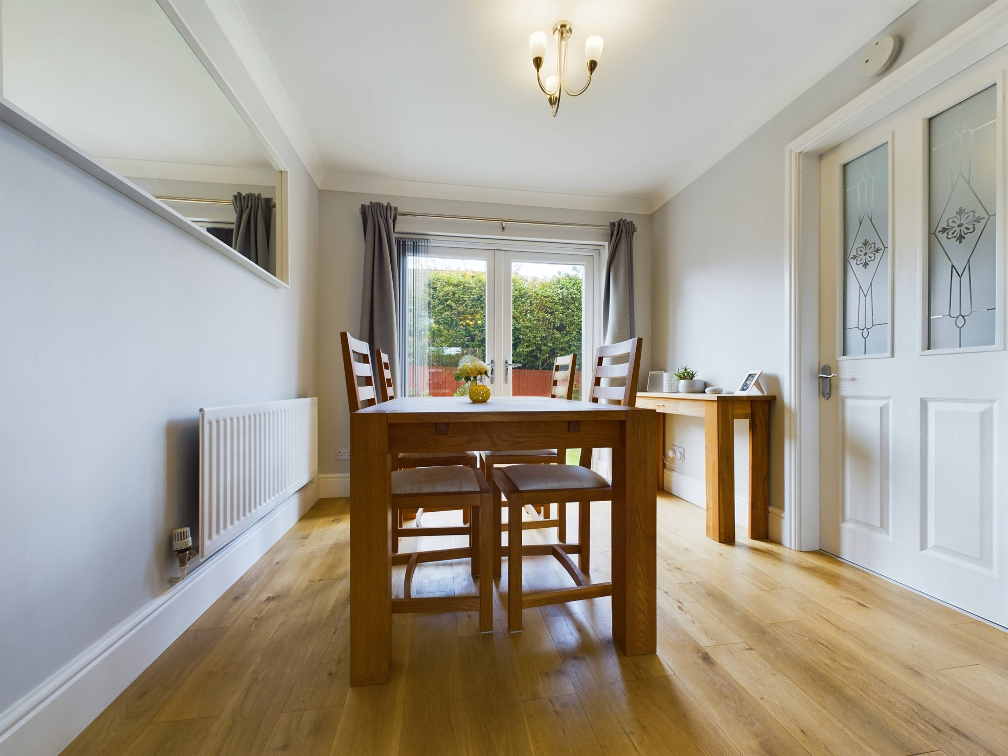
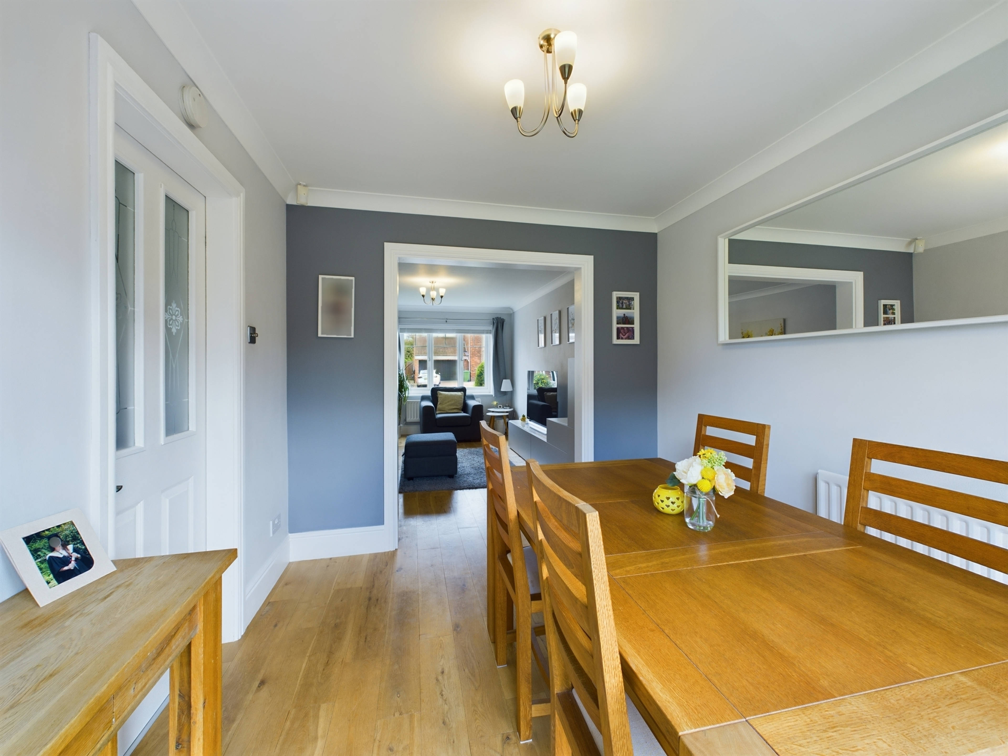
A superb home nestled in the charming and peaceful neighbourhood of East Boldon. This stunning 3-bed detached property is a true gem. Featuring a bright and spacious living room, large modern kitchen and three well proportioned double bedrooms with luxurious en-suite bathroom to the master. Ground Floor: Living room - Well-presented living room, solid oak wooden flooring throughout, double glazed window to front aspect, ample wall sockets, TV point. Dining Area - Double glazed patio doors to rear aspect, solid oak wooden flooring throughout, and ample wall sockets. Kitchen - Double glazed window to rear aspect, UPVC door leading to rear garden, light oak wall and base units, part tiled walls, tiled flooring, integral cooker, hob and extractor fan, stainless steel sink with mixer taps, door leading to garage. Garage - Roller shutter door with remote control access. Utility area with sink, fitted cupboards and plumbing for washing machine. Home ev charging point. First Floor: Bedroom 1 - Well-presented master bedroom with en-suite, carpet flooring, tastefully decorated, ample wall sockets, double glazed window to front aspect. En-Suite - Beautifully presented, double glazed window to rear aspect, boxed in shower cubicle, chrome towel radiator, fully tiled, WC, wash hand basin. Bedroom 2 - Double glazed window to front aspect, carpet flooring, ample wall sockets. Bedroom 3 - Double glazed window to rear aspect, carpet flooring, ample wall sockets. Bathroom - Well-presented with part tiled walls, tiled floor, WC, pedestal wash hand basin, bath with shower over, chrome towel radiator, double glazed window to rear aspect. External: To the front and side aspect, low maintenance garden with paved driveway, to the rear aspect a low maintenance garden not overlooked and ideal for entertaining.


Address
Langdale Way, East Boldon, NE36 0UG
Price
£315,000
Property Type
House
Bedrooms
3
Bathrooms
1
Tenure
Freehold
  • 3 Bedrooms
  • House
  • A must see family home
  • Popular estate
  • Driveway and garage
  • Maintained to a high standard

Purplebricks vs high street agents

How much could you save?

Your property price

£200,000

High street agent (1.3%)
£3,120

Purplebricks fixed fee (0.5%)

Nothing to pay upfront

£999
You could save
£2,121

Purplebricks’ fixed fee service is a great way to get excellent exposure for your home and can save you a lot of money when comparing us to the service you receive from high street agents. Get SOLD with Purplebricks.

Book a free valuation

Equivalent to an average of 1.3% plus VAT charged by high street agents. Purplebricks service is a fixed fee including VAT.

A family looking at a phone together on their sofa

The Purplebricks service

Expert people & powerful tech delivering a seamless service

What's included for £999:

Powerful technology:

  • Viewings booked 24/7

  • Offers made 24/7

  • Sales agreed faster

  • Marketing tracked live

  • You're in the know 24/7

Comprehensive service:

  • An Agent's expertise

  • Professional valuation

  • Professional photos & floor plan

  • For sale board

  • Listing on Zoopla, Rightmove & OnTheMarket

  • Service that happens 24/7

  • Dedicated sales progression

  • Switch to TAUK any time

  • Simple communication

  • Nothing to pay upfront