1 of 13

3 bedroom detached houseViking Drive, Didcot, OX11 9RD

£340,000


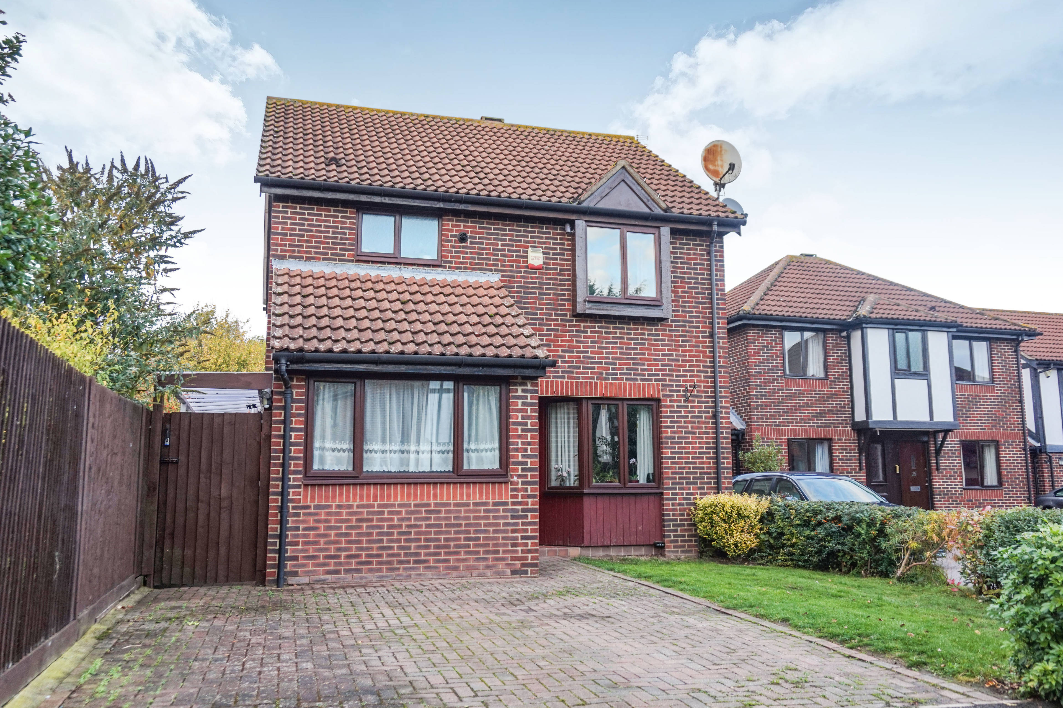
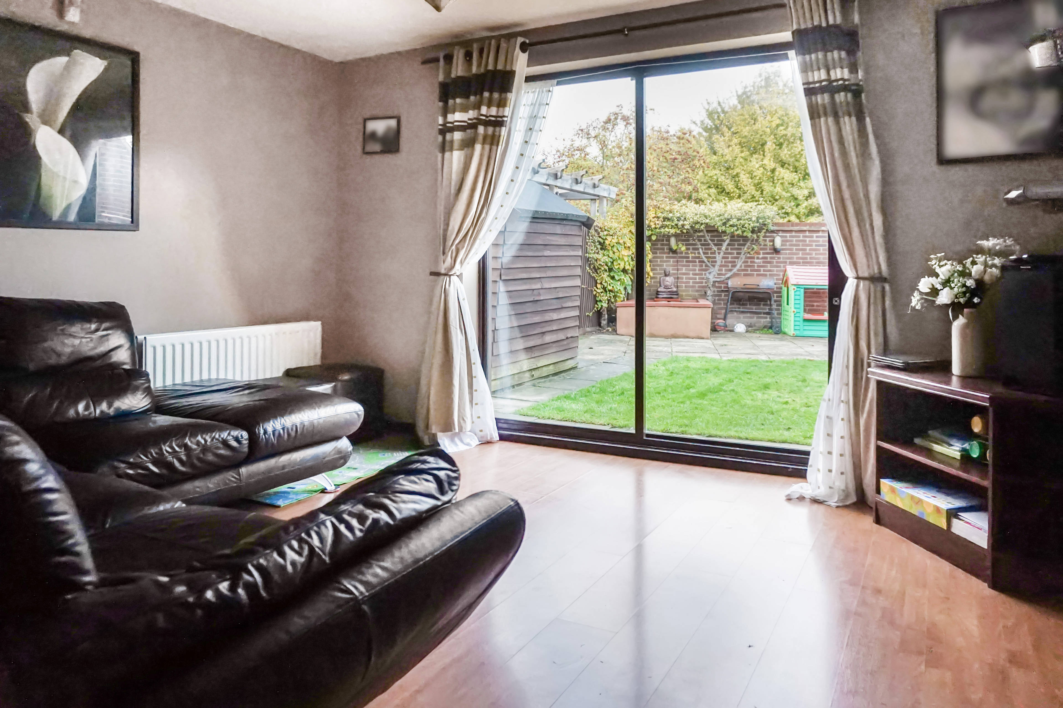
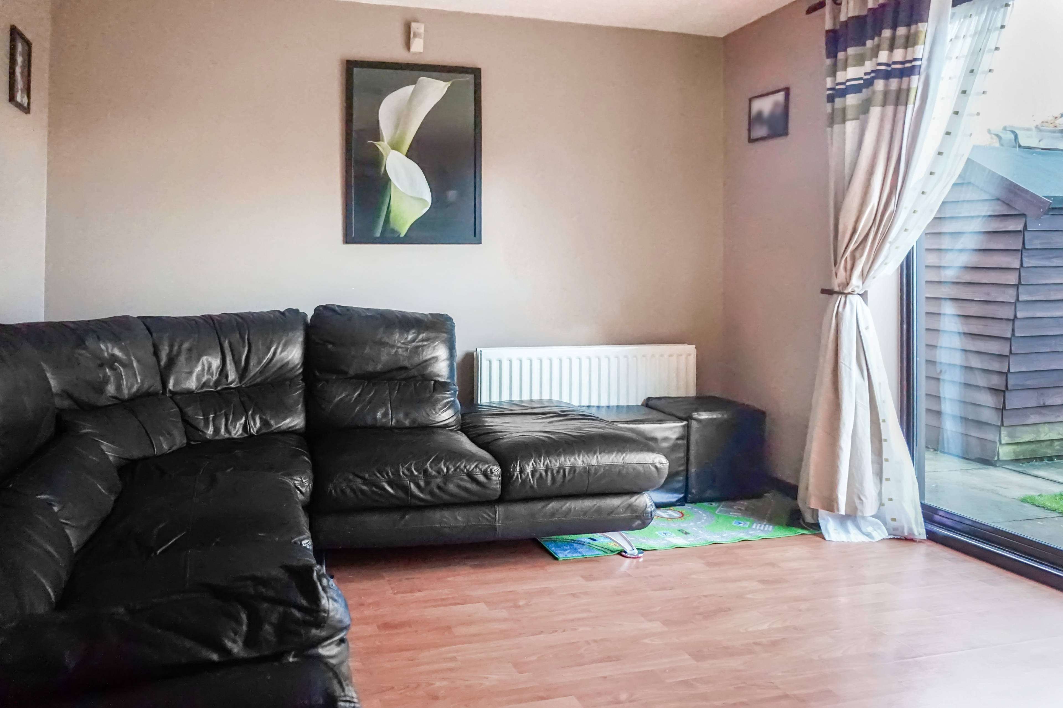
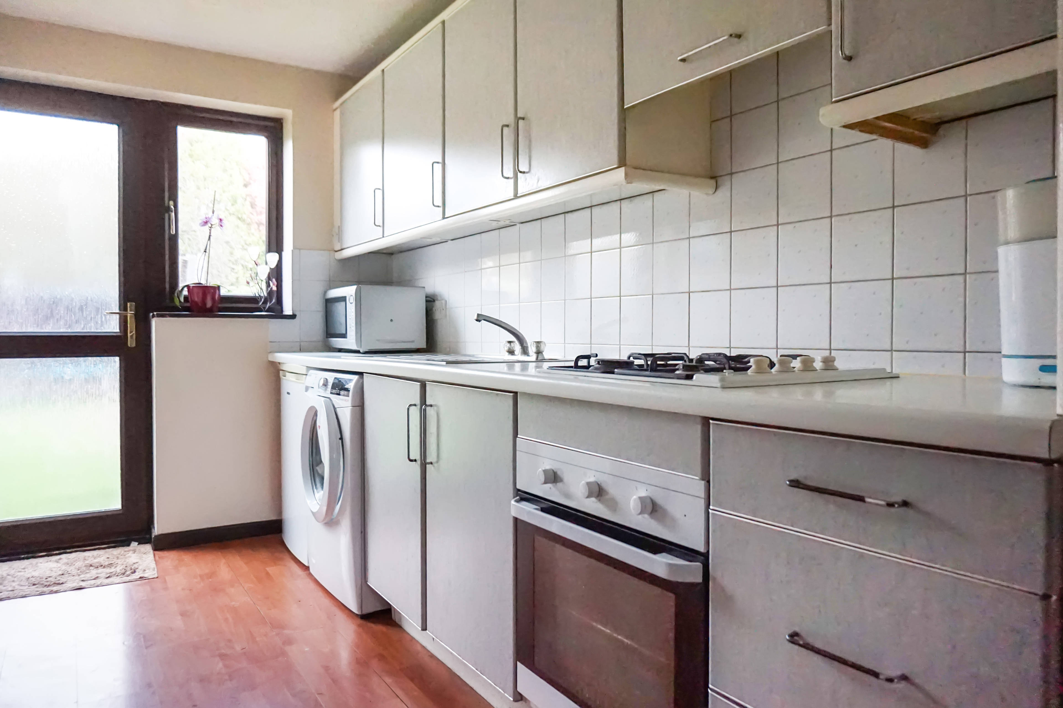
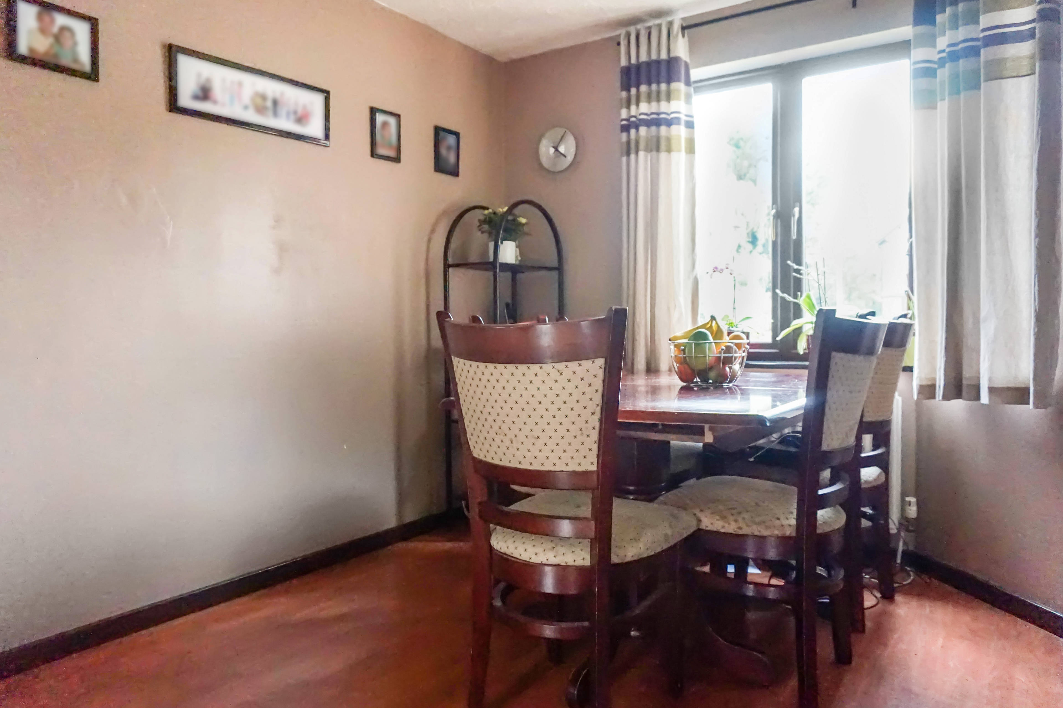
Offered For Sale with No Onward Chain.Situated in a small cul-de-sac and featuring a larger than average rear garden, a three bedroom detached family home with spacious living and dining areas, separate family room, kitchen, en-suite WC to master bedroom and family bathroom. The Ground Floor offers separate Living and Dining Areas, Kitchen and Family Room. The Dining area is situated to the front of the house with a half-bay window and laminate flooring. The Kitchen comprises a range of wall and base units with matching worktops, electric oven and gas hob, sink and drainer with mixer taps, spaces for washing machine and fridge/freezer and a handy pantry cupboard, there is also a door giving access to the Rear Garden. The Family Room is over 16’ in length and would suit a variety of uses including home office, gym or playroom. The Living Area sits to the back of the house with laminate flooring and patio doors giving views and access to the Rear Garden. The First Floor offers three Bedrooms; two doubles and a good-sized single and Family Bathroom. The Master Bedroom offers a double built in wardrobe and also benefits from an En-suite with low level wc and wash hand basin. Bedroom Three also contains a built in storage cupboard. The Family Bathroom has a white suite comprising bath with shower attachment, low level wc and wash hand basin. A particular feature of the property is the large Rear Garden with lawn and paved patio area, there is an enclosed storage area to the side allowing for secure storage and allowing for side access. There is an additional storage shed. The front of the property has a small area of lawn and driveway parking for two cars. Viewing comes highly recommended and can be booked 24/7 by calling the number displayed or following the link below to the brochure.


Address
Viking Drive, Didcot, OX11 9RD
Price
£340,000
Bedrooms
3
Bathrooms
1
Tenure
Freehold
  • 3 Bedrooms
  • Three Bedroom Detached Home
  • Cul-De-Sac Location
  • Larger than average Rear garden
  • No Onward Chain
  • Living & Dining Areas
  • 16' Family Room
  • En-suite WC to Master Bedroom
  • Driveway Parking

Sold prices nearby

View more house prices

No sold prices found nearby.

Purplebricks vs high street agents

How much could you save?

Purplebricks’ fixed fee service is a great way to get excellent exposure for your home and can save you a lot of money when comparing us to the service you receive from high street agents. Get SOLD with Purplebricks.

Book a free valuation

Your property price

£300,000

High street agent (1.3%)
£4,680
Purplebricks fixed fee (0.53%)
£1,599
You could save
£3,081

Equivalent to an average of 1.3% plus VAT charged by high street agents. Purplebricks service is a fixed fee including VAT.

A family looking at a phone together on their sofa

The Purplebricks service

Expert people & powerful tech delivering a seamless service

What's included for £1,299:

Powerful technology:

  • Viewings booked 24/7

  • Offers made 24/7

  • Sales agreed faster

  • Marketing tracked live

  • You're in the know 24/7

Comprehensive service:

  • An Agent's expertise

  • Professional valuation

  • Professional photos & floor plan

  • For sale board

  • Listing on Zoopla, Rightmove & OnTheMarket

  • Service that happens 24/7

  • Dedicated sales progression

  • Switch to TAUK any time

  • Simple communication