1 of 23

3 bedroom detached houseFoxroyd Lane, Dewsbury, WF12 0LT

£280,000

Listing Description


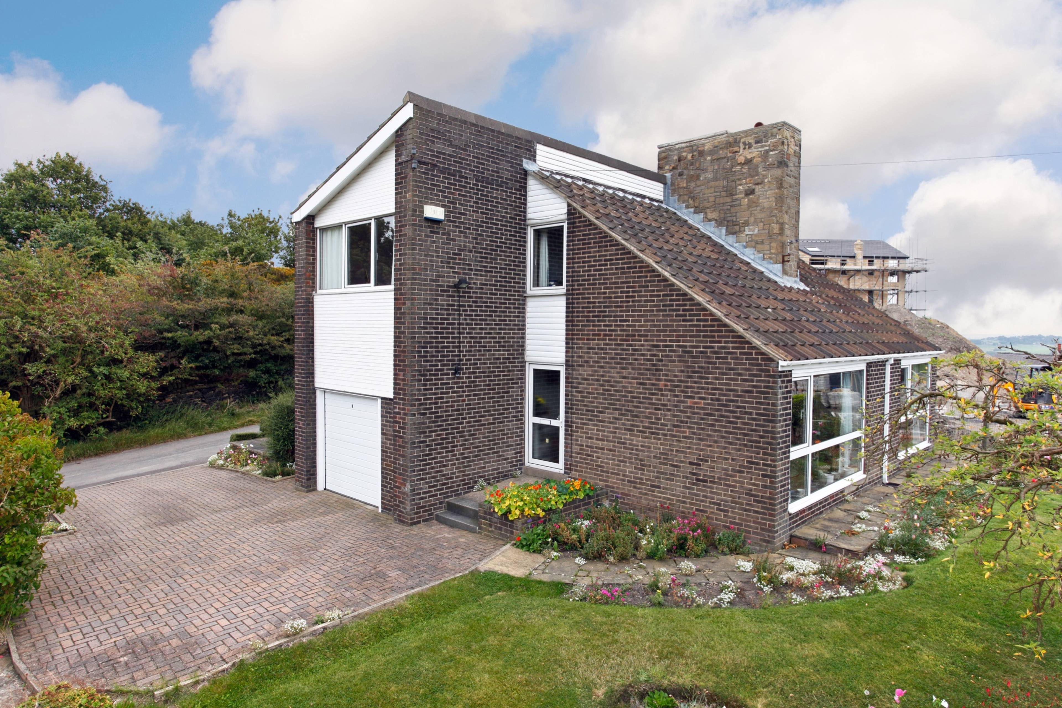
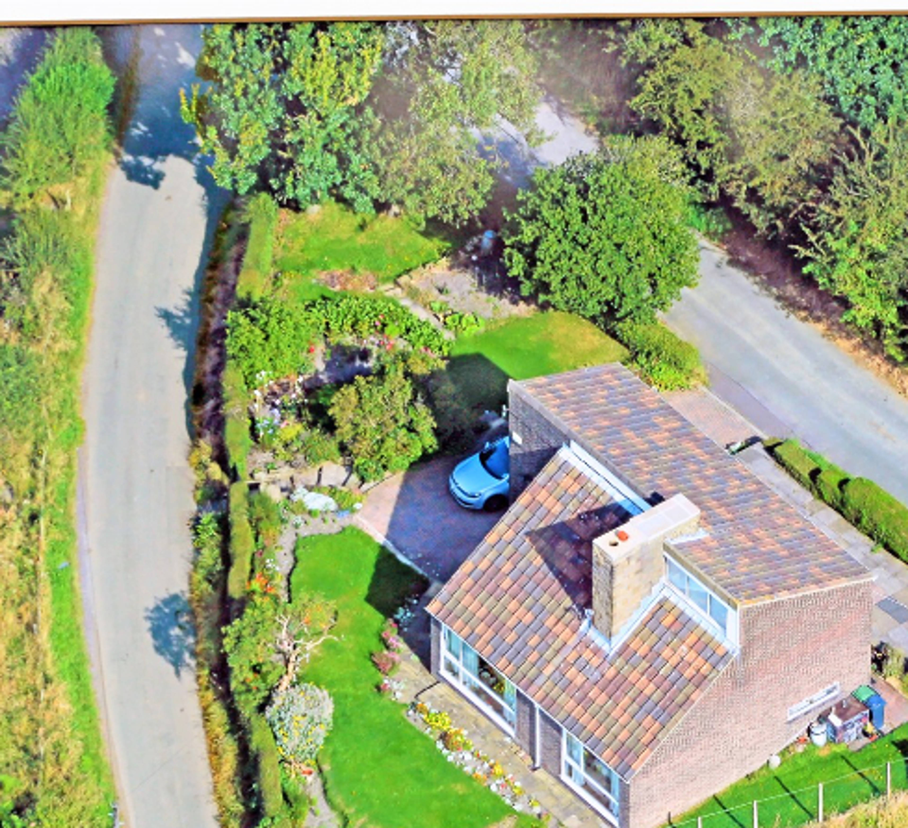
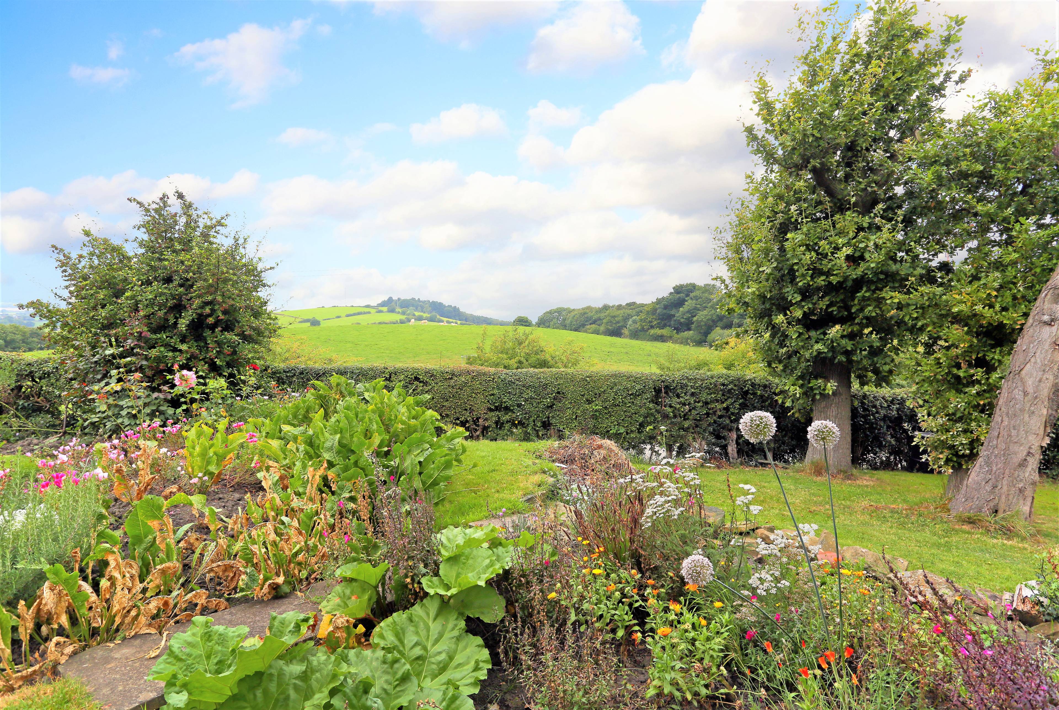
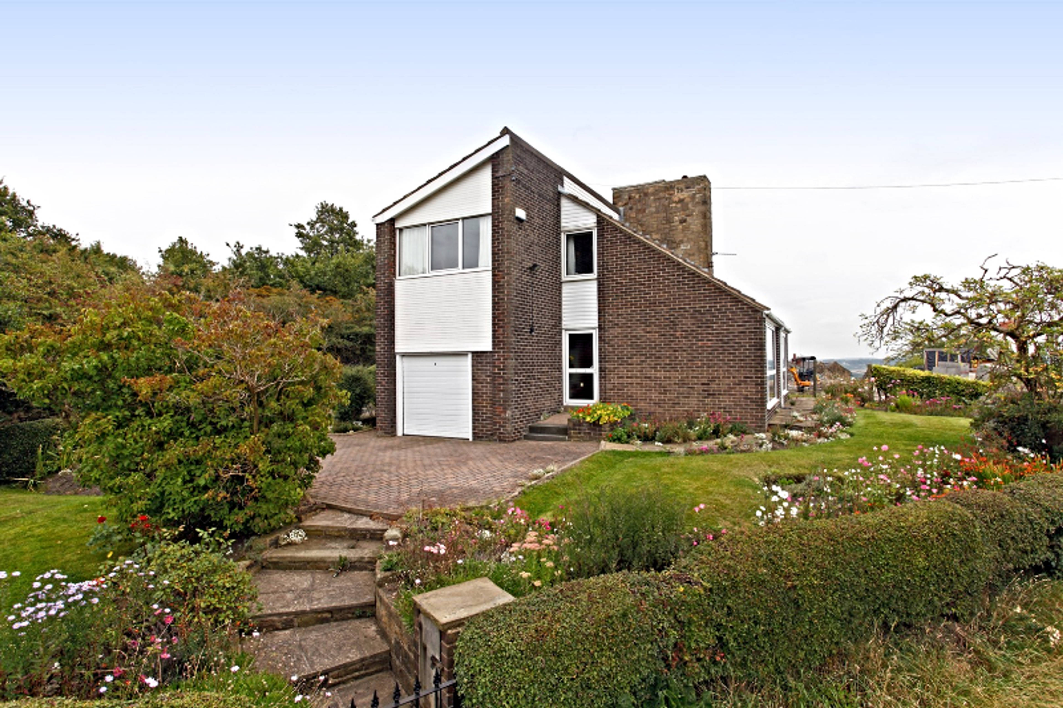
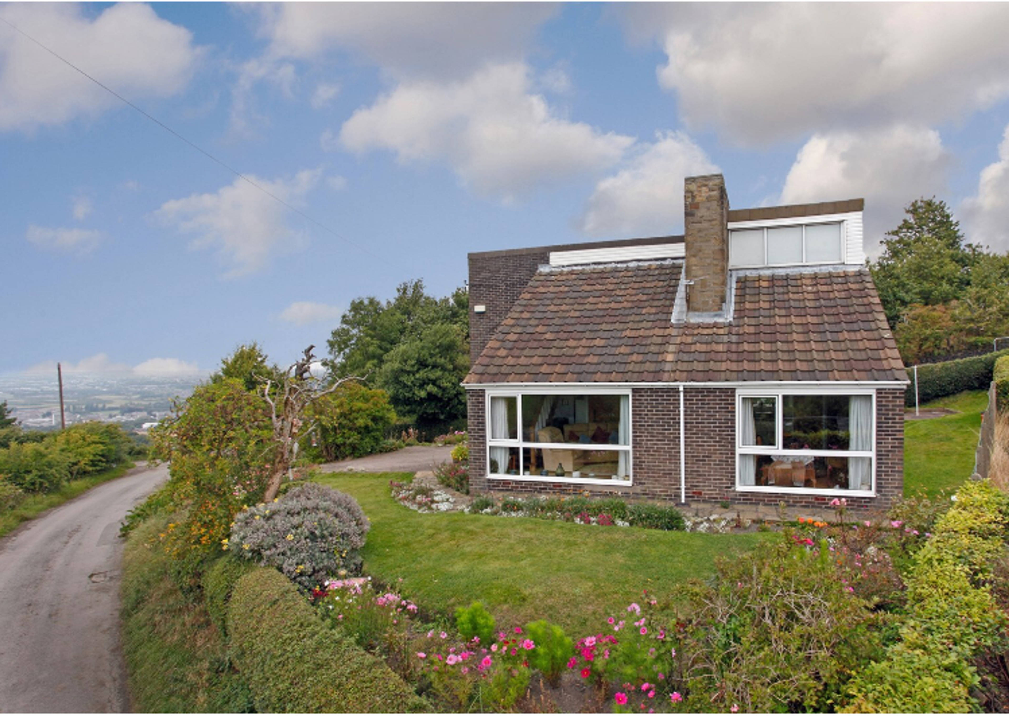
A unique detached property, built in the 1960's, individually designed and set in an idyllic location with outstanding views of the countryside and the valley beyond. This property offers scope to further extend and develop (subject to the usual planning regulations) and early viewing is recommended to appreciate the scope of accommodation on offer. Accommodation comprises: An open plan lounge/dining room - Divided by a feature stone chimney breast and an open fire place. The lounge area is accessed by a door to the side and benefits from a large window optimising the panoramic views. This stunning room also features a pitched timber clad ceiling. The dining area also benefits from a large window with great views and opens to the kitchen. The kitchen has dual aspect windows and a stable door leads to the garden. The bathroom and separate W.C. are located on the ground floor. An open tread wooden staircase with wrought iron spindles and wooden hand rail lead to the first floor. There is a useful built-in double store cupboard. Polished floorboards run either side of the chimney breast. The staircase leads to a galleried landing and doors open to three well proportioned bedrooms, which all take advantage of the stunning views. Eternally there is off road parking for two cars and access to the integral garage. The gardens are laid to lawn with well established shrub borders. Heating and hot water is provided by an electric heat exchanger. There is mains sewerage and water. Thornhill village is situated between Wakefield and Dewsbury as well as offering convenient access to the M1 and M62. There are a number of shops and schools in the village. Wakefield, Huddersfield and Leeds are also easily accessible.


Address
Foxroyd Lane, Dewsbury, WF12 0LT
Price
£280,000
Property Type
House
Bedrooms
3
Bathrooms
1
  • 3 Bedrooms
  • House
  • Unique Detached Property
  • Priced to Reflect Modernisation
  • Three Bedrooms Well Proportioned
  • Gardens with a Stunning Outlook
  • Living And Dining Area
  • Integral Garage
  • Rural yet Accessible Location
  • Mains water and Sewage, Electric Heating System
  • A Good Range of Schools Nearby
  • Early Viewing Recommended

Purplebricks vs high street agents

How much could you save?

Your property price

£200,000

High street agent (1.3%)
£3,120

Purplebricks fixed fee (0.5%)

Nothing to pay upfront

£999
You could save
£2,121

Purplebricks’ fixed fee service is a great way to get excellent exposure for your home and can save you a lot of money when comparing us to the service you receive from high street agents. Get SOLD with Purplebricks.

Book a free valuation

Equivalent to an average of 1.3% plus VAT charged by high street agents. Purplebricks service is a fixed fee including VAT.

A family looking at a phone together on their sofa

The Purplebricks service

Expert people & powerful tech delivering a seamless service

What's included for £999:

Powerful technology:

  • Viewings booked 24/7

  • Offers made 24/7

  • Sales agreed faster

  • Marketing tracked live

  • You're in the know 24/7

Comprehensive service:

  • An Agent's expertise

  • Professional valuation

  • Professional photos & floor plan

  • For sale board

  • Listing on Zoopla, Rightmove & OnTheMarket

  • Service that happens 24/7

  • Dedicated sales progression

  • Switch to TAUK any time

  • Simple communication

  • Nothing to pay upfront