1 of 16

3 bedroom detached housePeacroft Lane, Hilton, DE65 5GH

Sold

Listing Description


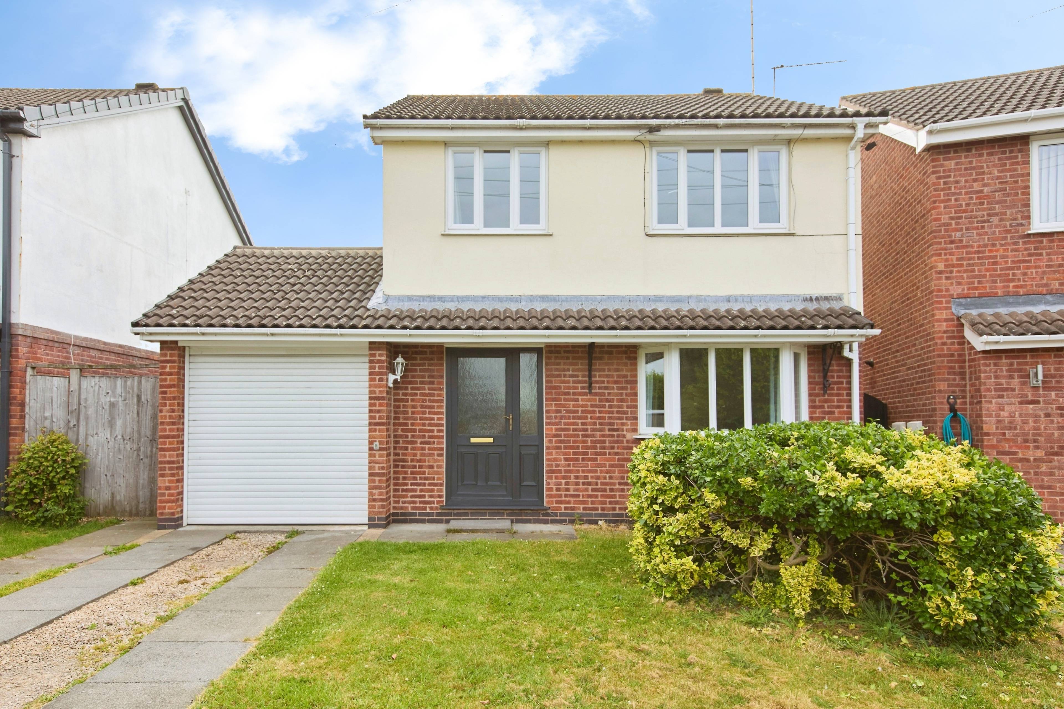
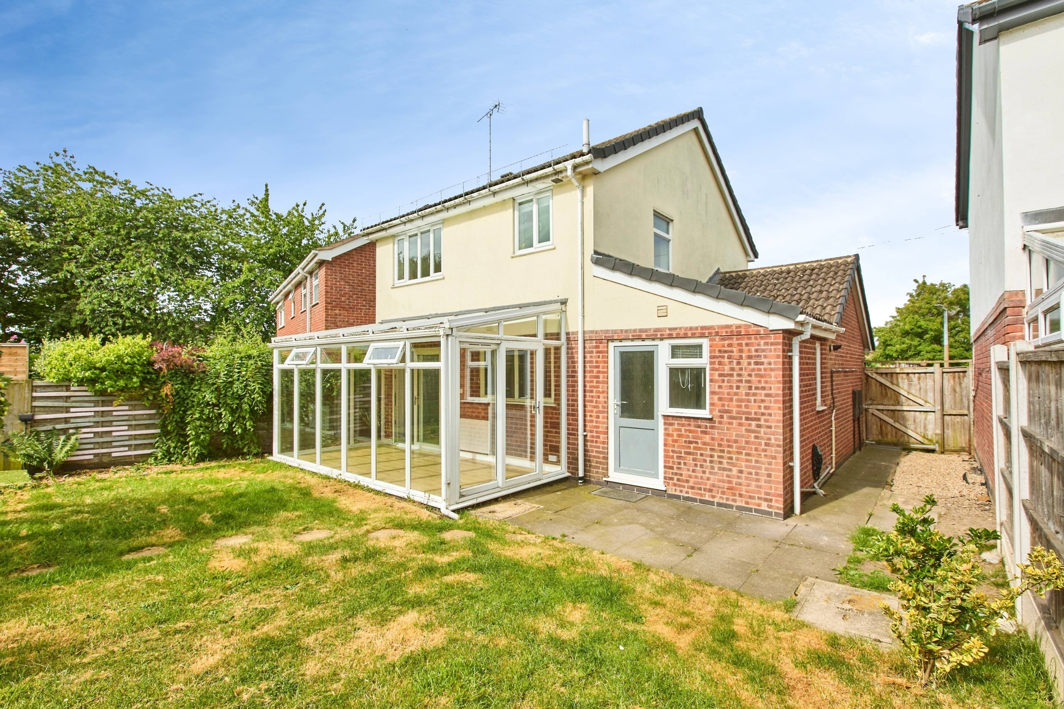
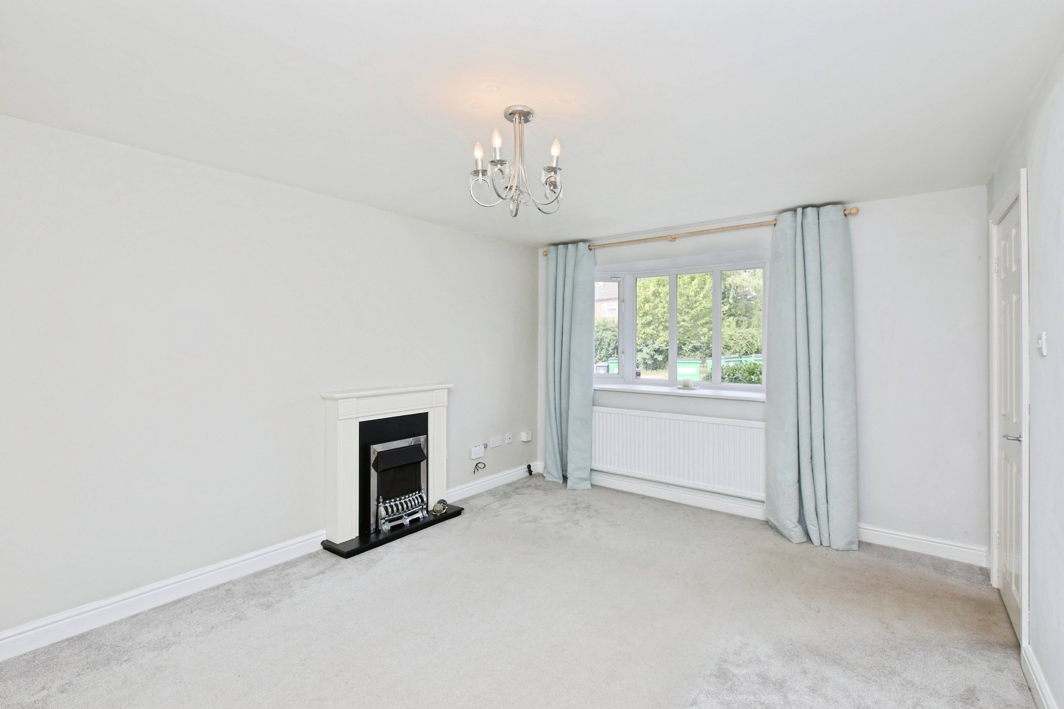
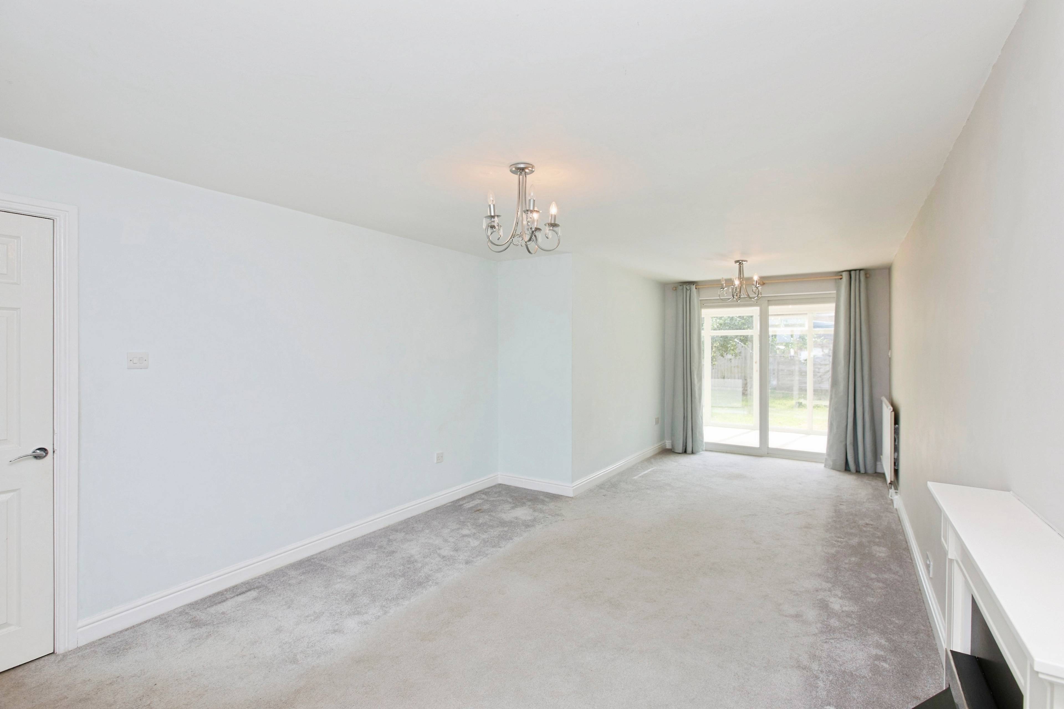
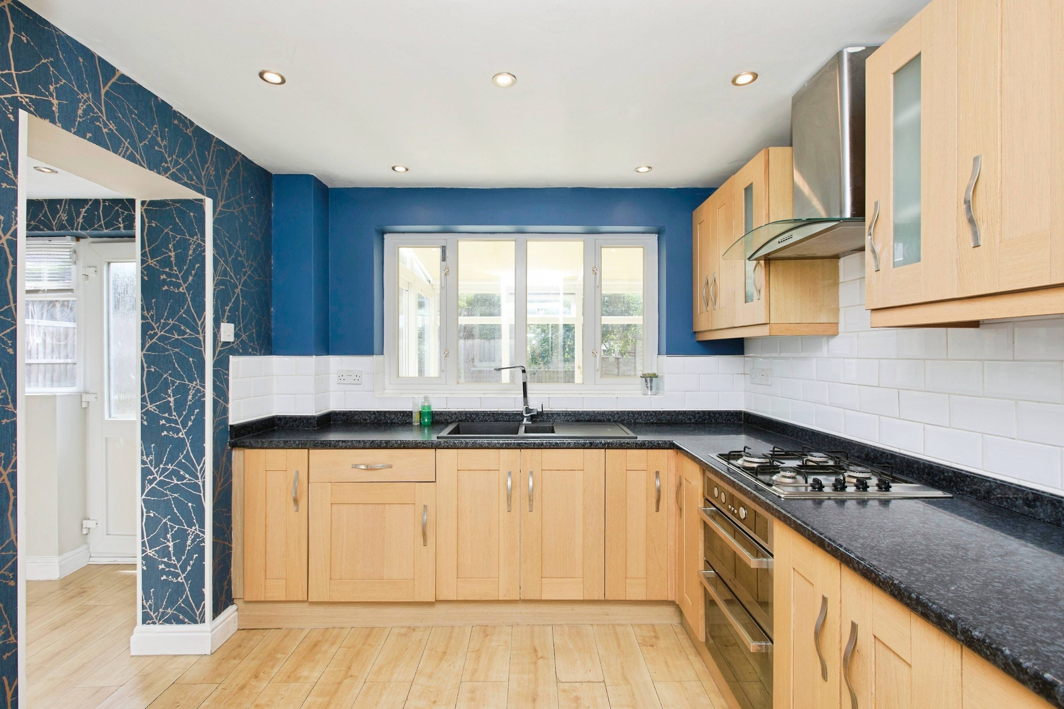
Call or click on the Rightmove brochure below to book your viewing 24/7! Situated in the ever-popular village of Hilton, this well-presented three-bedroom detached home offers spacious accommodation, a private rear garden, garage and driveway, making it an excellent choice for families, professional couples or those looking to downsize. The accommodation begins with a welcoming entrance hall featuring quality laminate flooring and stairs rising to the first floor. The generous lounge/diner is a bright and versatile living space, benefiting from a bay window to the front, a contemporary electric wall-mounted fireplace and sliding patio doors leading into the conservatory. Providing additional living space, the conservatory enjoys views over the rear garden and offers direct access outside. The kitchen is fitted with a range of wall and base units, complemented by a stainless steel double oven, gas hob and extractor hood. An understairs storage cupboard provides useful additional space, while the adjoining utility room offers plumbing for a washing machine, space for a fridge/freezer, access to the guest cloakroom and a door leading to the rear garden. Upstairs, the property offers three neutrally decorated bedrooms, including two generous doubles and a comfortable single bedroom, ideal as a nursery, dressing room or home office. The family bathroom is fitted with a modern white three-piece suite incorporating a 'P' shaped bath with shower over. Outside, the rear garden is fully enclosed and offers an excellent level of privacy, with a patio seating area and lawn providing the perfect setting for relaxing or entertaining. To the front, a driveway provides off-road parking and leads to the attached garage.


Address
Peacroft Lane, Hilton, DE65 5GH
Price
Sold
Property Type
House
Bedrooms
3
Bathrooms
1
Tenure
Freehold
  • 3 Bedrooms
  • House
  • Three Bedroom Detached Home
  • Spacious Lounge/Diner
  • Conservatory
  • Modern Kitchen & Utility Room
  • Guest Cloakroom
  • Private Enclosed Rear Garden
  • Garage & Driveway
  • Popular Hilton Village Location
  • Excellent A50 & A38 Access
  • Close to Schools & Amenities

Purplebricks vs high street agents

How much could you save?

Your property price

£200,000

High street agent (1.3%)
£3,120

Purplebricks fixed fee (0.5%)

Nothing to pay upfront

£999
You could save
£2,121

Purplebricks’ fixed fee service is a great way to get excellent exposure for your home and can save you a lot of money when comparing us to the service you receive from high street agents. Get SOLD with Purplebricks.

Book a free valuation

Equivalent to an average of 1.3% plus VAT charged by high street agents. Purplebricks service is a fixed fee including VAT.

A family looking at a phone together on their sofa

The Purplebricks service

Expert people & powerful tech delivering a seamless service

What's included for £999:

Powerful technology:

  • Viewings booked 24/7

  • Offers made 24/7

  • Sales agreed faster

  • Marketing tracked live

  • You're in the know 24/7

Comprehensive service:

  • An Agent's expertise

  • Professional valuation

  • Professional photos & floor plan

  • For sale board

  • Listing on Zoopla, Rightmove & OnTheMarket

  • Service that happens 24/7

  • Dedicated sales progression

  • Switch to TAUK any time

  • Simple communication

  • Nothing to pay upfront