1 of 11

3 bedroom detached houseHolt Avenue, Alvaston, DE24 0LS

£240,000


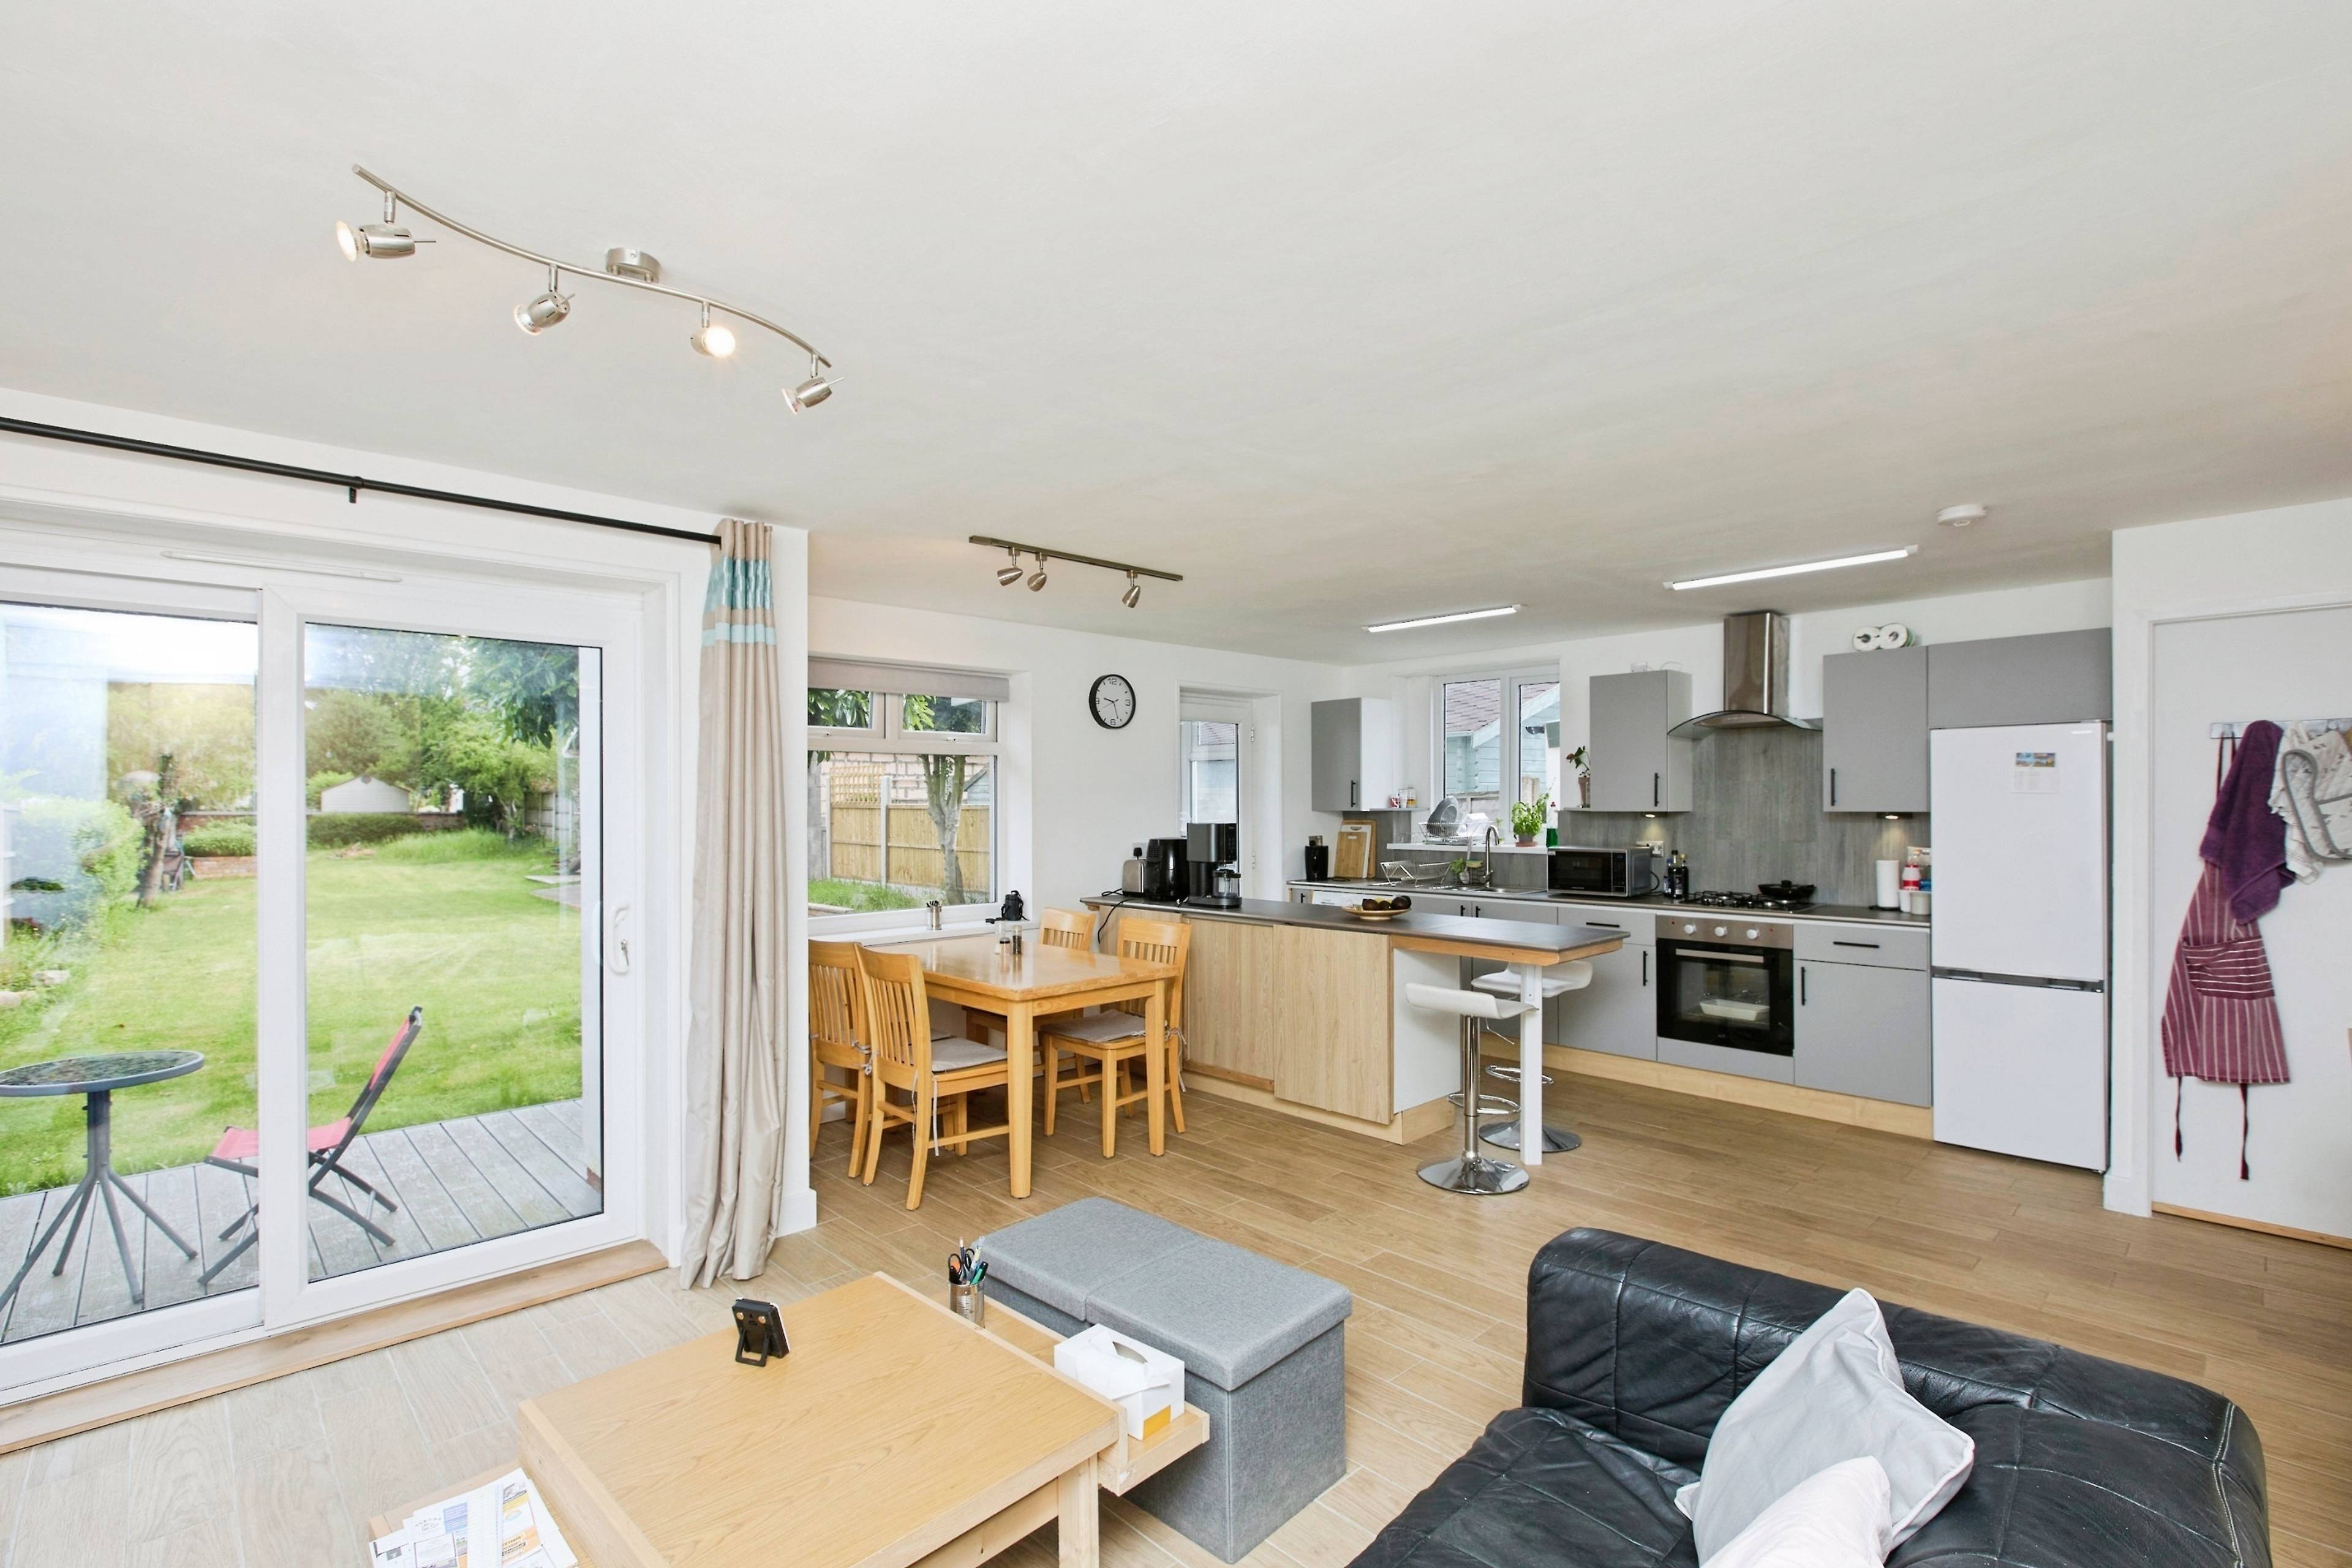
Call or click on the Rightmove brochure below to book your viewing 24/7! A beautifully presented, recently constructed three-bedroom detached family home, showcasing a stylish contemporary design and offered in true move-in ready condition. Step inside and you are welcomed by a spacious reception hall, setting the tone for the rest of the home, complete with an elegant open pine staircase, sleek tiled flooring, and a convenient guest cloakroom. To the front of the property, a cosy yet versatile snug provides the perfect retreat—ideal as a lounge, home office, or playroom. This seamlessly flows through to the heart of the home: an impressive open-plan living kitchen diner, thoughtfully designed to incorporate three distinct zones for cooking, dining, and relaxing. The modern fitted kitchen boasts integrated appliances, a breakfast bar, and ample workspace, while the living area enjoys an abundance of natural light and features patio doors opening directly onto the rear garden. Tiled flooring with underfloor heating throughout the ground floor enhances both the aesthetic appeal and ease of maintenance. Outside, the property occupies a generous plot of just over a tenth of an acre, offering a wonderful sense of space. The garden is predominantly laid to lawn, complemented by established trees, a decking seating area—perfect for outdoor entertaining—and a substantial masonry-built outbuilding with power, ideal for a home office, workshop, or additional storage. Upstairs, the first floor hosts three well-proportioned bedrooms, all finished with contemporary laminated flooring. These are served by a modern family bathroom, fitted with a WC, wash basin, bath with shower over, and a heated towel radiator.


Address
Holt Avenue, Alvaston, DE24 0LS
Price
£240,000
Property Type
House
Bedrooms
3
Bathrooms
1
Tenure
Freehold
  • 3 Bedrooms
  • House
  • Modern 3-bed detached home
  • Contemporary open-plan layout
  • Spacious living kitchen diner
  • Separate snug / second reception
  • Ground floor cloakroom
  • Generous 0.1 acre plot Lawn
  • Easy access to A50 & M1
  • Three good-sized bedrooms
  • Modern family bathroom
  • Close to shops, schools & amenities

Sold prices nearby

View more house prices

No sold prices found nearby.

Purplebricks vs high street agents

How much could you save?

Purplebricks’ fixed fee service is a great way to get excellent exposure for your home and can save you a lot of money when comparing us to the service you receive from high street agents. Get SOLD with Purplebricks.

Book a free valuation

Your property price

£300,000

High street agent (1.3%)
£4,680
Purplebricks fixed fee (0.53%)
£1,599
You could save
£3,081

Equivalent to an average of 1.3% plus VAT charged by high street agents. Purplebricks service is a fixed fee including VAT.

A family looking at a phone together on their sofa

The Purplebricks service

Expert people & powerful tech delivering a seamless service

What's included for £1,299:

Powerful technology:

  • Viewings booked 24/7

  • Offers made 24/7

  • Sales agreed faster

  • Marketing tracked live

  • You're in the know 24/7

Comprehensive service:

  • An Agent's expertise

  • Professional valuation

  • Professional photos & floor plan

  • For sale board

  • Listing on Zoopla, Rightmove & OnTheMarket

  • Service that happens 24/7

  • Dedicated sales progression

  • Switch to TAUK any time

  • Simple communication