1 of 18

3 bedroom detached houseLaburnum Way, Chelmsford, CM3 2LP

£475,000


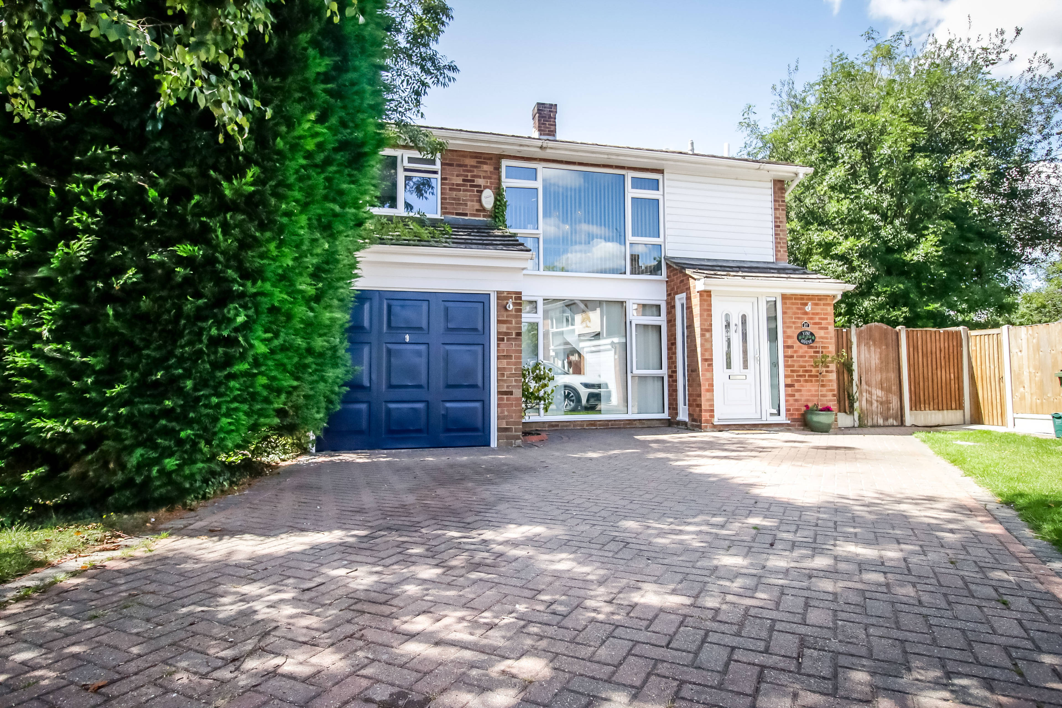
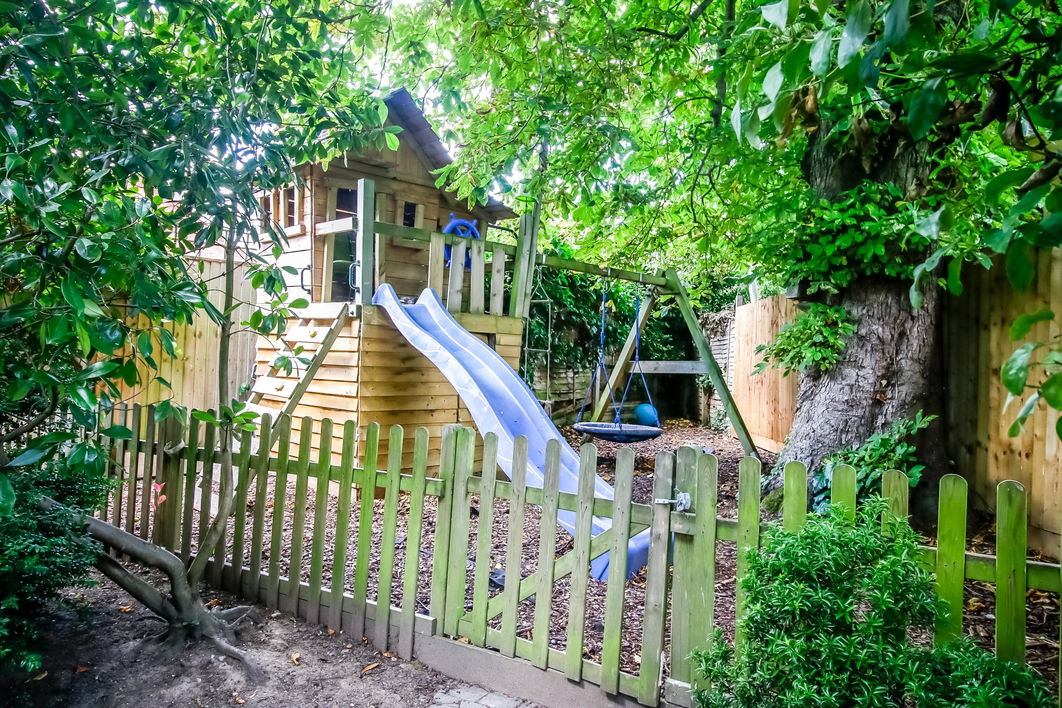
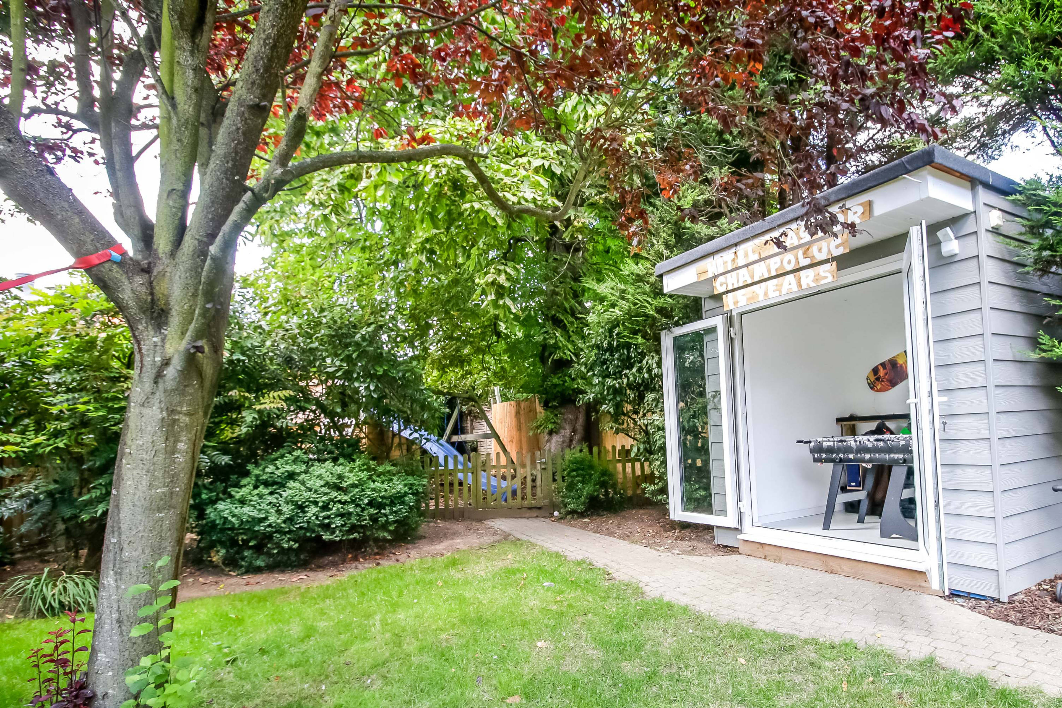
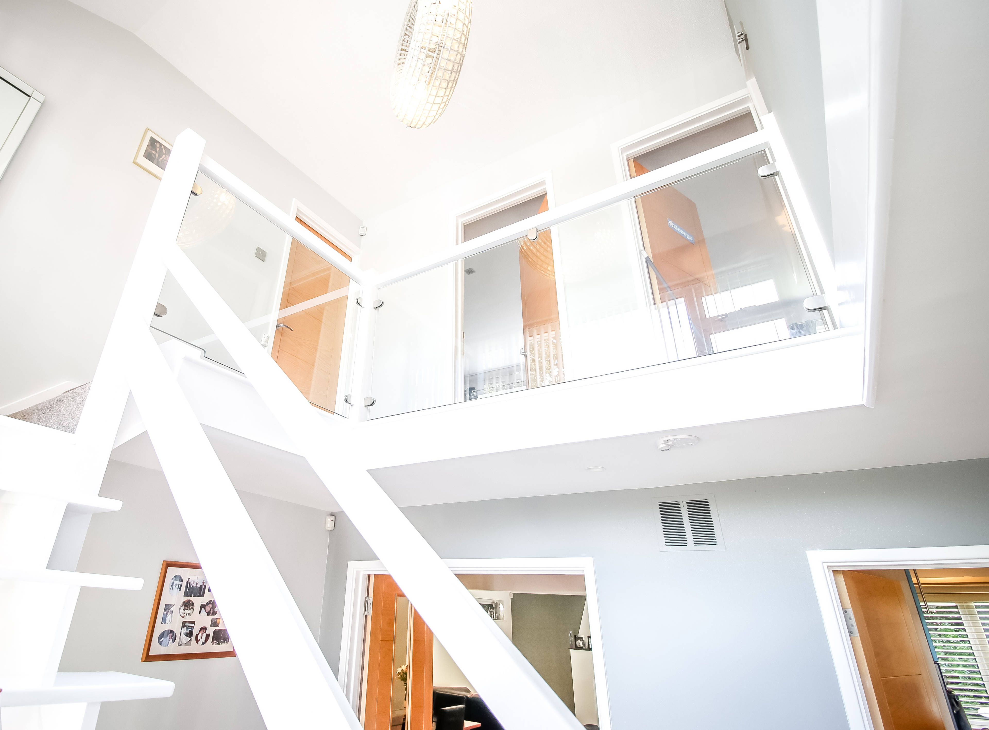
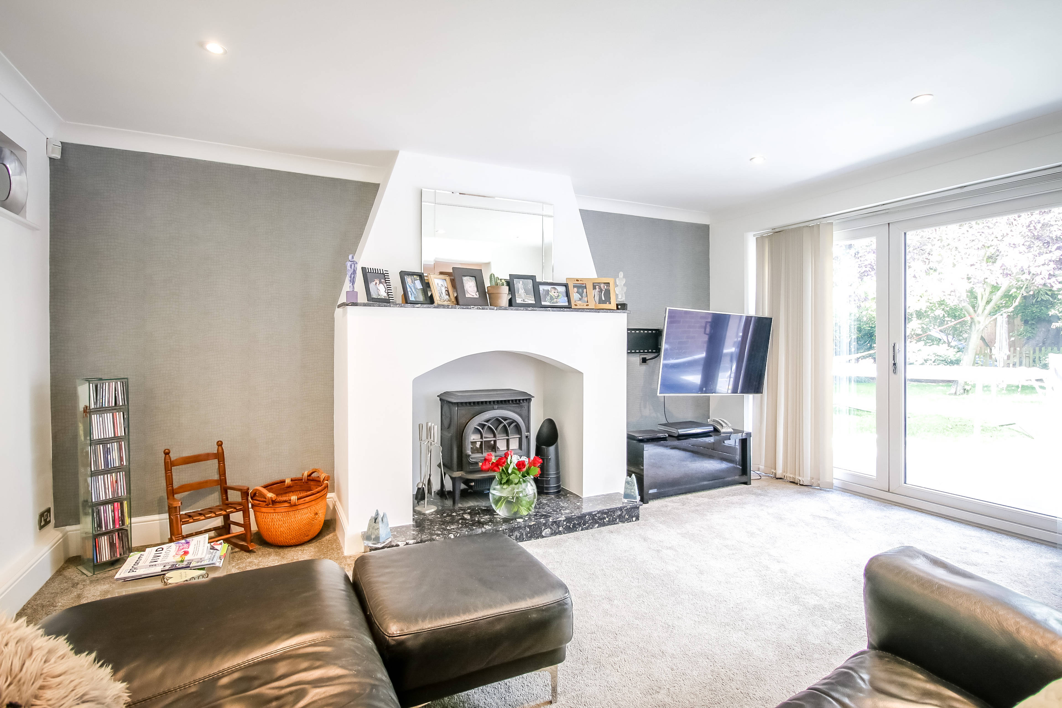
We are delighted to bring to the market this extended beautiful spacious three bedroom detached family home situated on a lovely corner plot, boasting a larger than average sized rear garden. The property is perfectly located within a quiet cul-de-sac, within walking distance to the primary school, local amenities including Hatfield Peverel Main Line Train Station, shops and restaurants. The property is well presented and has been recently re-decorated throughout to a high standard. On entering the home you are greeted by a large, bright entrance hall with a stunning glass galleried landing. To the first floor the property accommodation boasts three good size double bedrooms, modern family bathroom with separate bath and shower. The ground floor offers spacious living throughout including a kitchen/breakfast room with utility area and cloakroom. An impressive dining room and lounge 32'3" x 25"with fitted wood burner and French doors to the garden. Externally the property has a block paved driveway providing parking for numerous cars as well as access to the single garage. A superb secluded rear garden, lawned area with a range of mature trees and shrubs along with an extensive paved patio area. It measures 115', with children play area and includes a summerhouse which could be used as an office or playroom. Further improvement includes solar PV panels. The PV panels attract a feed in tariff at the highest rate and will bring around £10,000 over the next 10 years for energy saving and government funding. The property sits on a good size plot, with scope to extend above the 2 extensions at the rear and side, subject to relevant planning consent. An early viewing is highly recommended to appreciate this wonderful detached home.


Address
Laburnum Way, Chelmsford, CM3 2LP
Price
£475,000 - Offers in excess of
Bedrooms
3
Bathrooms
1
  • 3 Bedrooms
  • Sought After Location
  • Situated At The End Of A Quiet Cul-De-Sac
  • Walking Distance To Station & Primary School
  • Three Large Bedrooms
  • Large Open Plan Lounge/Dining Room
  • Kitchen/breakfast Room With Utility Area
  • Summerhouse/office/playroom
  • Potential To Extend Above Extensions (STPP)
  • 115' Wide Secluded Rear Garden
  • Solar Panels With Feeding Tarrif

Sold prices nearby

No sold prices found nearby.

Purplebricks vs high street agents

How much could you save?

Purplebricks’ fixed fee service is a great way to get excellent exposure for your home and can save you a lot of money when comparing us to the service you receive from high street agents. Get SOLD with Purplebricks.

Book a free valuation

Your property price

£300,000

High street agent (1.3%)
£4,680
Purplebricks fixed fee (0.53%)
£1,599
You could save
£3,081

Equivalent to an average of 1.3% plus VAT charged by high street agents. Purplebricks service is a fixed fee including VAT.

A family looking at a phone together on their sofa

The Purplebricks service

Expert people & powerful tech delivering a seamless service

What's included for £1,299:

Powerful technology:

  • Viewings booked 24/7

  • Offers made 24/7

  • Sales agreed faster

  • Marketing tracked live

  • You're in the know 24/7

Comprehensive service:

  • An Agent's expertise

  • Professional valuation

  • Professional photos & floor plan

  • For sale board

  • Listing on Zoopla, Rightmove & OnTheMarket

  • Service that happens 24/7

  • Dedicated sales progression

  • Switch to TAUK any time

  • Simple communication