1 of 18

3 bedroom detached houseYardley Wood Road, Birmingham, B13 9JA

£379,950


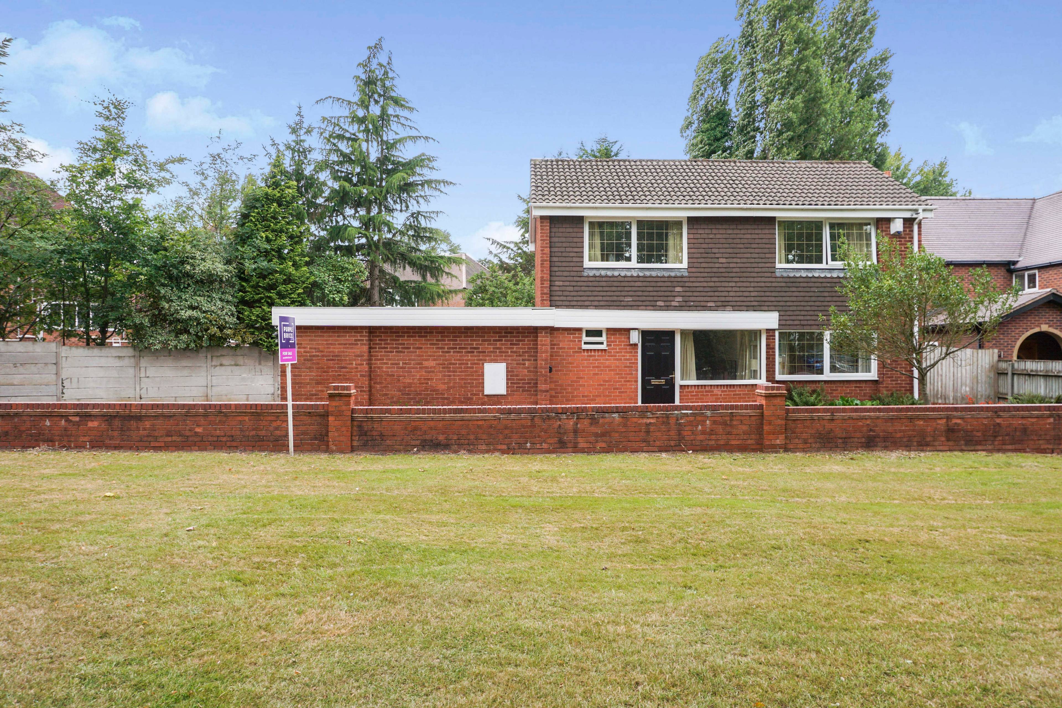
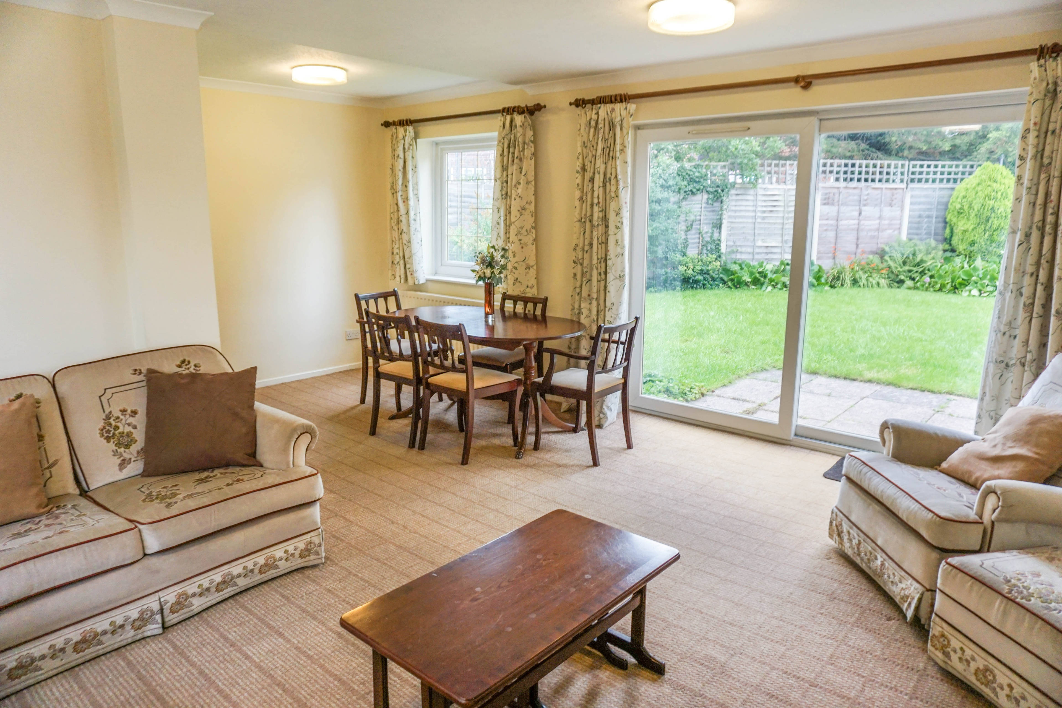
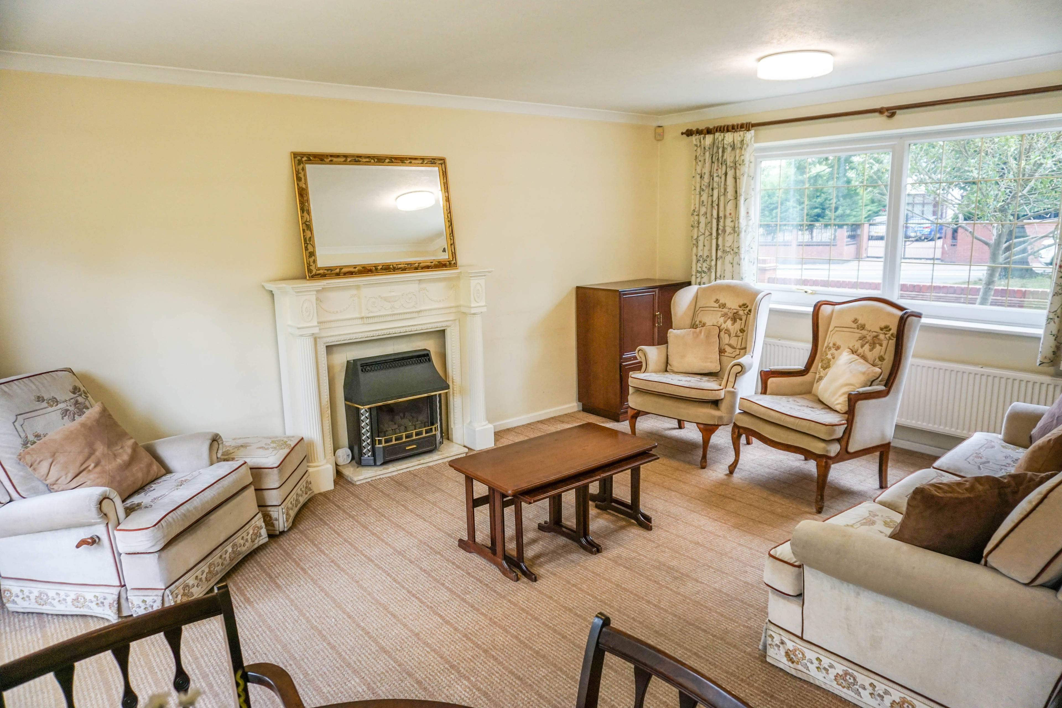
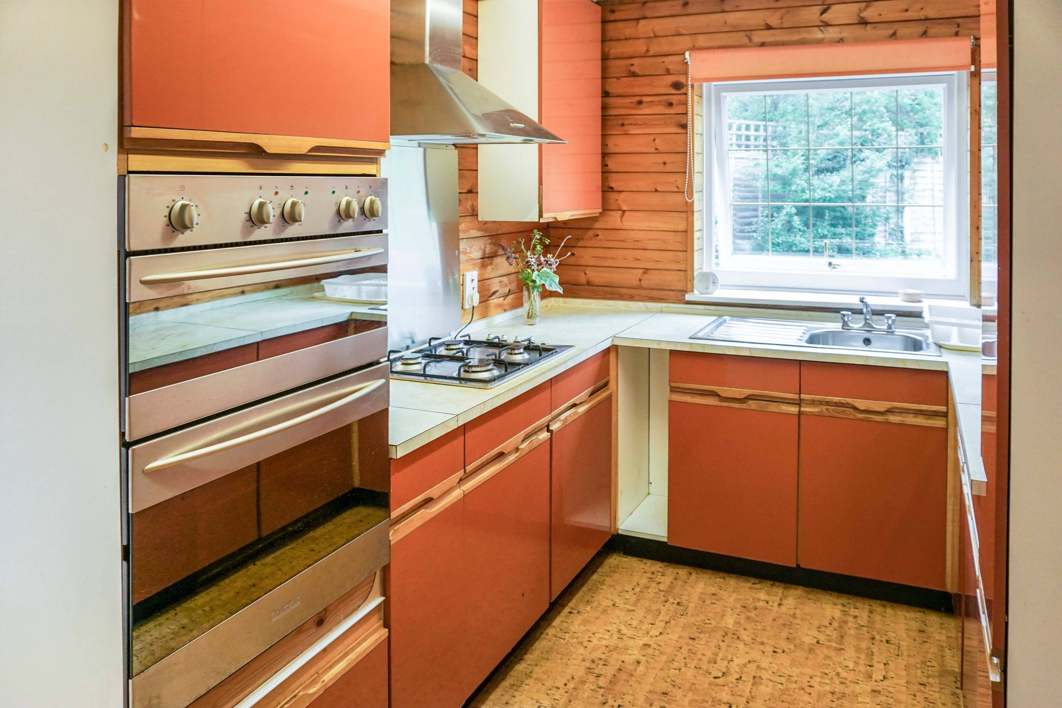
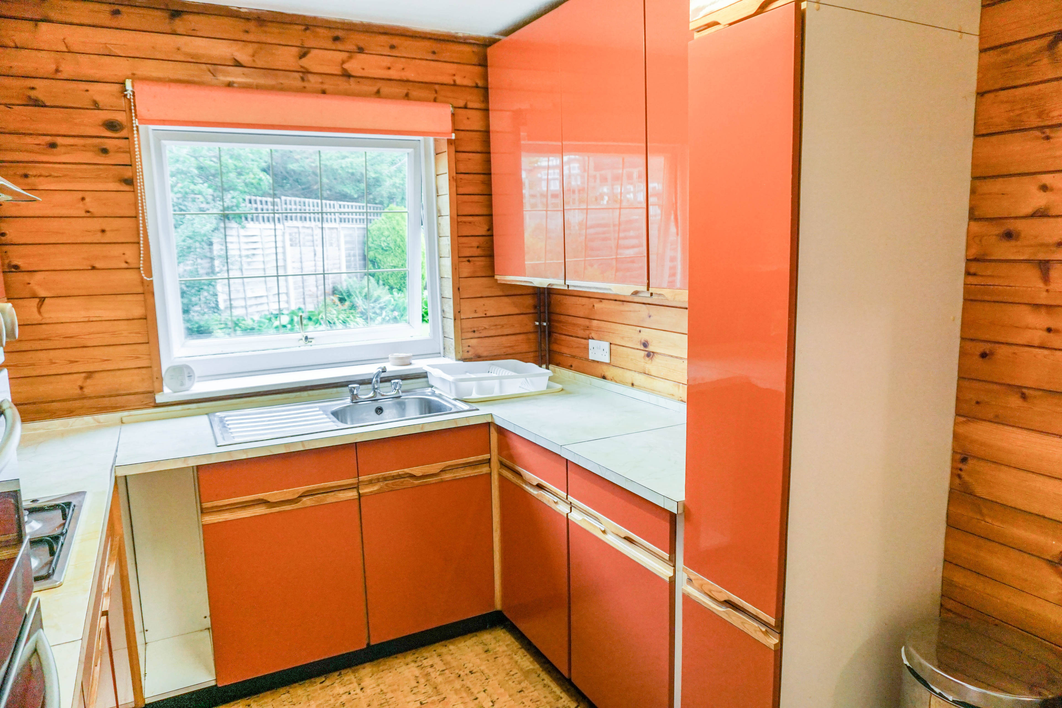
This is a three double bedrooms detached property set on a large plot offering potential to extend, subject to local planning permission. It has plans for conservatory and dinning room. Set just off the road the property is accessed via a driveway leading to a private, gated and walled, very generous sized driveway giving access to a double garage. Entering the property you find yourself in a spacious hallway off which you will find a small study room, a wet room, access to the kitchen and the lounge/dining room. The kitchen is found to the rear of the property, includes wall and base units, integrated gas hob with electric hood and double ovens, space for fridge/freezer and dish washer, and has sink/drainer. There is an entrance door to the rear of the garage from the utility room and side access to the garden, which includes a small slabbed area with gates leading to the driveway and a lawned area with a short paved patio area to the back and other side of the property. The lounge/dining room features a gas fireplace, windows to the front and back, patio doors leading out to the rear garden. The upstairs with bespoke iron banisters brings you to the three double bedrooms and family bathroom. The master bedroom has fitted wardrobes and space to potentially add an en suite bathroom. This property would benefit from some refurbishment and cosmetic work but it has huge potential for further development and to create an impressive, modern/family home, especially given the size of the plot. EPC RATING (check and add the rating).


Address
Yardley Wood Road, Birmingham, B13 9JA
Price
£379,950 - OIRO
Bedrooms
3
Bathrooms
2
  • 3 Bedrooms
  • Detached house
  • generous sized plot
  • three bedrooms
  • open plan lounge/diner
  • two bathrooms
  • large driveway to the side
  • Double garage
  • Garden
  • Double glazed
  • Central heating

Sold prices nearby

No sold prices found nearby.

Purplebricks vs high street agents

How much could you save?

Purplebricks’ fixed fee service is a great way to get excellent exposure for your home and can save you a lot of money when comparing us to the service you receive from high street agents. Get SOLD with Purplebricks.

Book a free valuation

Your property price

£300,000

High street agent (1.3%)
£4,680
Purplebricks fixed fee (0.53%)
£1,599
You could save
£3,081

Equivalent to an average of 1.3% plus VAT charged by high street agents. Purplebricks service is a fixed fee including VAT.

A family looking at a phone together on their sofa

The Purplebricks service

Expert people & powerful tech delivering a seamless service

What's included for £1,299:

Powerful technology:

  • Viewings booked 24/7

  • Offers made 24/7

  • Sales agreed faster

  • Marketing tracked live

  • You're in the know 24/7

Comprehensive service:

  • An Agent's expertise

  • Professional valuation

  • Professional photos & floor plan

  • For sale board

  • Listing on Zoopla, Rightmove & OnTheMarket

  • Service that happens 24/7

  • Dedicated sales progression

  • Switch to TAUK any time

  • Simple communication