1 of 18

3 bedroom detached houseWalton Park, Bexhill-On-Sea, TN39 3NH

£620,000


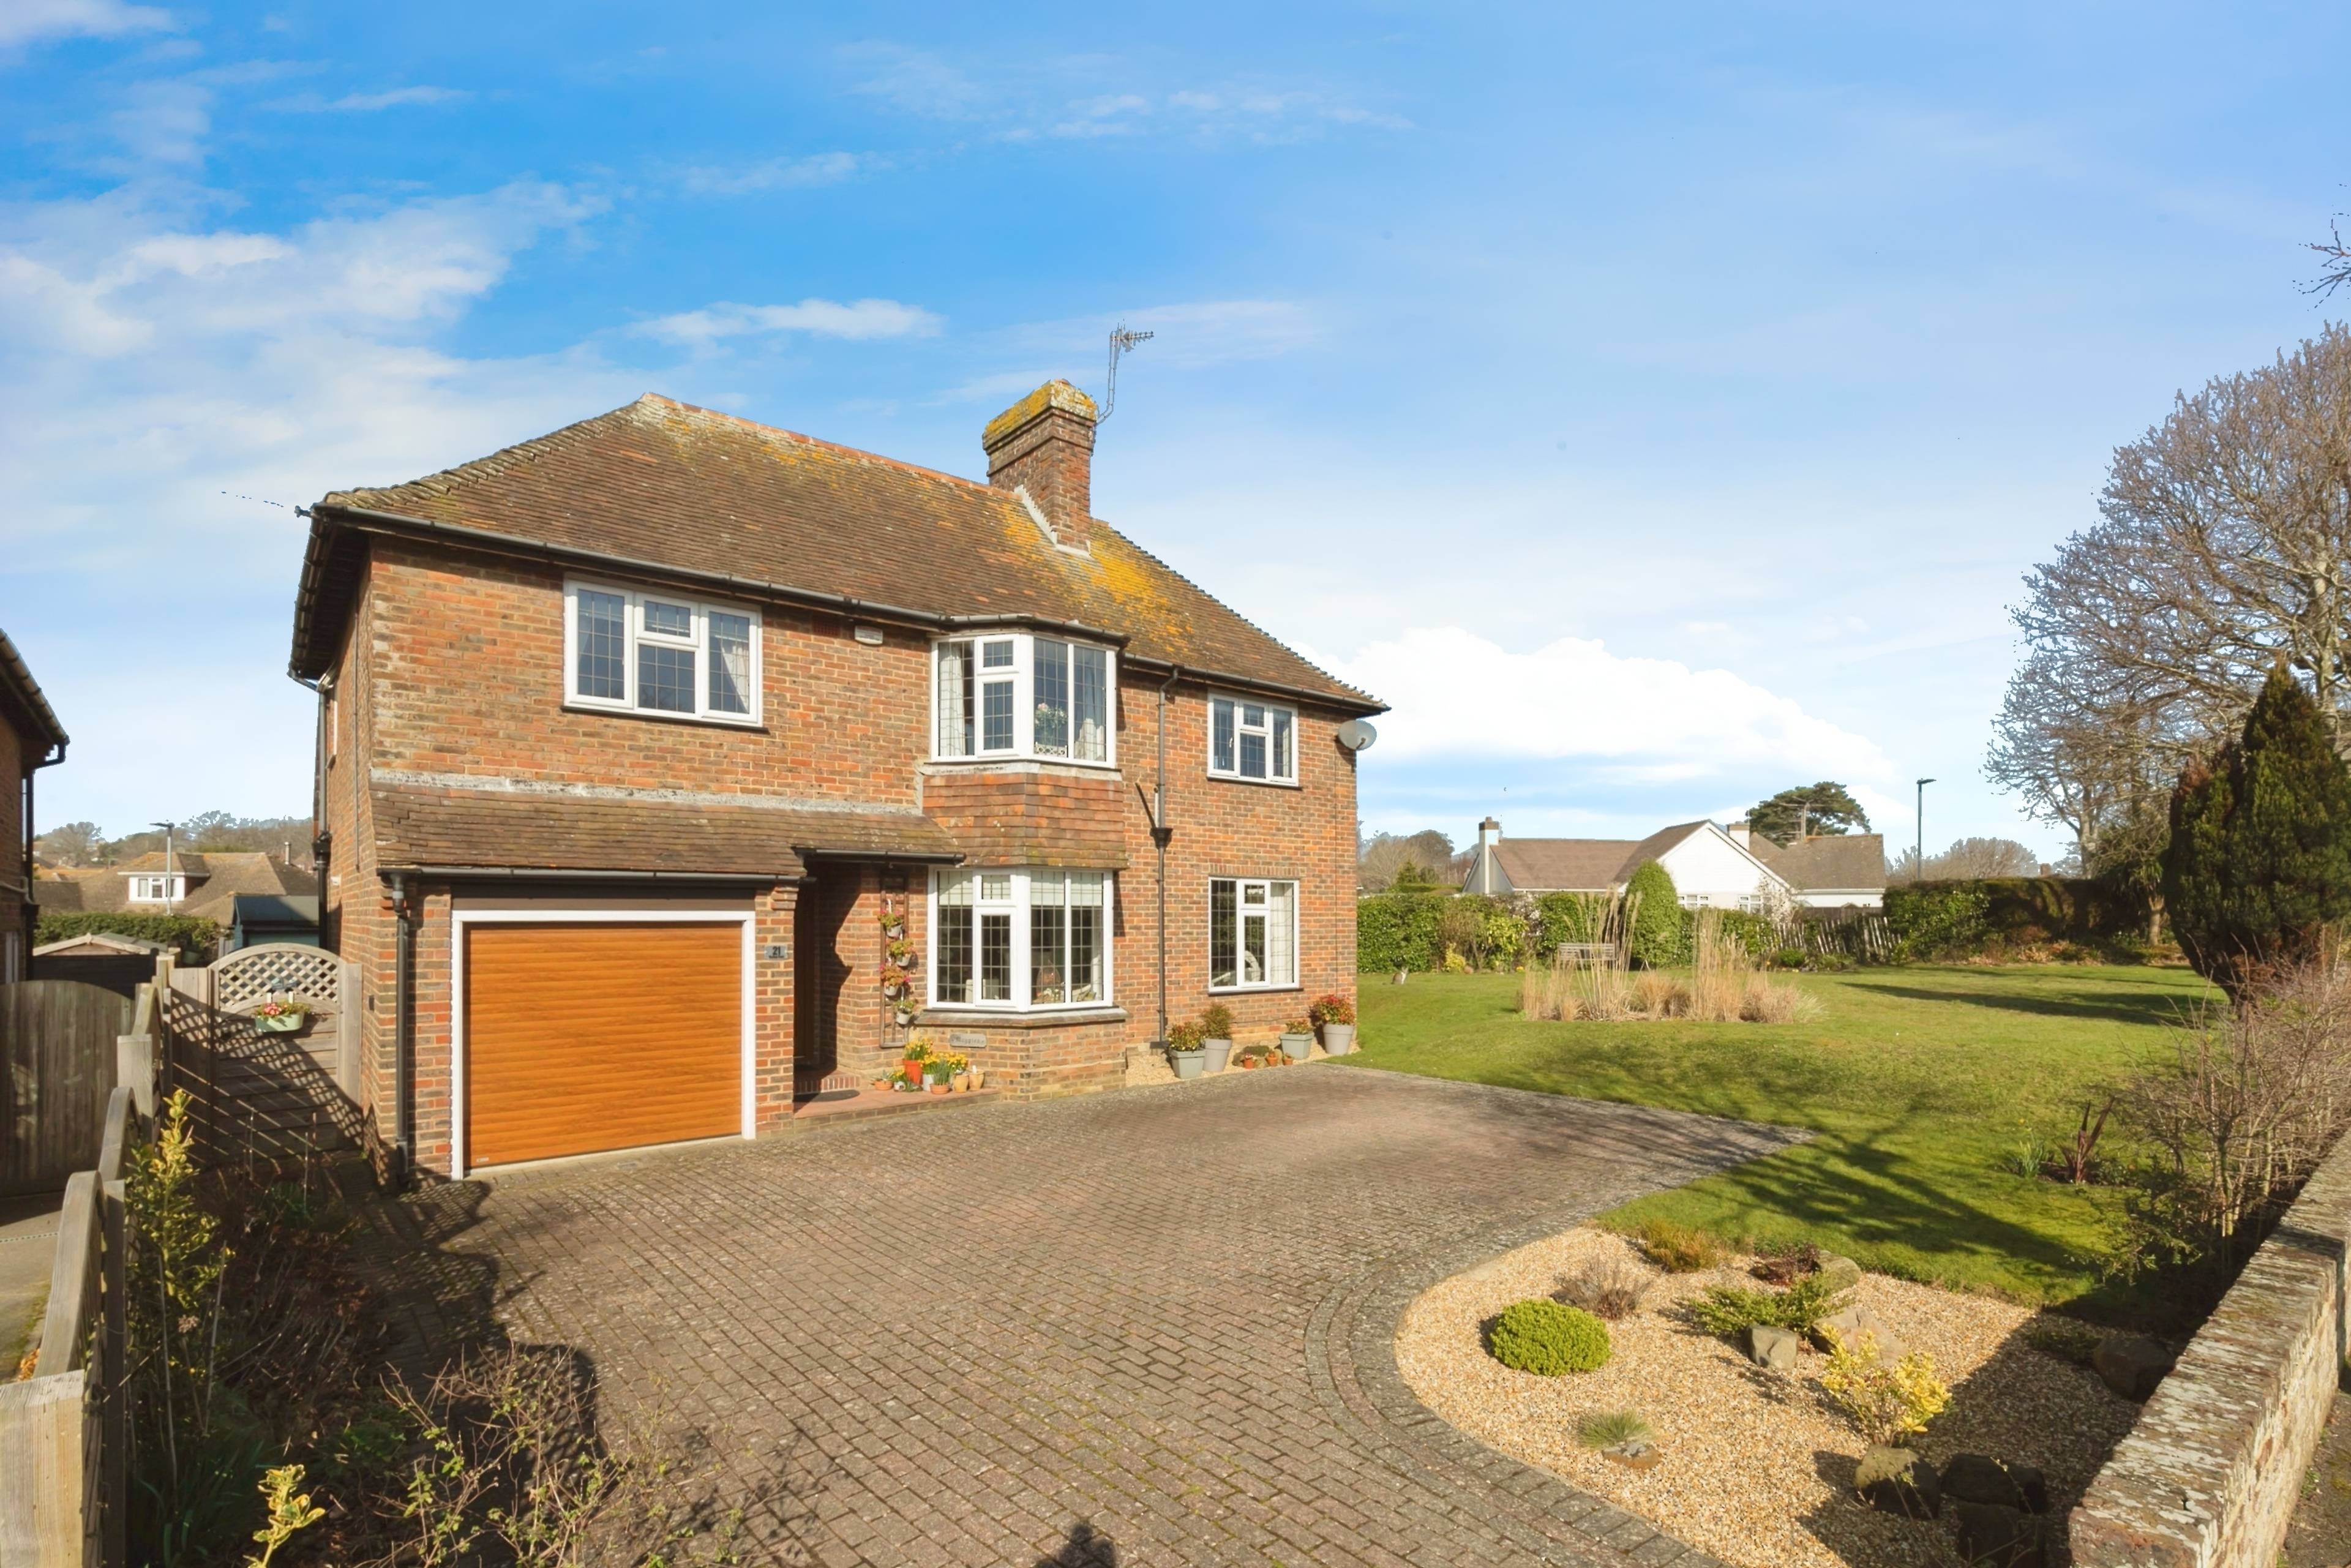
A substantial, THREE DOUBLE BEDROOMED detached LARKIN HOME, situated in a prestigious tree lined street within the favoured Collington area of Bexhill. The property is within easy of the Beach, Collington Railway Station and Bexhill Town. A smart and welcoming entrance hall leads to a generous dual aspect living room. With a contemporary fire place. 2 modern vertical central heating radiators, featuring a bay window looking over the garden and lawn . Off the hall, accessed via glazed double doors, is an equally generous bay windowed dining room/additional reception with decorative fire surround, also cloakroom/W.C. off the hall. Ground floor accommodation is complete with the modern and well equipped fitted kitchen, featuring integrated appliances, walk in larder and rear garden access. Stairs , featuring contemporary glass balustrade, to the landing and the three double bedrooms, two with fitted wardrobes, bay window from the second bedroom and a dual aspect with bay from the master. There is a luxury re-fitted family bathroom, featuring bath with shower area and glass screen, wash hand basin and low level WC . Attractive tiled flooring. There is also an additional shower room, which includes W.C. and vanity unit. Access to eaves storage space. A particular feature of the home is the generous corner plot, arranged with an extensive lawn garden and variety of trees, shrubs and foliage borders. An additional garden to the rear, providing an enclosed patio with fenced surround and gated access, a timber built summer house, garden shed and further area of lawn and paved patio. An afternoon suntrap! The integral garage is accessed via an electric roller door, as well as internal personal door , also complete with power and lighting. The modern gas central heating boiler is situated within. To the front of the property there is large block paved driveway providing parking for several vehicles.


Address
Walton Park, Bexhill-On-Sea, TN39 3NH
Price
£620,000 - OIRO
Property Type
House
Bedrooms
3
Bathrooms
2
Tenure
Freehold
  • 3 Bedrooms
  • House
  • Detached House
  • Extensive Corner Plot
  • Three Double Bedrooms
  • Two Reception Rooms
  • Down Stairs WC
  • Modern / Well Equipped Fitted Kitchen
  • Two Bath/Shower Rooms
  • Integral Garage & Multi-Vehicle Driveway
  • Enclosed Patio/Lawn Rear Garden
  • Expansive Lawn Garden To Side Elevation

Sold prices nearby

View more house prices

No sold prices found nearby.

Purplebricks vs high street agents

How much could you save?

Purplebricks’ fixed fee service is a great way to get excellent exposure for your home and can save you a lot of money when comparing us to the service you receive from high street agents. Get SOLD with Purplebricks.

Book a free valuation

Your property price

£300,000

High street agent (1.3%)
£4,680
Purplebricks fixed fee (0.53%)
£1,599
You could save
£3,081

Equivalent to an average of 1.3% plus VAT charged by high street agents. Purplebricks service is a fixed fee including VAT.

A family looking at a phone together on their sofa

The Purplebricks service

Expert people & powerful tech delivering a seamless service

What's included for £1,299:

Powerful technology:

  • Viewings booked 24/7

  • Offers made 24/7

  • Sales agreed faster

  • Marketing tracked live

  • You're in the know 24/7

Comprehensive service:

  • An Agent's expertise

  • Professional valuation

  • Professional photos & floor plan

  • For sale board

  • Listing on Zoopla, Rightmove & OnTheMarket

  • Service that happens 24/7

  • Dedicated sales progression

  • Switch to TAUK any time

  • Simple communication